
ARCH-201 · Lesson 11 of 12 · 22 min
Design development
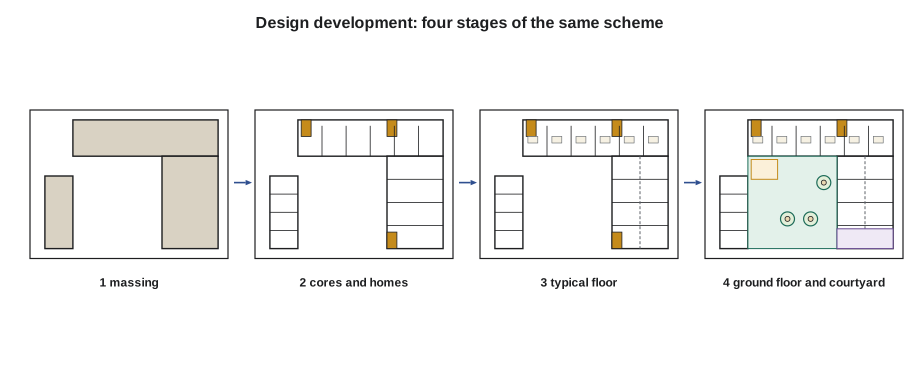
The midterm review falls in the eleventh week. Tomas Okonkwo returns as visiting critic, and the jury includes Beatrice Lafontaine, Ben Okafor and the three test households: Ernest Kowalchuk, Grace Mwangi with her youngest son, and Lin Zhou, who has come straight from a night shift. Wren presents first. Her scheme is the U-shaped block the class has been developing together, with her own plans: a four-story north bar with a glazed single-loaded corridor along the greenway, a four-story east bar on Marlow Street, three-story stacked townhouses on the west, and a courtyard open to Aldous Street. The jury likes the courtyard and the townhouses. Then the questions begin. Grace Mwangi asks where the stroller goes. Ernest asks why the common room is at the back of the building, where nobody passes. Lin asks whether her studio will face the bus route. Lafontaine points out that the scheme has only eight three-bedroom homes against a brief of ten. Okafor reports that his first estimate is about 1.4 million dollars over budget. Okonkwo listens to it all and then says, 'Good. Now you know what the building has to become.'
What design development is
Design development is the stage in which a scheme that works in principle is made to work in fact. The overall organization, massing and structure are settled; now every part of the building is drawn at a larger scale, coordinated with the structure and the services, checked against the code and the budget, and tested again with the people who will use it. In housing, design development is where the typical unit plans are refined, the stacking of floors is resolved, the wall sections and window details are drawn, the area schedule is reconciled with the brief and the cost is brought within budget.
Design development is often where good schemes are lost, as cost cuts, code requirements and coordination problems erode the original ideas one compromise at a time. It is also where good schemes become great, as each problem is solved in a way that strengthens rather than weakens the main idea. Castellanos gives the studio a rule: before changing anything, write down in one sentence what the scheme is about, and test every change against that sentence. Wren writes: 'Every home looks onto a sunny courtyard where children can play under their parents' eyes, and every home meets the street with a door or a window.'
Responding to the review
Wren and her group work through the jury's comments over the following week. Each is a design problem with several possible answers, and they test the answers against Wren's sentence.
- The stroller: the east bar's lobby gains a stroller and mobility-scooter room next to the elevator, and every family home's entry is widened by 1 ft to give a stroller alcove beside the coat closet.
- The common room: it moves from the back of the north bar to the south-east corner of the east bar's ground floor, where it faces both Aldous Street and the courtyard, beside the main entrance. Residents passing in and out see who is there; a large window shows the street that the building has a heart. The laundry room moves next to it, so that residents waiting for a dryer can sit with a coffee and watch the courtyard.
- Lin's studio: the studios on Marlow Street are moved to the courtyard side of the east bar, and the one-bedroom homes facing the street get acoustic windows and bedrooms on the quieter side of each plan.
- The three-bedroom homes: the two south-end corner units of the east bar on the second and third floors become three-bedroom homes, using the corner to give each bedroom a window. This brings the total to ten.
- Two elevators: Lafontaine asks how the twelve accessible homes will be served when the elevator in the corner core is out of service. The group adds a second elevator at the west stair of the north bar, so every upper-floor accessible home is close to one of two elevators.
Reconciling the area schedule
Through design development, the area schedule is updated continually and compared with the brief and the zoning. Okafor insists that the students track it in a single place, so that the cost estimate, the pro forma and the drawings all use the same numbers.
# Area schedule after the midterm: brief against design, with zoning checks
lot = 30000
blocks = {   # name: (length, depth, floors)
    "north bar":   (147, 36, 4),
    "east bar":    (92, 56, 4),
    "townhouses":  (72, 28, 3),
}
size = {"studio": 430, "1 bedroom": 590, "2 bedroom": 810, "3 bedroom": 1020}
brief = {"studio": 8, "1 bedroom": 14, "2 bedroom": 18, "3 bedroom": 10}
design = {"studio": 7, "1 bedroom": 14, "2 bedroom": 18, "3 bedroom": 10}
for k in brief:
    print(f"{k:10s} brief {brief[k]:2d}  design {design[k]:2d}")
homes = sum(design.values())
net = sum(design[k] * size[k] for k in design)
gross = sum(l * d * n for l, d, n in blocks.values())
foot = sum(l * d for l, d, n in blocks.values())
print(f"Homes {homes}, net {net:,} sq ft, gross {gross:,.0f} sq ft, efficiency {net / gross:.2f}")
print(f"FAR {gross / lot:.2f} (limit 2.0), coverage {foot / lot:.2f} (limit 0.60)")
family = design["2 bedroom"] + design["3 bedroom"]
print(f"Homes with two or more bedrooms: {family} of {homes}; accessible homes: {4 + 2 + 3 + 3}")studio brief 8 design 7 1 bedroom brief 14 design 14 2 bedroom brief 18 design 18 3 bedroom brief 10 design 10 Homes 49, net 36,050 sq ft, gross 47,824 sq ft, efficiency 0.75 FAR 1.59 (limit 2.0), coverage 0.42 (limit 0.60) Homes with two or more bedrooms: 28 of 49; accessible homes: 12
The design now matches the brief except for one studio, which was given up for the common room and laundry on the ground floor of the east bar; Lafontaine accepts the trade. The efficiency of about three-quarters is good for a building with a single-loaded corridor, partly because the townhouses have no shared corridors at all, and the floor area ratio and coverage are comfortably within the zoning. Twelve homes are fully accessible: four on the ground floor of the east bar, two on the ground floor of the north bar and one on each upper floor of each bar beside an elevator.
Bringing the cost back to budget
Okafor's estimate at the midterm is over budget, as first estimates almost always are. He and the group look for savings that do not damage the main idea. The process, called value engineering, should mean finding the best value, not simply cutting cost, though in practice it often means the latter. Castellanos asks the group to list every proposed saving with its effect on the residents.
# Value engineering: proposed savings and their effect on the residents
savings = {   # change: (saving in dollars, effect on residents)
    "flat roofs on the townhouses instead of pitched roofs": (180000, "none noticed; larger roof terraces"),
    "three window sizes instead of nine":                    (140000, "none; facades become calmer"),
    "lockers on the ground floor, no basement under east bar": (450000, "lockers nearer the doors"),
    "light-frame floors, CLT only in the common room":       (330000, "timber ceilings only in the common room"),
    "simpler balcony guards, one design throughout":          (80000, "none"),
    "brick on the ground floor only, siding above":            (260000, "less brick on upper floors"),
}
total = 0
for change, (amount, effect) in savings.items():
    total += amount
    print(f"{amount:9,.0f}  {change}  ({effect})")
target = 1400000
print(f"Total savings {total:,.0f} dollars against an overrun of {target:,.0f}")
print("Within budget" if total >= target else f"Still {target - total:,.0f} dollars to find")180,000 flat roofs on the townhouses instead of pitched roofs (none noticed; larger roof terraces) 140,000 three window sizes instead of nine (none; facades become calmer) 450,000 lockers on the ground floor, no basement under east bar (lockers nearer the doors) 330,000 light-frame floors, CLT only in the common room (timber ceilings only in the common room) 80,000 simpler balcony guards, one design throughout (none) 260,000 brick on the ground floor only, siding above (less brick on upper floors) Total savings 1,440,000 dollars against an overrun of 1,400,000 Within budget
The savings bring the project back within budget with a small margin. The largest saving, eliminating the basement under the east bar, also improves daily life, because the lockers end up on the ground floor near the doors where residents will actually use them. Moving the exposed timber floors to the common room keeps the warmth of wood where the whole building gathers. The group rejects two other savings that Okafor suggests: removing the second elevator and narrowing the balconies of the family homes, both of which would break promises made in the brief. Okonkwo tells them about a housing project he knew in which the client cut the courtyard landscaping budget to the bone at the end of construction. 'The building was fine,' he says. 'But the courtyard was gravel for ten years, and the families never used it. Protect the thing your sentence is about.'
Drawing at larger scales
Design development drawings move from 1/16 in = 1 ft to 1/8 in = 1 ft and 1/4 in = 1 ft for plans and sections, and to 1/2 in = 1 ft or larger for wall sections and details. At each scale, new problems appear and must be solved: where the plumbing stack rises through the floor below, how a balcony connects to the structure, how the window sill meets the floor, where the ventilator and its ducts go, how the corridor ceiling holds sprinkler pipes, ducts and lighting while keeping a decent height. The students draw:
- Typical unit plans at 1/4 in = 1 ft, fully furnished, with dimensions, doors, windows, kitchens, bathrooms, storage, ventilator locations and plumbing stacks.
- A typical floor plan of each bar at 1/8 in = 1 ft, showing how the unit plans fit together, the corridors, cores and separations.
- The ground floor and the courtyard landscape at 1/8 in = 1 ft.
- Building sections through each bar and the courtyard at 1/8 in = 1 ft.
- A wall section from foundation to roof through a typical home and its balcony at 1/2 in = 1 ft.
- Elevations of every facade with materials, windows and the rhythm of the units.
Stacking is a recurring issue. A unit plan that works on the second floor may not work on the ground floor, where the lobby, the common room and the bicycle room take space, or on the top floor, where the roof and rooftop equipment must be accommodated. The group draws every floor of every bar and checks that walls, plumbing stacks and shafts line up from top to bottom, adjusting the ground floor plans around fixed stacks rather than moving the stacks.
Testing with residents
After the revisions, Castellanos arranges a second session with the test households. The group builds a full-size cardboard mock-up of the three-bedroom corner unit's kitchen and entry in the crit room and invites Grace Mwangi and her son to try it. She immediately rearranges the kitchen: the fridge should be next to the door so the children can get a drink without walking through the cooking area, and the counter by the window should be long enough to set out food for visitors. Ernest tries the accessible one-bedroom bathroom with a walker and finds the toilet too close to the vanity. Lin lies down on a cardboard bed in the mock-up studio and asks where the blackout blinds will be fixed. Every comment is small, and every one improves a plan that will be built dozens of times.
Worked problem
Resolving the inner corner
At the north-east inner corner, where the north bar meets the east bar, the corridor turns a right angle. The corner core contains a stair, an elevator and a garbage chute. The homes on either side of the core look across the courtyard into each other's windows at a distance of only 30 ft. What can the group do?
Show solution
- Turn the two homes beside the corner so their main windows face south and west rather than across the corner, using the corner core and a deep recessed balcony on each side to block direct views.
- Use the core's courtyard face for a glazed stair and a small lounge on each floor, so the inner corner becomes the building's social space rather than a gap between private windows.
- Place the garbage room and the chute on the inner side of the core, away from the lounges and the windows, with its own ventilation to the roof.
- Plant a tree in the courtyard at the inner corner to soften the view across from the lower floors.
Answer: The corner core becomes a glazed stair and lounge stacked on every floor, and the homes beside it turn away from each other, so the poorest part of the plan becomes the building's social heart.
Exercise 11: design development
This exercise takes about two weeks.
- Write the one-sentence statement of your scheme and pin it above your desk.
- Respond in writing and in drawings to every comment from the midterm review.
- Update the area schedule and reconcile it with the brief and the zoning.
- Draw the typical unit plans, typical floors, ground floor, sections and a wall section at the scales listed above.
- Prepare a value engineering list with the effect of each saving on residents, and decide which to accept.
- Build a full-size mock-up of one room or entry and test it with someone who is not an architecture student.
Self-critique checklist
- Does every change support my one-sentence statement?
- Do walls, stacks and shafts line up on every floor?
- Is the area schedule up to date and consistent with my drawings?
- Have my savings protected the things that matter most to residents?
- Have I tested the plans with real people at full size?
Common mistakes
MistakeAccepting every cut until the main idea is gone.
InsteadTest each change against the one-sentence statement of the scheme.
MistakeKeeping several versions of the area schedule.
InsteadMaintain one schedule used by the drawings, the estimate and the pro forma.
MistakeDesigning typical floors only.
InsteadDraw and stack every floor, especially the ground and top floors.
MistakeMoving plumbing stacks to fit the ground floor.
InsteadFix the stacks and adjust the ground floor around them.
MistakeTreating residents' small comments as trivial.
InsteadSmall improvements are repeated dozens of times across the building.
Summary and key terms
- Design development makes a scheme that works in principle work in fact, at larger scales and in coordination with structure, services, code and cost.
- A one-sentence statement of the scheme helps judge every change.
- The area schedule must be reconciled continually with the brief and the zoning, in a single shared version.
- Value engineering should protect what matters most to residents and cut where nobody will notice.
- Full-size mock-ups and sessions with residents improve plans that will be repeated many times.
- Design development
- The design stage in which a scheme is resolved in detail and coordinated with structure, services, code and cost.
- Value engineering
- Reviewing a design to achieve the required function at lower cost.
- Area schedule
- A table of areas by space or unit type, compared with the brief.
- Stacking
- The vertical alignment of walls, plumbing, shafts and units through a building's floors.
- Mock-up
- A full-size model of part of a building, used to test a design.
- Midterm review
- A presentation of work in progress to critics and clients halfway through a project.
Practice problems
Work each problem on paper first, then reveal the answer to check.
Why should there be only one version of the area schedule?
Show answer
So the drawings, the cost estimate and the pro forma all use the same numbers and errors are not hidden.
Why did the group reject removing the second elevator?
Show answer
It would leave accessible homes without a working elevator when the other was out of service, breaking a promise in the brief.
Give an example of a saving that also improved the building.
Show answer
Moving lockers from a basement to the ground floor saved cost and put them where residents use them.
Why are ground floor plans adjusted around fixed plumbing stacks?
Show answer
Stacks that shift between floors add horizontal pipes, cost, noise and future leaks.
What does a full-size mock-up reveal that drawings do not?
Show answer
How people actually move and use the space, such as where a fridge or a grab bar should go.
Lesson quiz · 5 questions
Score 60% or more to complete this lesson.
Create a free account to save your progress, take quizzes and earn a certificate.