
ARCH-101 · Lesson 6 of 12 · 22 min
Thresholds and openings
Visser asks each student to describe, without drawings, the front door of the house they grew up in. Callum describes a steel door at the top of three concrete steps, with a tiny landing where you balanced while you looked for your keys and the storm door hit you in the back. Wren describes a farmhouse in which nobody ever used the front door; everyone came in through the back porch, past the boots and the freezer, straight into the kitchen. Joon-ho describes his grandmother's apartment in Seoul, where you stepped down into a small tiled entry to take off your shoes before stepping up onto the wooden floor. Ingrid describes a glass door straight into a living room, which she hated because there was nowhere to put anything and the cold came in every time someone arrived. 'Four doors,' says Visser, 'and four completely different ideas of what it means to come home. Margit's door is the most important opening in the house. Let us find out why.'
What a threshold is
Strictly, a threshold is the strip of material at the bottom of a doorway, the sill you step over. In architecture the word means much more: any place of transition between one condition and another, from outside to inside, public to private, light to dark, noise to quiet, cold to warm. Thresholds can be a single line, such as a door, or a sequence of spaces that make the transition gradual: a gate, a path, a porch, a door, a vestibule and a hall.
The Dutch architect Aldo van Eyck, one of the group of young architects known as Team 10 in the 1950s and 1960s, argued that architecture should attend to the in-between: the places where two realms meet, such as the doorstep between house and street. Rather than a sharp division, he wanted spaces where both conditions could be felt at once. His student and colleague Herman Hertzberger later wrote, in Lessons for Students in Architecture (1991), about the doorstep as a place to sit, chat and watch, belonging partly to the house and partly to the street. A good threshold is not just a barrier. It is a small place of its own.
The entrance sequence
In A Pattern Language, Christopher Alexander and his colleagues describe an entrance transition: a change of light, level, direction, surface or view on the way from the street into a house, which helps people leave the outside world behind and arrive. They observed that houses without such a transition feel abrupt and exposed, and that people instinctively make one, with plants, a mat or a bench, if the architecture does not.
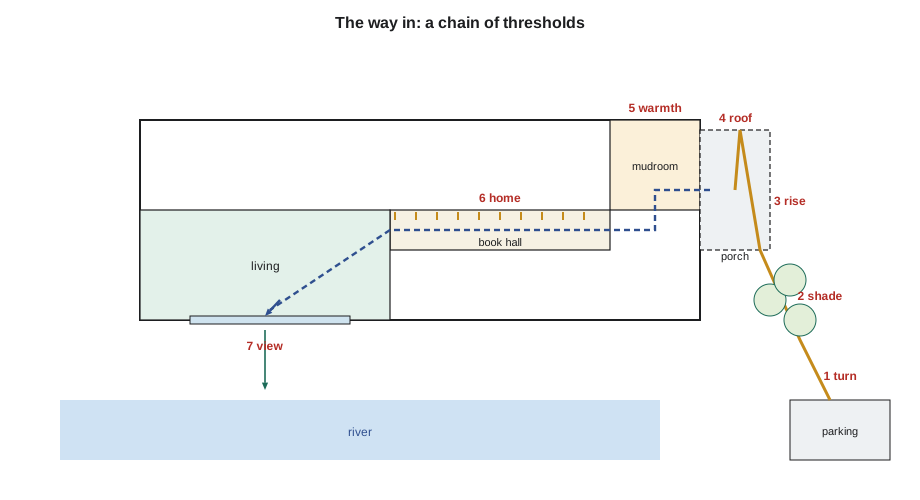
The sequence into Margit's house begins at the parking area. The students design it as a chain of small events, each changing one condition. The path leaves the parking area and turns, so the house is approached obliquely. It passes under the cottonwoods, from open to shaded. It rises gently along the house's east end, from the rough gravel of the parking area to smooth paving. It reaches a covered porch, from open sky to roof. The door opens into a mudroom, from cold to warm, with a bench and hooks. A second, inner opening leads into a hall lined with books, from service to home. And at the end of the hall the living room window opens to the river, from enclosure to view. None of these steps is large, but together they make arriving at the house feel deliberate and welcoming.
Thresholds in a cold climate
In Minneapolis, the entrance is also a climate device. Every time an exterior door opens in winter, cold air rushes in and warm air escapes. A vestibule, a small enclosed space with a door at each end, acts as an airlock: when people pass through one door at a time, much less heat is lost. A vestibule also gives somewhere to stamp off snow, take off boots and hang wet coats before entering the warm house. In houses, the mudroom does this work; in larger buildings, codes often require vestibules at main entrances.
For a wheelchair user, a vestibule must be large enough to enter, close the first door, and then open the second, with the chair's full length clear of both door swings. With two swinging doors in a line, this needs a space about 8 ft long or more, or the doors can be offset at right angles, or one can be a sliding door. Ingrid's first mudroom, 6 ft long with two inward-swinging doors, would have trapped Margit between them. Her second has an outward-swinging exterior door, an automatic sliding inner door, a bench at Margit's transfer height and a heated floor of tile that dries the wheelchair tires.
Snow and ice are also threshold problems. A porch roof keeps the landing outside the door dry; a slight slope away from the door drains water; a heated or covered path prevents ice. The roof must not shed snow onto the path or the door, which is a common failure of gable roofs that face the entry.
Level thresholds and ramps
A step at the door is the single most common barrier to access in houses. A zero-step or level entry has no step at all: the outside landing, the door sill and the floor inside are at the same level, or within a small beveled change. In a cold climate this needs care, because the floor of a house is usually raised above the ground to keep the structure dry and above frost. The usual approach is to slope the path up to the landing, keep the landing under a roof, and use a low-profile sill with a drainage channel or grate just outside it to keep water out.
Where a change of level cannot be avoided, a ramp provides it. The ADA Standards limit the slope of a ramp to 1 in 12, a rise of one unit for every twelve units of length. A gentler slope of 1 in 15 or 1 in 20 is easier to climb and, at 1 in 20 or less, is usually treated as a sloped walk rather than a ramp. Long ramps need level landings at intervals and at every turn; the ADA Standards limit each run to a rise of 30 in, with landings at least 60 in long between runs. Ramps also need handrails on both sides, edge protection and a firm, slip-resistant surface.
# Ramp or sloped walk? The porch floor is 18 in above the path.
rise = 18
for name, slope in (("ramp 1:12", 12), ("ramp 1:15", 15), ("sloped walk 1:20", 20)):
    run = rise * slope
    landings = int(run // 360) if slope < 20 else 0   # ramps need intermediate landings
    total = run + landings * 60
print(f"{name:<17} run {run:5.1f} in, intermediate landings {landings}, total length {total:5.1f} in")ramp 1:12 run 216.0 in, intermediate landings 0, total length 216.0 in ramp 1:15 run 270.0 in, intermediate landings 0, total length 270.0 in sloped walk 1:20 run 360.0 in, intermediate landings 0, total length 360.0 in
The porch of Margit's house sits 18 in above the gravel of the parking area, to keep the floor well above the ground and the snow. A sloped walk at 1 in 20 needs a path about 30 ft long, which fits easily along the east end of the house and needs no handrails. It doubles as the oblique approach the students already wanted. The ramp becomes the path, and the accessible route becomes the beautiful one.
Openings: windows and doors
Every opening in a wall makes a threshold for something: a door for people, a window for light, air and view. Openings also determine how a wall is read. A wall with a few small, deep openings reads as solid and protective; a wall of large openings reads as a frame or screen. The proportion of a window, its position in the wall, its depth and its relation to the floor and ceiling all change the character of a room.
- Punched windows are individual openings in a solid wall. They frame specific views and keep the wall's sense of enclosure.
- Ribbon or strip windows run horizontally across a wall, giving a wide panoramic view. Le Corbusier championed them in the 1920s.
- Tall vertical windows, like those of traditional French houses, light a room from floor to ceiling and show sky, ground and horizon together. The architect Auguste Perret defended them against Le Corbusier's strip windows in a famous disagreement in the 1920s.
- Corner windows dissolve the corner and open a room in two directions at once, a favorite device of Frank Lloyd Wright.
- Clerestory windows are high in a wall, above eye level, bringing light deep into a room without loss of privacy or wall space.
- Skylights and roof windows bring light from above, the strongest and most even source, but can overheat and leak if poorly placed.
- Window seats and deep reveals make the opening a place to sit, not just a hole in the wall.
For Margit, windows must be operable from a seated position. Casement windows with low crank handles or awning windows are easier than double-hung windows, which need lifting from above. The sill height, as Lesson 2 showed, should allow a seated view. In the bedroom, at least one window must be large enough and low enough to serve as an emergency exit, a requirement of the residential code for sleeping rooms.
Framing the view
A window chooses what is seen. Placing it is like composing a photograph: the frame includes some things and leaves out others, and the position of the horizon line within the frame changes the feeling. A low window with a high head shows mostly sky and makes a room feel open and airy; a window with a low head shows mostly ground and feels intimate and grounded. A view seen at the end of a long room, or through a deep opening, gains intensity. A view glimpsed in passing, through a narrow slot, makes you want to see more.
Wren places a narrow vertical window at the end of the mudroom bench, at Margit's seated eye level, that shows only the river and a single cottonwood trunk. It is the first glimpse of the river inside the house, and it says, quietly, that she is home. The full view is saved for the living room, where a wide window under the deep south eave frames the river from bank to bank.
Doors as thresholds
Doors control movement, sound, light, privacy and heat. Their type changes the experience of passing. A heavy swinging door feels formal and decisive; a sliding door feels casual and flexible; a pocket door disappears; a Dutch door, split horizontally, can be half open, letting in air and conversation while keeping pets or children inside. Wide openings without doors, sometimes with a change in ceiling height or floor material, mark a threshold without blocking it.
In Margit's house the students decide that most interior openings will be wide and doorless or will have sliding doors, to make movement easy and avoid latch-side clearances. Elias's room is the exception: it needs a solid, sealed swinging door with good acoustic separation for the drums, and a short, wide lobby outside it so the door can be opened easily from a chair.
Precedent: the genkan
In Japanese houses and apartments, the genkan is a small entry area at the front door, usually a few steps' worth of floor, at a lower level than the rest of the home and paved with stone or tile. Shoes are removed in the genkan and left facing the door; then the person steps up onto the main floor, often wood or tatami. The genkan marks the boundary between the dirty outside and the clean inside very clearly, and it is a social space too: visitors who are not staying can be received there. For Margit, a step up is not possible, but the idea of a clearly marked change of floor, light and ritual at the entry survives in the tiled mudroom and the change to warm wood at the inner opening.
Worked problem
Detailing the porch-to-mudroom threshold
The porch floor and the mudroom floor are at the same level. How can water, snow and cold be kept out without a step?
Show solution
- Roof the porch deeply, at least 6 ft, so rain and snow rarely reach the door.
- Slope the porch floor slightly away from the door, about 1 in 50, so water drains outward.
- Set a linear drain grate across the porch just outside the door, so any water that reaches the sill falls into it.
- Use an exterior door with a low-profile accessible sill, no more than about 1/2 in high and beveled, with good weatherstripping and an automatic door bottom seal.
- Inside, use a tile floor with a large recessed mat to catch grit and water, and heat the floor so it dries quickly.
Answer: A deep porch roof, a gentle outward slope, a drain at the door, a low accessible sill and a heated tile mudroom floor together keep the entry level, dry and warm.
Exercise 6: the way in
This exercise takes about six hours.
- Draw the entrance sequence of your design in plan at 1/8 in = 1 ft from the parking area to the living room window. Label each threshold and the condition it changes.
- Draw the same sequence as a series of six small eye-level sketches, from Margit's seated height.
- Draw a section at 1 in = 2 ft through the porch, door and mudroom showing levels, drainage and the sill.
- Draw two interior elevations of the living room showing window positions and their relation to Margit's seated eye level.
- Deliverable: the plan, the six sketches, the section and the elevations.
Self-critique checklist
- Does each step of the sequence change something?
- Is the whole route level or gently sloped, with no steps?
- Can Margit pass through the mudroom without being trapped between door swings?
- Do my windows frame particular views rather than simply exposing the room?
Common mistakes
MistakeTreating the entrance as a single door in a wall.
InsteadDesign a sequence of transitions from outside to inside.
MistakeMaking a vestibule too small for a wheelchair to clear both doors.
InsteadLengthen it, offset the doors or use a sliding door.
MistakeAdding a ramp as an afterthought beside the steps.
InsteadMake the accessible route the main route, ideally a sloped walk.
MistakePlacing window sills at standing eye level throughout.
InsteadSet sills for seated views in rooms where people sit.
MistakeLetting a roof shed snow onto the entry.
InsteadOrient roofs and porches so snow and water fall away from doors.
Summary and key terms
- A threshold is a place of transition, which can be a single line or a sequence of spaces.
- Entrance sequences change light, level, direction, surface or view to help people arrive.
- In cold climates, vestibules and mudrooms act as airlocks and must fit a wheelchair between doors.
- Level entries and gentle sloped walks make the accessible route the main route; ramps are limited to 1 in 12.
- Windows and doors frame views, control light and air, and set the character of a wall and room.
- Threshold
- A place of transition between two conditions, such as outside and inside.
- Vestibule
- A small enclosed space between two doors, acting as an airlock.
- Zero-step entry
- An entrance with no step between outside and inside.
- Clerestory
- A window set high in a wall, above eye level.
- Genkan
- The lowered entry area of a Japanese home where shoes are removed.
Practice problems
Work each problem on paper first, then reveal the answer to check.
How long must a 1 in 12 ramp be to rise 24 in?
Show answer
24 × 12 = 288 in, or 24 ft.
Why are casement windows easier than double-hung windows for Margit?
Show answer
They open with a low crank or lever rather than by lifting a sash from above.
What does a vestibule do in a cold climate?
Show answer
It acts as an airlock, so less heat escapes and cold air enters when people come and go.
Who wrote about the in-between and the doorstep as places of their own?
Show answer
Aldo van Eyck, and later Herman Hertzberger.
Name two ways to keep water out at a level entry.
Show answer
Any two of a deep porch roof, an outward slope, a drain grate at the door, a low weatherstripped sill and a recessed mat.
Lesson quiz · 5 questions
Score 60% or more to complete this lesson.
Create a free account to save your progress, take quizzes and earn a certificate.