
ARCH-101 · Lesson 3 of 12 · 22 min
Circulation
Joon-ho tapes a roll of tracing paper over his bubble diagram and, with a soft pencil, draws the route Margit would take on an ordinary Tuesday: wake, bathroom, kitchen, porch with tea, back to the kitchen, out through the mudroom to start work in the park, home at noon, workroom in the evening, bed. Then he draws Elias's day in red: bedroom, kitchen, out the door to school, back, kitchen, bedroom, drums. By the end the tracing is a tangle of lines. Most of them pass through the narrow gap he left between the kitchen and the living room. 'There is your problem,' says Visser, tapping the knot of graphite. 'You designed rooms. You forgot the spaces between them.'
What circulation is
Circulation is the movement of people (and things) through a building, and the spaces that make that movement possible: entrances, halls, corridors, stairs, ramps, lifts, landings, galleries and the paths through rooms. In plans it is often drawn as arrows or a lightly tinted band. Circulation connects the program, but it is far more than a technical connector. It decides the sequence in which a building is experienced, the views that open and close along the way, how private or public each room feels and how much of the floor area is lost to passage.
Louis Kahn distinguished served spaces, the rooms where the main activities happen, from servant spaces, which support them: stairs, corridors, toilets, ducts. In his Trenton Bath House (of the mid-1950s) and the Richards Medical Research Laboratories in Philadelphia (early 1960s), the servant spaces are expressed as separate towers and hollow piers, so the served spaces can be open and clear. Thinking in these terms helps students see circulation as part of the structure of a plan, not leftover space between rooms.
Approach and entrance
Circulation begins before the door. The approach to a building can be frontal, heading straight at the entrance along an axis; oblique, so the building is seen at an angle and the path turns toward it; or spiral, circling the building before arriving. Each produces a different experience. A frontal approach is clear and formal; an oblique or spiral approach reveals the building gradually and can delay the arrival for effect. Margit's house sits on the upper terrace near the east bridge, and its approach comes from the parking area beside the park road. An oblique path that passes the workroom window and turns toward the porch would let her see whether the kiln is still glowing before she reaches the door, and give visitors a first view of the river past the corner of the house.
The entrance itself marks the passage from outside to inside, the subject of Lesson 6. For circulation, its key decisions are where it is in the plan and what it opens onto. An entrance in the middle of a long side divides the plan into two wings, useful for separating zones. An entrance at one end produces a linear sequence. An entrance at a corner leads diagonally into the plan and can give the longest first view.
Configurations of paths
Francis D. K. Ching, in Architecture: Form, Space, and Order, classifies circulation paths by their configuration. The same program can be organized in quite different ways depending on which is chosen.
- Linear: a straight path, often a corridor or gallery, with spaces along one or both sides. It is clear and easy to extend, but can become long and monotonous.
- Radial: paths extending from or ending at a central space. It gives a strong sense of center and orientation, but the hub can become congested.
- Spiral: a continuous path rising or winding around a central point.
- Grid: two sets of parallel paths crossing at regular intervals, as in a city. It offers many routes but little hierarchy.
- Network: paths connecting established points freely, in response to the program or site.
- Loop: a path that returns to its starting point. It avoids dead ends and gives two ways to reach most spaces.
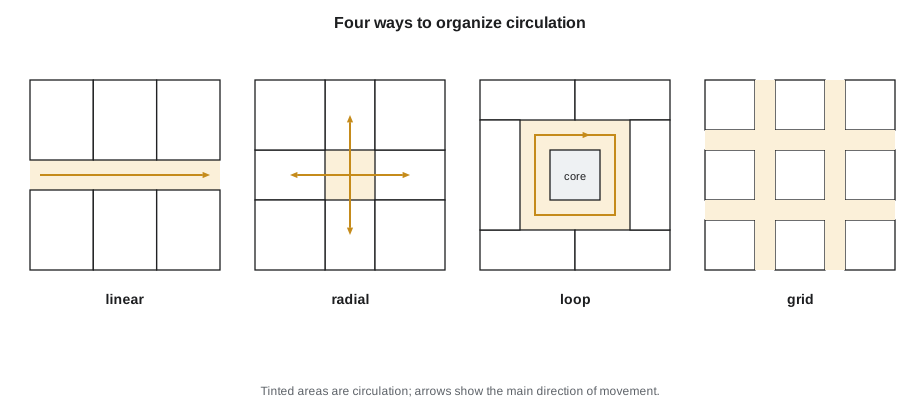
For a wheelchair user, loops have real advantages. A dead-end corridor forces a turn, which needs space; a loop allows continuous movement without turning around. Loops also give choice and a sense of freedom, which Margit associates with home rather than hospital. A loop can be very small: a kitchen island with an aisle on both sides, or a central storage core with rooms around it, makes a loop inside a compact plan.
Path and space
Paths relate to the spaces they serve in three basic ways. A path can pass by a space, running along its edge so the space is undisturbed, like a corridor alongside rooms or a walkway along the side of a living room. It can pass through a space, entering one side and leaving the other, which means people moving through will cross the room's activities. Or it can terminate in a space, ending there, which makes that space a destination.
Most houses combine all three. The difficulty is to keep paths that pass through from cutting rooms in half. A path that crosses a living room diagonally leaves two awkward triangles of floor that are hard to furnish. A path along one edge of the room leaves the rest of it whole. A useful exercise is to shade the circulation zones of each room on the plan, about 3 to 4 ft wide, and look at what remains for furniture and activity.
Corridors, enfilades and rooms that connect
The corridor is a relatively recent invention. The historian Robin Evans, in his 1978 essay Figures, Doors and Passages, showed that in most European houses before the seventeenth century, rooms opened directly into one another, often in a line of aligned doors called an enfilade. Moving through the house meant passing through the rooms, and the people in them. English houses of the mid-seventeenth century, such as Coleshill House in Berkshire, began to use a central corridor with rooms opening off it, so servants and family could move without disturbing one another. The corridor brought privacy and independence, but it also reduced chance encounters and made houses more isolating.
In contemporary small houses, both models have value. Rooms that connect directly, such as kitchen to dining to living, are sociable and efficient; a short, wide hall can serve the bedrooms and bathroom without passing through the living spaces. Margit's dislike of corridors suggests that any hall should be short, generously wide and lit by a window at the end or along one side, so it reads as a room rather than a tunnel. A hall 5 ft wide can hold bookshelves and a bench, becoming a library and resting place as well as a route.
Widths and passing
Circulation must be wide enough for the people and things that move along it. A single person walking needs about 28 to 36 in; two people passing need about 4 to 5 ft. A wheelchair needs a clear width of at least 36 in under the ADA Standards, and passing another wheelchair or a person with a walker needs about 60 to 72 in. Turning at a corner or into a door from a narrow corridor needs more space than traveling straight. In a house, furniture must also move along the paths: a bed, a sofa, a refrigerator and, in Margit's case, a kiln.
Stairs are part of circulation in most buildings. Margit's house is on one level, which the students decided early, because a single-story plan with level thresholds is the most direct route to a house that is easy for her. Lesson 7 shows that a single-story house can still have a rich section, through changes in ceiling height rather than in floor level.
Circulation and efficiency
Every square foot of circulation is a square foot that is not a room. In Lesson 1 the students calculated that a straight bungalow corridor would cost about an eighth of the net area. Designers keep circulation efficient in several ways: by making paths pass through rooms that can tolerate them, such as dining areas; by sharing a path between several destinations; by widening a hall so that it becomes usable space; and by stacking and clustering circulation so that one short route serves many rooms.
# Daily travel in two plans: shortest routes through a graph of rooms.
# Edges are walking distances between rooms in ft; trips are a typical day.
import heapq

def shortest(graph, a, b):
    dist = {a: 0.0}; todo = [(0.0, a)]
    while todo:
        d, n = heapq.heappop(todo)
        if n == b: return d
        for m, w in graph[n].items():
            if d + w < dist.get(m, 1e9):
                dist[m] = d + w; heapq.heappush(todo, (d + w, m))
    return None

def plan(edges):
    g = {}
    for a, b, w in edges:
        g.setdefault(a, {})[b] = w; g.setdefault(b, {})[a] = w
    return g

corridor = plan([("entry", "hall", 10), ("hall", "kitchen", 13), ("hall", "living", 13),
                 ("hall", "bed1", 20), ("hall", "bath", 20), ("hall", "work", 26), ("living", "porch", 10)])
loop = plan([("entry", "kitchen", 13), ("kitchen", "living", 13), ("living", "porch", 10),
             ("living", "bed1", 13), ("bed1", "bath", 10), ("bath", "kitchen", 13), ("entry", "work", 10)])
trips = [("bed1", "bath", 6), ("bed1", "kitchen", 4), ("kitchen", "porch", 4),
         ("entry", "work", 3), ("kitchen", "living", 6), ("entry", "kitchen", 4)]
for name, g in (("corridor plan", corridor), ("loop plan", loop)):
    total = sum(n * shortest(g, a, b) for a, b, n in trips)
print(f"{name:<14} daily travel about {total:5.0f} ft")corridor plan daily travel about 872 ft loop plan daily travel about 404 ft
The comparison is crude, but it makes a point that drawings can hide. The loop plan cuts Margit's daily travel by about a third, mainly because the bathroom, kitchen and bedroom form a short triangle and the workroom opens straight from the entry. For someone who pushes her own wheelchair, the difference is felt every day in her shoulders.
The architectural promenade
Circulation can be the main experience of a building. Le Corbusier used the phrase promenade architecturale to describe the route through the Villa Savoye at Poissy (1928 to 1931), where a ramp rises from the entrance hall through the house to the first-floor living rooms and terrace, and on to a roof garden, revealing a changing sequence of views, spaces and light. Movement becomes a way of understanding the architecture, rather than a way of getting from one room to another. Ramps are particularly suited to this because they let the eye stay level and the view unfold continuously, unlike stairs, which demand attention to the feet.
In a small house, a promenade is necessarily short. It may be no more than a path from the parking area to the porch, through the entry and along a bookshelf-lined hall to the living room window, where the river appears. Joon-ho's revised plan does exactly this: the view of the river is withheld at the entry, glimpsed through the kitchen, and revealed fully only at the end of the route.
Precedent: Japanese engawa
Traditional Japanese houses often have an engawa, a wooden veranda strip running along the outside of the main rooms under the deep eaves. With the sliding screens open, it is a path that passes by the rooms and links them, a place to sit and look at the garden, and a buffer between inside and outside. With the screens closed, it is still a covered route. The engawa shows how a circulation space can be one of the most loved parts of a house, because it serves several purposes at once and is full of light and view.
Worked problem
Unknotting Joon-ho's plan
Joon-ho's first plan has the entry, kitchen, living room and porch in a row, with the bedrooms and bathroom behind them, and every route passing through a 3 ft gap between the kitchen counter and the living room sofa. How can the knot be undone?
Show solution
- List the busiest routes from the tracing: bedroom to bathroom, bedroom to kitchen, kitchen to porch and entry to workroom.
- Move the workroom so it opens directly from the mudroom, removing the clay route from the living spaces altogether.
- Put Margit's bedroom and bathroom on a short link to the kitchen that does not cross the living room, forming a small loop with the kitchen and dining.
- Widen the remaining shared path to 5 ft and run it along the edge of the living room rather than across it, so the sofa group stays whole.
- Check the new plan by drawing both days again on tracing paper; the lines should now spread across several routes with no single knot.
Answer: Separating the clay route, forming a loop between bedroom, bathroom and kitchen, and moving the shared path to the room's edge dissolves the bottleneck without adding floor area.
Exercise 3: drawing the day
This exercise takes about six hours.
- On tracing paper over your best plan from Exercise 2, draw the daily routes of Margit and Elias for a weekday and for a summer evening with guests. Use a different line for each.
- Shade the circulation zones in every room and measure the area left for furniture.
- Redesign the plan at least twice to reduce knots, dead ends and long routes. Try one loop plan and one linear plan.
- Calculate the circulation area of each version as a share of the gross area.
- Deliverable: the three plans with route overlays, and a short note comparing them.
Self-critique checklist
- Do the busiest routes avoid cutting rooms in half?
- Can Margit move around without having to turn in tight spaces?
- Is any corridor longer or narrower than it needs to be?
- Does the route to the main room reveal the view in a deliberate sequence?
Common mistakes
MistakeTreating circulation as leftover space between rooms.
InsteadDesign the paths as deliberately as the rooms they serve.
MistakeRunning a path diagonally across a living room.
InsteadKeep paths along edges so the room's usable area stays whole.
MistakeDesigning dead-end corridors for a wheelchair user.
InsteadPrefer loops or provide full turning space at every end.
MistakeIgnoring how furniture and equipment get in.
InsteadCheck that the largest items can travel the paths and turn the corners.
MistakeMaking halls narrow to save area.
InsteadA short, wide, well-lit hall can serve as a room and feel generous.
Summary and key terms
- Circulation is movement through a building and the spaces that allow it; it shapes sequence, privacy and efficiency.
- Approaches can be frontal, oblique or spiral; the entrance position organizes the plan.
- Path configurations include linear, radial, spiral, grid, network and loop.
- Paths pass by, pass through or terminate in spaces; paths along edges preserve usable room area.
- Loops avoid dead ends and suit wheelchair users; widths must allow passing, turning and moving furniture.
- Circulation
- The movement of people and things through a building, and the spaces that allow it.
- Served and servant spaces
- Kahn's terms for main activity spaces and the spaces that support them.
- Enfilade
- A line of rooms with aligned doors, so that one passes through each to reach the next.
- Promenade architecturale
- Le Corbusier's term for a route designed to reveal a building in sequence.
- Engawa
- The veranda strip along the rooms of a traditional Japanese house.
Practice problems
Work each problem on paper first, then reveal the answer to check.
Name three ways a path can relate to a space.
Show answer
It can pass by, pass through or terminate in the space.
Why might a loop plan suit Margit better than a dead-end corridor?
Show answer
She can move continuously without turning around, which needs extra space, and she has a choice of routes.
What did Robin Evans argue about the corridor?
Show answer
That it was a seventeenth-century invention that increased privacy but reduced encounter, replacing interconnected rooms.
Who used the term promenade architecturale, and in which house is it best known?
Show answer
Le Corbusier, in the Villa Savoye, where a ramp leads through the house to the roof garden.
A hall is 26 ft by 4 ft. What is its area?
Show answer
104 ft².
Lesson quiz · 5 questions
Score 60% or more to complete this lesson.
Create a free account to save your progress, take quizzes and earn a certificate.