
ARCH-101 · Lesson 10 of 12 · 22 min
Design narrative
At the midterm review, a visiting critic, the architect Tomas Okonkwo, stands in front of Ingrid's work for a long minute before speaking. 'Tell me about this house,' he says. Ingrid begins with the area schedule, moves to the structural grid, explains the roof slope and the daylight calculations, and four minutes later is describing the R-value of the north wall. Okonkwo raises a hand. 'Everything you have said is correct. But I still do not know what this house is. If Margit asked you, in one sentence, what kind of place you have made for her, what would you say?' Ingrid looks at her drawings. After a while she says: 'It is a long, low house that turns its back to the winter wind and opens its whole face to the river and the sun, with a thick wall of books where she reads in the morning light.' Okonkwo smiles. 'Start with that next time. Then show me the grid.'
Why a design needs a narrative
A design narrative is the story of a project: what it is, what it is trying to do and how its parts work together to do it. It is not decoration added to a finished design. A clear narrative is a sign that the designer knows what the project is about, and it helps the designer make decisions, because each new choice can be tested against it. When the narrative is clear, a hundred small decisions about windows, materials and furniture align; when it is muddled, they pull in different directions.
A narrative is also how a design is communicated to others: to clients, to reviewers, to the public, to builders. People understand stories more easily than lists of facts. A good narrative tells them what to look for in the drawings, so the drawings confirm and enrich the story rather than having to explain themselves. The critic at Ingrid's review did not doubt her technical work; he needed the frame that would let him understand it.
Concept, parti and idea
Architects use several overlapping words for the central idea of a design. A concept is the main idea that organizes the project, which may be spatial (a long room facing the river), experiential (a sequence from shelter to view), material (a heavy wall and a light roof) or social (a house that welcomes guests at the porch and protects privacy at the back). The parti, a term from the École des Beaux-Arts in Paris, where students had to choose their parti, the basic scheme of the plan, at the very start of a design competition, is the essential organizing diagram of a building, usually in plan. An idea is simply what the building is about.
Louis Kahn liked to ask what a building wants to be, as if the program and its purpose contained a form waiting to be found. For a school, he imagined a man under a tree talking to a few others who did not know they were students. Kahn's question encourages designers to look for the essential nature of what they are making before they decide on its shape.
Concepts can be expressed in a sentence, a diagram and a model, and the best concepts work in all three. Ingrid's sentence, 'a long, low house that turns its back to the winter wind and opens its face to the river and the sun', can be drawn as a single thick line on the north and a row of arrows on the south, and modeled as a bar of foam with one side solid and the other cut away. The sentence, the diagram and the model reinforce one another.
The statement of intent becomes the narrative
In Lesson 1 each student wrote a one-page statement of intent about how the house should feel: arriving on a January evening, cooking with friends in July, reading at dawn. Those statements were written before any design existed. Now they become the foundation of the narrative. Visser asks the students to reread them and ask: has the design kept its promises? Where it has, the narrative can say how. Where it has not, either the design should change or the intention should be honestly revised.
Joon-ho's statement promised that 'coming home in winter should feel like stepping into a warm coat.' His design has a sheltered oblique path, a porch, a heated tile mudroom with a bench, and an inner opening into a book-lined hall with the river glimpsed at the end. The narrative almost writes itself: each step of the entrance sequence from Lesson 6 is a layer of the coat. Wren's statement promised 'a house where the whole family is together in the evening.' Her design separated Elias's room at the far end for the drums, and on reflection she realizes that evenings will find Margit in the workroom and Elias in his room. She revises the intention to 'a house where two people can be close without being in each other's way', and adds a window seat in the hall between the workroom and Elias's door where either can sit and talk with the other.
Telling the story of a day and a year
Houses are lived in over time, and one of the most effective ways to tell the story of a house is to follow a day or a year in it. A storyboard, a sequence of small drawings like the frames of a film, can show Margit reading at dawn in the low sun, Elias leaving for school, the house quiet at noon with sun on the kitchen table, Margit at the wheel in the evening light, friends on the porch on a July night and snow against the north wall in February. Each frame is a test as well as a story: if the design cannot produce the scene, the narrative is not yet true.
Gordon Cullen, in Townscape (1961), used sequences of drawings he called serial vision to show how a city is experienced in motion. The architect Bernard Tschumi, in The Manhattan Transcripts (1976 to 1981), went further, combining photographs, plans and diagrams of movement into sequences that read like film scripts. A student's storyboard can be simpler, but it uses the same insight: architecture is experienced in time.
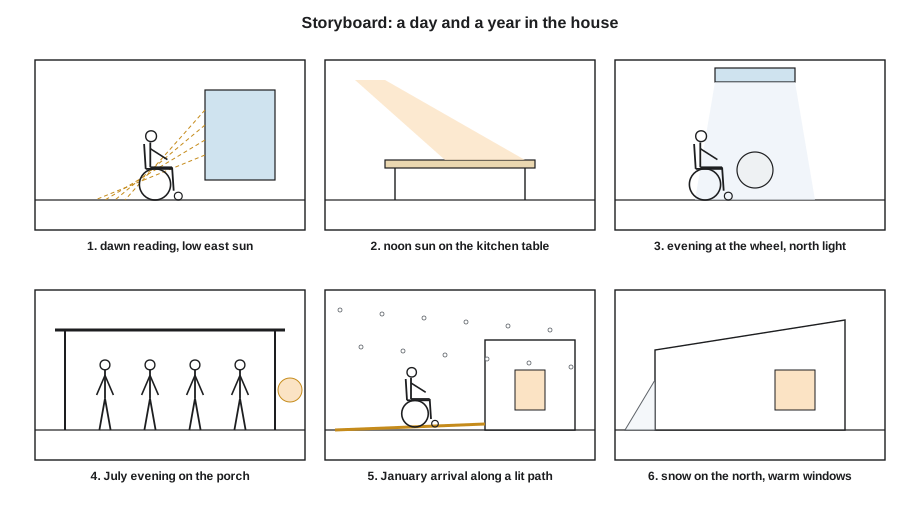
The same storyboard can be checked against the sun. Each scene happens at a particular hour in a particular room, and the sun's azimuth at that hour must fall within the range of directions the room's windows face, or the promised light will not arrive.
# Does the sun reach each scene in the storyboard? (site at 45.0 deg N, solar time)
import math
lat = math.radians(45.0)
def sun(hour, dec):
    d, h = math.radians(dec), math.radians(15 * (hour - 12))
    alt = math.degrees(math.asin(math.sin(lat) * math.sin(d) + math.cos(lat) * math.cos(d) * math.cos(h)))
    az = math.degrees(math.atan2(math.sin(h), math.cos(h) * math.sin(lat) - math.tan(d) * math.cos(lat))) + 180
    return alt, az
# scene, hour, declination, window directions (azimuth range the windows face)
scenes = [
    ("reading at dawn, March", 7.5, 0.0, (90, 180)),      # east and south-east window seat
    ("lunch, January", 12.0, -21.0, (135, 225)),          # south kitchen window
    ("porch with guests, July", 19.0, 21.0, (225, 300)),  # west porch
    ("wheel in the evening, July", 19.0, 21.0, (315, 45)), # north workroom light
]
for name, hour, dec, (a, b) in scenes:
    alt, az = sun(hour, dec)
    inside = (a <= az <= b) if a < b else (az >= a or az <= b)
    verdict = "direct sun" if alt > 0 and inside else ("daylight, no direct sun" if alt > 0 else "after sunset")
print(f"{name:<28} sun at {alt:4.1f} deg, azimuth {az:5.1f} -> {verdict}")reading at dawn, March sun at 15.7 deg, azimuth 106.3 -> direct sun lunch, January sun at 24.0 deg, azimuth 180.0 -> direct sun porch with guests, July sun at 4.7 deg, azimuth 295.2 -> direct sun wheel in the evening, July sun at 4.7 deg, azimuth 295.2 -> daylight, no direct sun
The check confirms three scenes and corrects none, but it reminds the students of something they had half forgotten: the north workroom window receives no direct sun even on a July evening, which is exactly what a potter wants, an even, cool light without moving shadows on the clay. The narrative can say so with confidence.
Writing about architecture
Architects are often criticized for writing badly: long sentences full of abstract nouns and fashionable terms that say little. A design narrative should be written in plain language that the client could read. Some practical guidelines help.
- Lead with the idea, in one or two sentences, before any detail.
- Use concrete words that name things the reader can picture: the window seat, the north wall, the porch, the cottonwoods.
- Describe experiences in the active voice and in the present tense: 'Margit rolls up the gentle slope under the trees', not 'an accessible approach is facilitated'.
- Explain why, not just what: 'the north wall has few windows because the winter wind comes from that side'.
- Connect each design move to the idea and to the program.
- Cut words that do not carry meaning, especially vague intensifiers and borrowed jargon.
The Swiss architect Peter Zumthor, in his essays collected as Thinking Architecture (1998), writes about architecture through memories: the feel of a door handle in his aunt's house, the sound of footsteps on gravel, the smell of a kitchen. His writing is precise, sensory and personal, and it shows that the best way to describe architecture is often to describe what it is like to be in it.
Diagrams in the narrative
A narrative usually combines words with a small set of diagrams that explain the design's main moves. These are not the analytical diagrams of a precedent study but explanatory diagrams of your own project, drawn simply and consistently. A typical set for a small house might include a site diagram showing orientation, sun, wind and view; a concept diagram showing the main organizing idea; a zoning diagram showing public, private and service areas; a circulation diagram; and a section diagram showing light and air. Each diagram should show one idea, use the same graphic conventions as the others and carry a caption that ties it to the story.
The order matters. A narrative usually moves from the large scale to the small: site, then concept, then plan organization, then rooms, then details and materials. This mirrors the way most people come to understand a building, from the outside in, and it lets each step rest on the one before.
The narrative in the drawings
Drawings tell stories too, through what they emphasize. A plan with the north wall drawn as a heavy black mass and the south side as a light frame of posts and glass already says that the house is heavy and closed to the north and light and open to the south. A section with Margit seated at the window seat and the winter sun falling across her book says more about the design's purpose than any paragraph. Choosing what to draw, from which angle, at which moment and with whom in it, is part of the narrative. Visser asks each student to choose a single drawing that would tell the whole story if every other drawing were lost. Ingrid chooses a section through the living room at dawn in January.
Honesty in narrative
A narrative persuades, and the temptation is to tell only the good parts. But reviewers and clients quickly lose trust in a story that hides its weaknesses. A good narrative acknowledges the tensions and compromises of the design: that the north wall is solid for warmth at the expense of a view of the parking area, which nobody minds, but also of the meadow, which some might; that Elias's room is far from his mother's for privacy, which also means she will not hear him if he calls at night, so a small intercom is planned. Naming the trade-offs shows that the designer has thought about them and invites useful discussion rather than defensive debate.
Worked problem
Writing a two-sentence concept
Callum's design is a compact square house around a central hearth and chimney. His first attempt at a concept statement reads: 'The project explores notions of centrality and gathering through a dialectic of mass and void, mediating between interior and landscape.' How can it be improved?
Show solution
- Identify what is actually there: a square plan, a masonry hearth at the middle, rooms arranged around it, and windows on all four sides.
- Identify what it does for Margit: everything is close to the warm hearth, routes are short, and every room gets a view out.
- Write in concrete words and the active voice: name the hearth, the rooms and the views.
- Connect it to the site and climate: the heavy hearth stores heat in winter; the square form has the shortest perimeter.
- Draft: 'A small square house gathered around a masonry hearth, so that every room is a few turns of the wheels from the fire and every window looks out to the park. In winter the hearth holds the warmth; in summer the doors open on all sides to the terrace.'
Answer: Two plain sentences that name the hearth, the rooms, the views and the seasons say far more than the abstract original, and can be checked against the drawings.
Exercise 10: telling the story
This exercise takes about eight hours.
- Write a concept statement of no more than forty words for your developed design.
- Draw a set of five explanatory diagrams: site, concept, zoning, circulation and section, with consistent graphics and captions.
- Draw a storyboard of eight frames showing a day and a year in the house, each with a one-line caption.
- Write a design narrative of about five hundred words that moves from site to concept to rooms to materials, names at least two trade-offs and could be read by Margit.
- Choose the single drawing that best tells the story, and say why.
- Deliverable: the concept statement, diagrams, storyboard, narrative and chosen drawing.
Self-critique checklist
- Can I state the idea of the house in one sentence?
- Does every diagram show one idea clearly?
- Is each storyboard scene actually made possible by the design?
- Is my writing concrete, active and free of jargon?
- Have I named the trade-offs honestly?
Common mistakes
MistakeStarting a presentation with technical details.
InsteadLead with the idea; the details then make sense.
MistakeWriting in abstract jargon.
InsteadUse concrete, active language the client could understand.
MistakeTreating the narrative as a story added at the end.
InsteadDevelop it with the design and use it to test decisions.
MistakeTelling a story the design cannot deliver.
InsteadCheck each scene against the plans, sections and sun.
MistakeHiding the weaknesses.
InsteadName trade-offs; it builds trust and invites useful discussion.
Summary and key terms
- A design narrative is the story of what a project is and how its parts work together.
- Concept, parti and idea name the central organizing thought; the best concepts work as a sentence, a diagram and a model.
- Storyboards of a day and a year test whether the design delivers the experiences it promises.
- Good architectural writing is concrete, active, explains why and connects each move to the idea.
- Narratives move from large scale to small and acknowledge trade-offs honestly.
- Concept
- The main idea that organizes a design.
- Parti
- The essential organizing diagram of a building, a term from the École des Beaux-Arts.
- Storyboard
- A sequence of drawings showing scenes over time.
- Serial vision
- Gordon Cullen's term for a sequence of views experienced in motion.
- Trade-off
- A choice that gains one benefit at the cost of another.
Practice problems
Work each problem on paper first, then reveal the answer to check.
What is a parti?
Show answer
The essential organizing diagram of a building, usually in plan, chosen at the start of design.
Why lead a review with the idea rather than the grid?
Show answer
The idea gives listeners a frame that makes the technical details understandable.
Rewrite 'an accessible approach is facilitated' in active, concrete language.
Show answer
For example: 'Margit rolls up a gentle slope under the cottonwoods to the porch.'
Why does the north workroom window suit pottery?
Show answer
It receives even daylight with no direct sun, so there are no moving shadows on the clay.
Name two trade-offs a narrative for Margit's house might acknowledge.
Show answer
For example, a solid north wall loses views of the meadow; Elias's distant room gives privacy but makes it harder to hear him at night.
Lesson quiz · 5 questions
Score 60% or more to complete this lesson.
Create a free account to save your progress, take quizzes and earn a certificate.