
ARCH-101 · Lesson 5 of 12 · 24 min
Site and orientation
On a gray Saturday in late January the four students take the bus to Kestrel Point with Visser. The river is frozen and the paths are packed snow. They stand on the upper terrace near the bridge where the house will go, and for a long time nobody says anything useful because it is ten below zero and the wind from the north-west is cutting through every coat. Then Wren notices that, on the south side of the old stone retaining wall at the edge of the terrace, there is a strip of bare ground where the snow has melted, and three park workers are eating lunch there in the sun, out of the wind, with their jackets open. 'That,' says Visser, 'is the whole lesson. Write it down.'
Reading a site
Every building sits in a particular place, and that place has a climate, a shape, a history, neighbors, views, noises and rules. Site analysis is the systematic study of these conditions so that the design can respond to them. In Design Studio I, the students analyzed Kestrel Point for a pavilion that would be used mostly in summer. A house is a different problem: it is lived in through every season and at every hour, and the conditions that matter most are often the ones that last longest, such as winter sun and winter wind.
A site analysis usually records the following, mostly on plans and sections of the site at a suitable scale:
- Boundaries, setbacks and legal limits: the lot lines, easements, zoning rules on height, coverage and setbacks, and any heritage or environmental controls.
- Topography: contours, slopes, high and low points and drainage paths.
- Ground and water: soil type, groundwater, flood levels and existing utilities.
- Climate: the sun path, prevailing winds by season, temperatures, rain and snow, and local microclimates.
- Vegetation: trees with their species, height, spread and whether they are deciduous or evergreen.
- Views: what can be seen from the site, in which directions, and what can see into it.
- Access and movement: roads, paths, parking, deliveries, and the routes people already take.
- Sound, smell and light: noise from the bridge, the smell of the river in spring, streetlights at night.
- History and meaning: what the place was, who used it, and what it means to the people around it.
The upper terrace
The terrace is a level strip about 150 by 65 ft, cut into the slope above the riverside path in the 1930s and held up on its south side by a retaining wall of Kasota stone about 6 ft high. Below it, the bank slopes down to the path and the river. The spring flood reaches only the path, so the terrace is dry. To the north is the park road and a small parking area; to the east the approach to the bridge, with traffic noise at rush hour; to the west, a stand of old cottonwoods and a meadow. The main views are south and south-west, across the river to a wooded bank. The city's zoning requires the house to stay 20 ft back from the road and 10 ft from the edge of the retaining wall, and to be no taller than one story with a roof up to 20 ft, to keep it from dominating the park.
The students' first site plan, at 1 in = 16 ft, records all of this. Wren adds something nobody else drew: the strip of bare ground below the wall where the workers ate lunch. It is a microclimate, a small area with conditions different from its surroundings. South-facing, sheltered from the north-west wind and backed by a mass of stone that absorbs heat, it is several degrees warmer than the open terrace on a sunny winter day.
The path of the sun
The sun's position in the sky is described by two angles. The altitude is its height above the horizon; the azimuth is its compass direction, usually measured clockwise from north. Both change through the day and the year, and both depend on latitude. At noon, when the sun is due south in the northern hemisphere, its altitude equals 90 degrees minus the latitude plus the sun's declination, which varies from about +23.4 degrees at the June solstice to about −23.4 degrees at the December solstice and is zero at the equinoxes.
Minneapolis is at about 45.0 degrees north. The noon sun there is about 21.6 degrees high at the December solstice, 45.0 degrees at the equinoxes and 68.4 degrees at the June solstice. In winter the sun rises in the south-east, stays low and sets in the south-west after a short day. In summer it rises in the north-east, climbs high and sets in the north-west after a long one. This asymmetry is the basis of climate-responsive design in northern places: low winter sun can be let deep into a building through south-facing windows, while high summer sun can be shaded by a modest overhang.
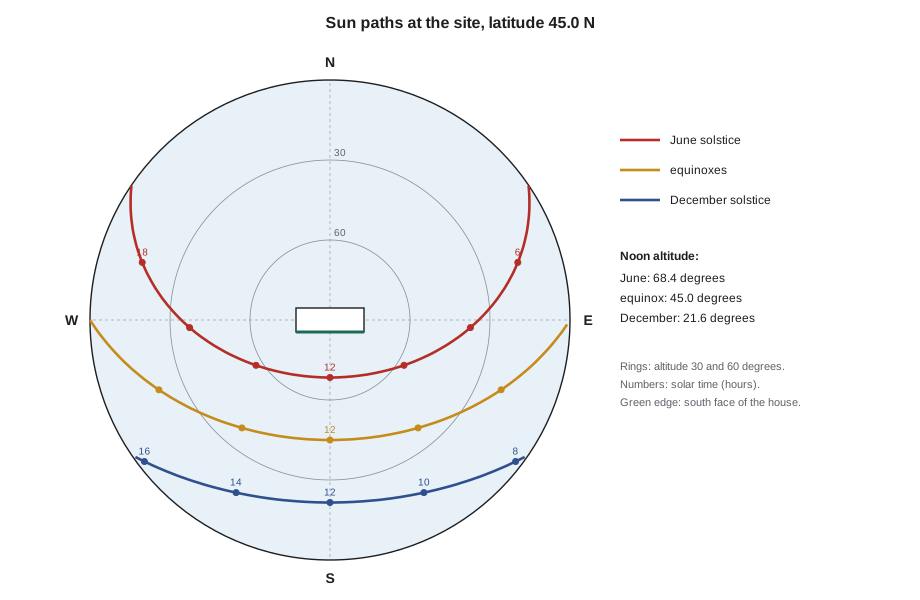
# Sun altitude and azimuth at the site (simple model, solar time)
import math
lat = math.radians(45.0)
for name, dec in (("June solstice", 23.44), ("equinox", 0.0), ("December solstice", -23.44)):
    d = math.radians(dec)
    print(name)
    for hour in (6, 8, 10, 12, 14, 16, 18):
        h = math.radians(15 * (hour - 12))           # hour angle
        sin_alt = math.sin(lat) * math.sin(d) + math.cos(lat) * math.cos(d) * math.cos(h)
        alt = math.degrees(math.asin(sin_alt))
        if alt <= 0:
            continue
        az = math.degrees(math.atan2(math.sin(h), math.cos(h) * math.sin(lat) - math.tan(d) * math.cos(lat))) + 180
print(f" {hour:2d}:00 altitude {alt:5.1f} deg azimuth {az:5.1f} deg")June solstice 6:00 altitude 16.3 deg azimuth 73.0 deg 8:00 altitude 37.3 deg azimuth 93.1 deg 10:00 altitude 57.5 deg azimuth 121.4 deg 12:00 altitude 68.4 deg azimuth 180.0 deg 14:00 altitude 57.5 deg azimuth 238.6 deg 16:00 altitude 37.3 deg azimuth 266.9 deg 18:00 altitude 16.3 deg azimuth 287.0 deg equinox 6:00 altitude 0.0 deg azimuth 90.0 deg 8:00 altitude 20.7 deg azimuth 112.2 deg 10:00 altitude 37.8 deg azimuth 140.8 deg 12:00 altitude 45.0 deg azimuth 180.0 deg 14:00 altitude 37.8 deg azimuth 219.2 deg 16:00 altitude 20.7 deg azimuth 247.8 deg 18:00 altitude 0.0 deg azimuth 270.0 deg December solstice 8:00 altitude 2.5 deg azimuth 127.3 deg 10:00 altitude 16.3 deg azimuth 151.4 deg 12:00 altitude 21.6 deg azimuth 180.0 deg 14:00 altitude 16.3 deg azimuth 208.6 deg 16:00 altitude 2.5 deg azimuth 232.7 deg
The output confirms what the students felt on the terrace. In late December the Minneapolis sun is above the horizon for only about nine hours and never climbs above 22 degrees. A building or tree to the south that is only a little taller than its distance away will shade the house completely at noon. In June the sun is up for more than fifteen hours and shines on the north side of the house in the early morning and evening.
Orientation
Orientation is the direction a building and its rooms face. In a cold northern climate, the classic advice is to elongate the house along an east-west axis, so its long side faces south, and to put the main living spaces and most windows on that side. South windows collect low winter sun and are easy to shade in summer. East windows bring morning light and can overheat on summer mornings; west windows bring evening light and are the hardest to shade, because the late afternoon sun is low and hot. North windows give steady, glare-free daylight but collect no sun and lose heat all winter, so they are kept modest in number and size and placed where views or even light are especially valuable.
For a house, orientation is also a matter of daily rhythm. The students map Margit's day against the sun. She reads at dawn with tea: the reading corner should face east or south-east. She works in the park through the day and returns at noon: the kitchen and dining should catch the midday sun. She works at the wheel in the evening: the workroom can face north for even light, with a west window for the late summer sun. Guests sit outside on summer evenings: the porch should face west or south-west. Elias sleeps late: his bedroom can face north or west, away from the early light.
Passive solar heating
A house can collect a useful share of its winter heat from the sun, a strategy called passive solar design because it uses the building itself rather than mechanical collectors. The key elements are south-facing glass to admit the sun, thermal mass such as concrete, tile or masonry inside the house to absorb heat by day and release it at night, insulation and airtight construction to keep the heat in, and shading to keep the summer sun out. Too much glass without enough mass leads to overheating on sunny days and heavy losses at night; good design balances the two.
In northern North America, the energy crisis of the 1970s produced a wave of experiment. The Saskatchewan Conservation House, built in Regina in 1977, combined very high insulation, an airtight envelope, heat recovery from exhaust air and modest south glazing, and used a small fraction of the energy of a typical house of its time. Its ideas fed directly into the later German Passivhaus standard and into Canada's R-2000 program. The lesson for Margit's house is that orientation helps, but insulation and airtightness matter more in a cold climate than any amount of glass.
Shading
A horizontal overhang above a south window can be sized so that it shades the glass at the summer solstice and lets the sun through at the winter solstice. If the overhang projects a depth P and the bottom of the glass is a height H below it, the glass is fully shaded when the sun's altitude is above the angle whose tangent is H divided by P.
# Size a south overhang at the site (noon sun)
import math
lat = 45.0
summer = 90 - lat + 23.44
winter = 90 - lat - 23.44
H = 7                     # top of overhang to bottom of glass, ft
P = H / math.tan(math.radians(summer))
print(f"Noon altitude: summer {summer:.1f} deg, winter {winter:.1f} deg")
print(f"Overhang to shade the whole window at summer noon: {P:.2f} ft")
# how far the winter sun reaches into the room through a window 7 ft tall
print(f"Winter noon sun reaches about {7 / math.tan(math.radians(winter)):.1f} ft into the room")Noon altitude: summer 68.4 deg, winter 21.6 deg Overhang to shade the whole window at summer noon: 2.77 ft Winter noon sun reaches about 17.7 ft into the room
The overhang works at noon on the solstices, but the sun does not follow the calendar of human comfort. In mid-September, when it is often still hot, the sun is as low as in late March, when it is often cold. Designers use deciduous trees, adjustable awnings, exterior blinds or vines on a trellis to give flexible shading where the fixed overhang cannot. The cottonwoods to the west of the terrace already shade the evening sun in summer and let it through in winter, after the leaves fall.
Wind, snow and shelter
In Minneapolis the coldest winter winds come from the north and north-west, and the summer breezes more often from the south. Wind increases heat loss from a building and makes outdoor spaces bitterly cold. Snow drifts form in the lee of buildings and fences, where the wind slows down, so entrances and parking on the downwind side can be buried after every storm. The students place the house so that its long, low north wall, with few windows, faces the wind; the garage-sized storage shed and a row of evergreen shrubs extend the shelter to the north-west; and the main entry is on the east side, out of the worst wind but away from the drifts that form on the south-east of the house.
Summer breezes are welcome. Windows on opposite sides of a room allow cross-ventilation, and a high window on the north side, opposite low south windows, lets warm air escape by the stack effect. The terrace's exposure to the river is an advantage here: on summer evenings a cool breeze often moves up the valley.
Views and privacy
The view of the river is part of Margit's program, but a view is best when it is framed and partly withheld. A whole wall of glass shows everything at once and soon becomes wallpaper; a carefully placed window that frames a bend of the river or the tops of the cottonwoods can be enjoyed every day. The students also consider the reverse view: walkers on the riverside path below will look up at the house, and the city wants it to sit quietly in the park. A low profile, a roof that follows the terrace, natural materials and windows set back under deep eaves help the house belong to the landscape rather than stand on top of it.
Precedent: the Magney House
The Australian architect Glenn Murcutt's Magney House at Bingie Point, New South Wales, completed in 1984, is a long, narrow house on an exposed coastal headland. Its orientation, its curved, wing-like corrugated metal roof, its adjustable louvers and blinds and its plan, one room deep, are all driven by the sun, the wind from the sea and the view. Murcutt often quoted an Aboriginal saying, 'touch this earth lightly', to describe his approach. His houses are in a very different climate from Margit's, but his method is the same one Visser asks the students to follow: study the site, the sun and the wind first, then let the building become an instrument tuned to them.
Worked problem
Placing the house on the terrace
Using the site analysis, where on the terrace should the house sit, and which way should it face?
Show solution
- The setbacks leave a buildable strip about 120 by 35 ft between the road and the wall.
- Put the long axis east-west so the living spaces face south toward the river and the low winter sun.
- Place the house toward the west end, where the cottonwoods shade the summer evening sun, but far enough from the trees that falling branches cannot reach the roof, about one tree height.
- Keep the south face of the house about 26 ft back from the retaining wall, so a sunny, sheltered terrace forms between the house and the wall, like the strip where the workers ate.
- Put the entry and parking at the east end, near the road and the bridge, and place storage and the north wall toward the wind.
Answer: An east-west house toward the west end of the terrace, facing south, with a sheltered sun terrace between it and the retaining wall and the entry from the east.
Exercise 5: site and sun
This exercise takes about eight hours.
- Draw a site plan of the terrace at 1 in = 16 ft showing setbacks, contours, trees, views, wind, noise and access.
- Draw a sun path diagram for the site and plot the sun's position at 9:00, 12:00 and 15:00 on the solstices and equinoxes.
- Place three massing options on the site plan and draw the noon shadow of each at the December solstice.
- Draw a section through the south wall and overhang of your preferred option, showing the summer and winter noon sun angles.
- Deliverable: the site plan, sun path, three shadow studies and the section, with a short note explaining your choice.
Self-critique checklist
- Have I recorded conditions in every season, not just the day I visited?
- Do the living spaces face the winter sun?
- Is the entry sheltered from the prevailing winter wind and out of the drifts?
- Does the house frame the view rather than simply exposing it?
Common mistakes
MistakeVisiting the site once in good weather and assuming it is always like that.
InsteadAnalyze seasons, times of day and extremes, especially winter.
MistakePutting large windows on the west for the view without shading.
InsteadShade west glass with trees, screens or deep porches, or keep it modest.
MistakeAssuming south glass alone will heat a house in a cold climate.
InsteadInsulation and airtightness matter most; glass must be balanced with mass.
MistakePlacing entries where snow drifts.
InsteadStudy wind and drifting and put doors on the sheltered side.
MistakeTreating the view as one big window.
InsteadFrame and sequence views so they stay alive.
Summary and key terms
- Site analysis records legal limits, topography, ground, climate, vegetation, views, access, sound and meaning.
- Noon sun altitude is 90 degrees minus latitude plus declination; winter sun is low in the south, summer sun high and wide.
- In cold climates, long east-west plans with living spaces facing south make best use of winter sun.
- Overhangs, trees and adjustable shading control summer sun; insulation and airtightness keep heat in.
- Shelter from winter wind and drifting snow shapes the plan, the entry and outdoor spaces.
- Microclimate
- A small area with conditions different from its surroundings.
- Altitude
- The sun's angle above the horizon.
- Azimuth
- The sun's compass direction, measured clockwise from north.
- Passive solar design
- Using the building itself to collect, store and distribute heat from the sun.
- Setback
- The minimum required distance between a building and a lot line or other feature.
Practice problems
Work each problem on paper first, then reveal the answer to check.
What is the noon sun altitude at the equinox at 50 degrees north?
Show answer
90 − 50 + 0 = 40 degrees.
Why are west windows harder to shade than south windows?
Show answer
The late afternoon sun is low in the sky, so a horizontal overhang does not block it.
What made the strip below the retaining wall warmer than the open terrace?
Show answer
It faced south, was sheltered from the north-west wind and was backed by stone that stored heat: a microclimate.
Name two elements of passive solar design besides south glass.
Show answer
Any two of thermal mass, insulation, airtightness and shading.
Why should the porch face west or south-west?
Show answer
Margit's guests gather on summer evenings, when the sun is in the west and the light is warm.
Lesson quiz · 5 questions
Score 60% or more to complete this lesson.
Create a free account to save your progress, take quizzes and earn a certificate.