
ARCH-101 · Lesson 1 of 12 · 27 min
Program and use
On the first morning of the winter term, Professor Anneke Visser pins a single sheet of paper to the studio wall. It is a handwritten letter. 'Dear students,' it begins, 'my name is Margit Halvorsen. In the spring I start as the caretaker of Kestrel Point. The city will build a small house for me on the upper terrace, near the bridge. I live with my son, Elias, who is fifteen. I make pots in the evenings. Since a cycling accident four years ago I use a wheelchair for most of the day, though I can stand and walk a few steps with a cane. I want a house that is easy to live in, that sees the river and that does not feel like a hospital.' Visser turns to the class. 'This is your client for the term. Before you draw a single line, you are going to find out what this house is for.' Wren, Callum, Ingrid and Joon-ho, back from their first-year pavilions, look at each other. The pavilion in Design Studio I had no client and almost no program. This one has both.
What a program is
In architecture, the program (often called the brief in Britain and Australia) is the description of what a building must contain and do. At its simplest it is a list of rooms with their sizes. A good program says much more: who will use each space, what they will do there, at what times of day and year, how many people at once, what furniture and equipment each space must hold, which spaces need to be next to each other and which must be kept apart, and what qualities each space should have, such as quiet, morning light, a view or privacy.
The program is the bridge between a client's life and a designer's drawings. Clients rarely arrive with a complete one. Margit's letter tells the class a great deal about her, but it lists only a few needs directly. The architect's first job is to turn a letter, a conversation or a vague ambition into a clear statement of requirements that can be tested against a design. That statement then becomes a kind of contract: when the design is presented, the client and the architect can both check whether it does what was agreed.
Programming is also where many of the most important design decisions are made, often without anyone noticing. Deciding that the pottery workroom will be a separate room rather than a corner of the kitchen, or that Elias needs a bedroom at the far end of the house rather than next to his mother's, shapes the plan before any sketch exists. The American architect William Peña, whose firm developed a well-known method of programming in the 1960s and later described it in the book Problem Seeking, argued that programming is problem seeking and design is problem solving, and that the two should be kept distinct: first understand the problem fully, then solve it.
Gathering information: listening to the client
Information for a program comes from several sources: interviews with the client and future users, observation of how people actually live or work, the site, codes and regulations, the budget, and precedents of similar buildings. For a house, the interview is the most important. Good questions are open and concrete. Instead of asking 'How big should the kitchen be?', ask 'Walk me through what happens in your kitchen on a weekday evening.' Instead of 'Do you want a large living room?', ask 'When friends visit, how many come, and where do you sit?'
Visser arranges for Margit to visit the studio. The students prepare questions in pairs and take turns. They learn that Margit cooks every day and bakes bread on Sundays; that she prefers to work at a counter with knee space beneath it so she can sit; that Elias plays the drums, loudly; that she likes to read in the early morning with tea; that the pottery wheel and a small electric kiln need a floor that is easy to wash and a door to the outside for carrying clay; that she owns about four hundred books; that friends from her rowing club visit in groups of six or eight in summer; and that she hates long corridors, which remind her of the months she spent in a rehabilitation hospital.
Ingrid writes down everything in a notebook, word for word where she can. Afterwards, the group sorts the notes into categories. Joon-ho points out that several of the most useful facts came from stories rather than answers to direct questions: the drums came up only when Margit laughed about the neighbors at her old apartment.
- Activities: what people do, how often, at what time, and with how many others.
- Spaces: rooms or areas the activities need, with approximate sizes.
- Relationships: which spaces must be close, connected, visible or separated.
- Qualities: light, view, sound, temperature, privacy and character.
- Constraints: budget, site, codes, accessibility, schedule and maintenance.
From activities to spaces
A common mistake is to begin with a list of named rooms borrowed from a real estate listing: living room, family room, den, dining room, three bedrooms, two baths. Named rooms carry assumptions that may not fit the client. A better method starts with activities and lets the rooms emerge. Margit's activities include cooking, eating, reading, pottery, sleeping, bathing, receiving guests, storing equipment, working at a desk on park business, and coming and going with a wheelchair through mud and snow. Elias's include sleeping, studying, playing the drums and seeing friends.
Some activities can share a space; others conflict. Cooking and eating belong together. Reading in the early morning and Elias's drumming do not. Pottery is messy and dusty and should be kept apart from the bedrooms and the books, but close to the outside door. Receiving guests in summer suggests a generous covered porch or a terrace rather than a larger living room, which would be wasted in winter. This kind of reasoning turns the activity list into a list of spaces, each with a reason for existing.
Each space then needs a size. Sizes come from three things: the furniture and equipment the space must hold, the clearances people need to use them, and the number of people. Lesson 2 shows how to work out clearances, including the larger spaces a wheelchair user needs. At this stage, approximate areas are enough, and they are best taken from measuring real rooms that work well and from furniture layouts, not guessed.
The area schedule
The program is usually summarized in an area schedule, a table listing each space, its net area and notes about its requirements. The net area is the usable floor area inside a room. The gross area of a building also includes the thickness of walls, corridors and stairs, mechanical shafts and other space that is not assigned to a particular use. The ratio of net to gross area is called the efficiency of the plan. Small houses with few corridors can reach about 80 to 85 out of every 100 units of floor as usable room area; buildings with long corridors or thick walls fall much lower. Margit's dislike of corridors is also, it turns out, an efficient instinct.
| Space | Net area | Key requirements |
|---|---|---|
| Entry and mudroom | 55 ft² | Turning space for a wheelchair, bench, coats, boot drying |
| Living | 170 ft² | Reading chair with morning light, books, view of river |
| Kitchen and dining | 150 ft² | Counter with knee space, table for four, extendable to eight |
| Bedroom 1 (Margit) | 130 ft² | Turning space beside bed, direct link to bathroom |
| Bedroom 2 (Elias) | 100 ft² | Desk, drum kit, acoustic separation |
| Bathroom | 65 ft² | Roll-in shower, grab bars, turning space |
| Workroom | 110 ft² | Wheel, kiln, sink, washable floor, outside door |
| Storage and mechanical | 45 ft² | Furnace or heat pump, water heater, outdoor gear |
The total net area is 825 ft². If the plan reaches an efficiency of 0.80, the gross area will be about 1,030 ft². The covered porch is listed separately, because it is outdoor space and is usually counted differently for cost and for zoning. Running the numbers early tells the students that the house will be roughly the size of a modest two-bedroom apartment, and that every square foot of corridor will have to be paid for by shrinking a room.
# Margit's area schedule: net areas, gross area and what a corridor costs
program = {
    "entry": 55, "living": 170, "kitchen_dining": 150,
    "bedroom_1": 130, "bedroom_2": 100, "bath": 65,
    "workroom": 110, "storage_mech": 45,
}
net = sum(program.values())
print(f"Total net area: {net} sq ft")
for eff in (0.85, 0.80, 0.70):
    print(f"  efficiency {eff:.2f} -> gross {net / eff:7.1f} sq ft")

# A corridor 26 ft long and 4 ft wide adds this much area:
corridor = 26 * 4
print(f"Corridor area: {corridor:.1f} sq ft = {100 * corridor / net:.0f} out of every 100 units of net area")Total net area: 825 sq ft efficiency 0.85 -> gross 970.6 sq ft efficiency 0.80 -> gross 1031.2 sq ft efficiency 0.70 -> gross 1178.6 sq ft Corridor area: 104.0 sq ft = 13 out of every 100 units of net area
The result is sobering. A single straight corridor of the kind found in many bungalows would take about an eighth of the net area of the house. The students now have a number to remember when they are tempted to line rooms up along a hall.
Adjacencies: which spaces belong together
Once the spaces are listed, the next step is to decide how they relate. An adjacency matrix is a triangular table in which each pair of spaces is given a rating: essential (they must be next to each other or directly connected), desirable, neutral, or undesirable (they should be kept apart). The matrix makes the program's logic visible and checkable. For Margit's house, the bedroom and bathroom are essential neighbors; the kitchen and dining are essential; the workroom and the entry are desirable, because clay and boots both come in from outside; Elias's room and the living room are undesirable because of the drums; and Margit's bedroom and Elias's room should be separated by at least one other space, for privacy at both ends of a long life together.
From the matrix, designers draw a bubble diagram. Each space becomes a circle or loose blob, roughly sized to its area. Lines connect spaces that must be adjacent; a thick line means essential, a thin line desirable, a broken or wavy line means a separation to maintain. The bubbles are pushed around until the essential links are short and the conflicts are far apart. A bubble diagram is not a plan: it has no walls, no scale and no structure. Its value is that it is quick and makes you think about relationships before shapes.
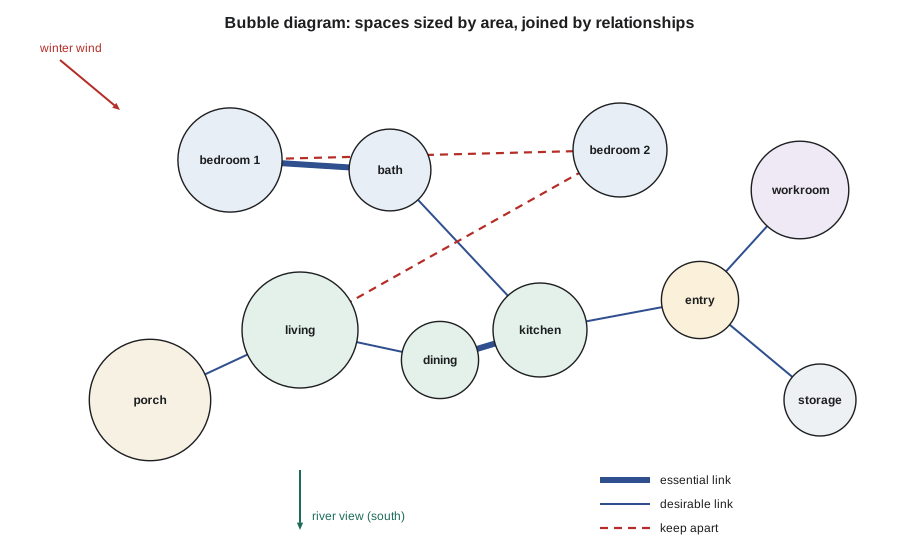
# Score two bubble arrangements against the adjacency matrix.
# Ratings: 3 = essential, 1 = desirable, -2 = keep apart.
# Each layout gives the number of rooms you pass through to get from one space to another
# (0 = directly connected).
ratings = {
    ("bed1", "bath"): 3, ("kitchen", "dining"): 3, ("entry", "work"): 1,
    ("entry", "living"): 1, ("living", "porch"): 1, ("bed2", "living"): -2,
    ("bed1", "bed2"): -2,
}
layouts = {
    "A: bedrooms side by side": {("bed1", "bath"): 0, ("kitchen", "dining"): 0, ("entry", "work"): 2,
        ("entry", "living"): 0, ("living", "porch"): 0, ("bed2", "living"): 0, ("bed1", "bed2"): 0},
    "B: bedrooms at opposite ends": {("bed1", "bath"): 0, ("kitchen", "dining"): 0, ("entry", "work"): 0,
        ("entry", "living"): 0, ("living", "porch"): 0, ("bed2", "living"): 2, ("bed1", "bed2"): 3},
}
for name, dist in layouts.items():
    score = 0
    for pair, r in ratings.items():
        d = dist[pair]
        # close pairs score their rating; distant pairs score its negative, scaled down
        score += r if d == 0 else -r * min(d, 3) / 3
print(f"{name:<30} score {score:5.1f}")A: bedrooms side by side score 3.3 B: bedrooms at opposite ends score 12.3
Layout B scores much better, because it satisfies every essential link and keeps both conflicts apart. A score like this cannot design a house, but it is an honest check that the arrangement you like also does what the program asks.
Zoning the program
Larger patterns help organize the bubbles. In houses, designers commonly speak of zones. The public or social zone holds the entry, living and dining; the private zone holds bedrooms and bathrooms; the service zone holds the kitchen, laundry, storage and mechanical spaces. In Margit's house there is a fourth, the work zone of the pottery and the park office. Zones can be arranged in a line, from public near the entrance to private at the far end, or around a center, or on two sides of a shared spine. Christopher Alexander and his colleagues, in A Pattern Language (1977), called the first arrangement an intimacy gradient: a sequence of spaces from the most public to the most intimate, so that visitors are received at the front without passing through the private rooms.
Zoning is also about time. Some spaces are used at dawn, others at night; some every day, others twice a year. The workroom will be busy in the evenings; the porch only from May to September. Thinking about the day and the year helps decide which spaces deserve morning sun, which can sit on the cold north side, and which can be combined. A guest room used four nights a year, for example, may be better as a sofa bed in a study than as a dedicated bedroom, freeing area for spaces used every day.
Qualitative program: the spaces you cannot measure
An area schedule describes quantities. Clients also want qualities, and these often matter more to them. Margit's letter asks for a house that 'sees the river' and 'does not feel like a hospital.' Both are program requirements, and both can be tested. Seeing the river means that the main rooms must face south or south-west toward the water, with windows low enough to see from a wheelchair, at an eye level of about 4 ft rather than the 5 ft 3 in or so of a standing adult. Not feeling like a hospital means avoiding the visual language of accessibility: no stainless steel rails where a wood one would do, no wide bare corridors, no clinical white tile. Accessibility should be built into the generosity of the plan, not bolted onto it.
Visser asks each student to write a one-page statement of intent alongside the area schedule. It should describe, in plain language, how the house should feel to live in at different moments: arriving on a dark January evening, cooking with friends in July, reading at dawn. These statements later become the basis of the design narrative in Lesson 10.
Precedent: the Frankfurt Kitchen
Programming can be done at the scale of a single room. In 1926 the Austrian architect Margarete Schütte-Lihotzky designed a compact kitchen for the new public housing estates of Frankfurt, Germany, where about ten thousand were eventually installed. She studied the sequence of tasks in preparing a meal, the way a factory engineer might study a production line, and arranged storage, counters, a sink and a stove so that the cook moved as little as possible, in a room of only about 6 ft 3 in by 11 ft. The kitchen included labeled aluminum bins for dry goods, a fold-down ironing board and a sliding door to the living room. Critics later pointed out that it assumed a single person, normally a woman, working alone and shut away from the family. Both its success and its limitations come from its program: it did exactly what it was designed to do, and its designers had defined that task narrowly.
Precedent: Usonian houses
In the 1930s, Frank Lloyd Wright developed what he called the Usonian house, a modest, affordable single-story house for middle-income American families. The first, built for Herbert and Katherine Jacobs in Madison, Wisconsin, in 1937, rethought the house's program. There was no basement, no attic and no separate dining room. The kitchen, which Wright called the workspace, opened into the living area so that the person cooking could talk with family and guests. Bedrooms were arranged along a wing, an L-shaped plan wrapped a garden, and the street side was largely closed for privacy while the garden side opened with glass doors. The Usonian plan shows how questioning the standard list of rooms can produce a smaller house that lives larger.
Worked problem
Turning a conversation into a requirement
Margit says: 'When friends from the rowing club come in summer, there are usually six or eight of us, and we end up sitting outside till midnight because nobody wants to go in.' What program requirements follow?
Show solution
- Activity: an informal gathering of six to eight people on summer evenings, mostly outdoors.
- Space: a covered outdoor room or porch large enough for eight chairs and a table, roughly 190 to 215 ft², or an extendable dining table indoors as a fallback for bad weather.
- Relationships: the porch should be directly connected to the kitchen and living room, with a level threshold so Margit can roll in and out freely.
- Qualities: evening sun from the west, a view of the river, shelter from rain and insects, and some lighting.
- Constraint: the porch must not block the low winter sun into the living room, which suggests placing it on the west or south-west rather than due south.
Answer: A covered, screened porch of about 190 ft² to the south-west of the kitchen and living room, with a level threshold. One sentence in conversation produced five requirements.
Exercise 1: programming Margit's house
This exercise takes about eight hours over the first week.
- Using the interview notes, write an activity list for Margit and Elias, with the frequency and time of day of each activity.
- Group the activities into spaces and give each a net area based on furniture layouts and the dimensions in Lesson 2. Measure at least three real rooms that you know work well.
- Complete an area schedule, total the net area and estimate the gross area at efficiencies of 0.85 and 0.75.
- Draw an adjacency matrix rating every pair of spaces.
- Draw at least three different bubble diagrams to scale. Score each against the matrix and note what you learned.
- Write a one-page statement of intent describing how the house should feel.
- Deliverable: the activity list, area schedule, matrix, three bubble diagrams and statement of intent, pinned up for a short review.
Self-critique checklist
- Does every space on my schedule have a reason drawn from an activity?
- Have I based the areas on furniture and clearances rather than guesses?
- Do my bubble diagrams differ in kind, not just in detail?
- Have I included qualities and constraints, not only areas?
- Would Margit recognize her own life in this program?
Common mistakes
MistakeStarting with a stock list of rooms from a house listing.
InsteadStart with activities and let the spaces follow from them.
MistakeForgetting circulation and walls in the total area.
InsteadDistinguish net from gross area and allow for efficiency.
MistakeTreating the bubble diagram as a floor plan.
InsteadBubbles show relationships; walls, structure and shape come later.
MistakeRecording only what the client asks for directly.
InsteadListen to stories; many real needs appear only in passing.
MistakeIgnoring qualities because they cannot be measured.
InsteadWrite qualities into the program and test the design against them.
Summary and key terms
- The program describes what a building must contain and do: activities, spaces, sizes, relationships, qualities and constraints.
- Programming is problem seeking; it should come before, and inform, design.
- Areas come from furniture, clearances and occupancy; net area excludes walls and circulation, gross area includes them.
- Adjacency matrices and bubble diagrams make relationships between spaces visible and checkable.
- Zones, such as public, private, service and work, and the timing of use help organize a plan.
- Program
- The statement of what a building must contain and do.
- Net area
- The usable floor area inside the rooms.
- Gross area
- The total floor area including walls, circulation and service space.
- Efficiency
- The ratio of net to gross area.
- Adjacency matrix
- A table rating how closely each pair of spaces should relate.
- Bubble diagram
- A loose diagram of spaces as sized circles, joined to show relationships.
Practice problems
Work each problem on paper first, then reveal the answer to check.
Net area is 825 ft² and the efficiency is 0.76. What is the gross area?
Show answer
825 / 0.76 ≈ 1,086 ft².
Why is 'Walk me through a weekday evening in your kitchen' a better question than 'How big should the kitchen be?'
Show answer
It reveals activities, people and sequences, from which the size and layout can be worked out, instead of asking the client to guess a number.
Give one reason to keep Elias's bedroom away from the living room.
Show answer
His drumming would disturb reading and guests; the matrix rates the pair as keep apart.
What is an intimacy gradient?
Show answer
A sequence of spaces arranged from the most public near the entrance to the most private at the far end.
Why was the Frankfurt Kitchen criticized despite its efficiency?
Show answer
Its program assumed one person, normally a woman, working alone, cut off from the rest of the household.
Lesson quiz · 5 questions
Score 60% or more to complete this lesson.
Create a free account to save your progress, take quizzes and earn a certificate.