
ROOF-320 · Lesson 6 of 12 · 22 min
Expansion joints
▶ Video coming soon A video version of this lesson is on the way.
On the last Saturday in October, Theo took the apprentices to the Harbourside Distribution warehouse, the big TPO roof that Ridgecap looks after on a service contract, for the twice-yearly inspection. The warehouse was built in two parts: the original building in 1999 and a long addition in 2011, joined by a raised expansion joint that runs the full 61 m width of the roof. Theo stopped the group at the joint, a long hump of white membrane about 300 mm high, and had Rory lie flat and look along it. Halfway across, the hump was squashed down where somebody had dragged a pallet of rooftop unit filters over it, and the membrane had a crease across the top. "This is the one detail on the roof that is supposed to move every day," Theo said. "If it can't move, the building will tear it."
This lesson covers the joints in a roof that are designed to move: building expansion joints, where the structure itself is separated, and area dividers, which break a large roof into sections. It explains why buildings move, how much, how roof expansion joints are built and flashed, where they must run, and how to keep them working.
Why buildings move
A building is never still. Steel and concrete expand when they warm and shrink when they cool, by an amount that depends on the material, the length and the temperature change. The roof structure of a long building can change length by several centimetres between a summer afternoon and a winter night, and a structure exposed to the sun moves more than one buried in the walls. Buildings also move as they settle, as wood and concrete dry and shrink, as floors and roofs deflect under load, and in earthquakes. When a building is long, or is made of parts with different foundations, structures or heights, the structural engineer separates it into blocks with a structural expansion joint: a gap that runs through the structure from the foundation to the roof, so each block can move on its own.
Worked problem
How much does a long steel roof move?
A steel roof structure 120 m long is built at 15 °C. Its steel can reach about 45 °C under a roof in the summer sun and fall to about −15 °C in a winter night. Steel expands about 12 millionths of its length for each degree Celsius. How much longer and shorter can the structure get than it was when built, and what is the total range?
Show solution
- Length = 120 m = 120,000 mm.
- Expansion when warmed: 120,000 × 0.000012 × (45 − 15) = 120,000 × 0.000012 × 30 = 43.2 mm.
- Contraction when cooled: 120,000 × 0.000012 × (15 − (−15)) = 120,000 × 0.000012 × 30 = 43.2 mm.
- Total range = 43.2 + 43.2 = 86.4 mm.
Answer: More than 40 mm either way and almost 90 mm in total. Real buildings move less than this simple figure, because the structure is restrained and does not all reach the extremes, but it shows why long buildings are split into blocks and why the joint between them must be able to open and close by tens of millimetres.
The structural engineer, not the roofer, decides where structural expansion joints go and how wide they are. The roofer's job is to carry the roof across the joint in a way that keeps water out and lets the joint open, close and shift sideways as the engineer expects.
Building expansion joints in the roof
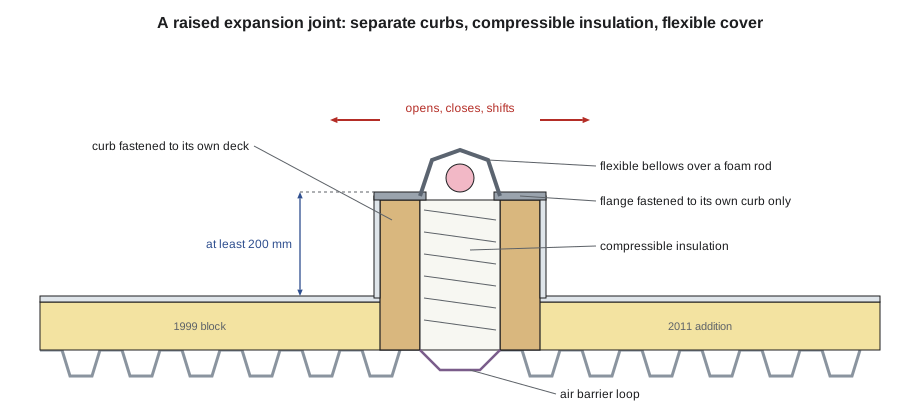
The Canadian roofing association's guidance, like most North American detail manuals, says that a roof expansion joint should be built as a raised joint, with each side of the joint carried up on its own curb to at least 200 mm above the finished roof, so the joint is above the water flowing on the roof. The two sides must never be fastened together. Each curb is fastened only to its own side of the structure, the gap between them is filled with a flexible, compressible insulation that recovers after it is squeezed, and the top is covered with a flexible cover that can stretch, compress and shear without tearing.
- Wood or metal curbs on each side, fastened to the deck or structure on that side only, with the tops cut or built to slope slightly for drainage.
- Base flashings up the outside of each curb, as for any curb, with cants for bituminous systems.
- Compressible insulation in the gap, so the joint does not become a cold channel through the roof, and an air barrier carried across the joint in a loop or with a flexible strip.
- A flexible cover across the top: a membrane bellows formed in a loop over a foam backer rod, a prefabricated expansion joint cover with flexible rubber or vinyl bellows and metal or wood flanges, or a metal cover fastened to one side only and sliding over the other.
- Fastening of each flange to its own curb only.
Low-profile expansion joints, with the cover flush with the roof surface, are made, but they sit in the water on the roof. They are used only where a raised joint cannot be built, such as across a walkway or a plaza deck, and they must be placed where water flows away from them.
Where an expansion joint must run
A roof expansion joint must run the full length of the structural joint, and it must carry on without a break wherever the joint meets something: up and over parapets, down the face of the building, across curbs and edges, and around changes in direction. Water and air will find any gap. The places where an expansion joint meets a parapet, an edge, another joint or a wall are the most difficult details on many roofs, and most makers of prefabricated joint covers supply moulded transitions for tees, crosses, upturns and turns at walls and edges. The roof plan should show where the roof joint ends and how it meets the wall joint, and Ridgecap asks for that detail if it is missing.
Roof drainage must be planned around the joint. A raised expansion joint is a small dam. The roof on each side must slope away from it, or crickets must keep water from standing against it. Drains should never be placed in the joint, and water should never be expected to cross it.
Area dividers
Large roofs that do not have a structural joint can still need to be broken up. An area divider is a raised joint in the roof system only: two curbs or a single curb, flashed like a short expansion joint, that separates the membrane into sections. It is not a structural joint, but it lets the membrane and insulation move in sections, allows a damaged section to be isolated, and is used where the deck changes direction, where two different decks meet, where a new addition ties into an existing roof, and on very large built-up roofs. Canadian roofing association guidance gives a maximum section size of about 45 m by 45 m for built-up roofs, and requires area dividers, like expansion joints, to rise at least 200 mm above the finished roof.
| Feature | Building expansion joint | Area divider |
|---|---|---|
| Separates the structure? | Yes, from foundation to roof | No, roof system only |
| Who decides the location? | The structural engineer | The roof designer or the membrane maker |
| Typical movement | Tens of millimetres, in several directions | Small; mostly membrane and insulation movement |
| Construction | Two curbs, each fastened to its own side, flexible cover | One or two curbs fastened to one deck, membrane cover |
| Height above finished roof | At least 200 mm | At least 200 mm |
| Must continue up walls and over parapets? | Yes | Usually ends at walls and curbs |
Worked problem
Laying out area dividers
A new built-up roof will cover a single-storey building 132 m by 84 m with no structural joints. The specification limits each section between area dividers to 45 m in either direction. How many dividers are needed each way, and how big is each section if the dividers are evenly spaced?
Show solution
- Long direction: 132 ÷ 45 = 2.93, so at least 3 sections and 2 dividers. Section length = 132 ÷ 3 = 44.0 m.
- Short direction: 84 ÷ 45 = 1.87, so at least 2 sections and 1 divider. Section width = 84 ÷ 2 = 42.0 m.
- Sections = 3 × 2 = 6, each 44.0 m by 42.0 m.
- Length of divider = 2 × 84 + 1 × 132 = 168 + 132 = 300 m.
Answer: Three dividers and six sections, with 300 m of divider to build. Before building them, the designer must make sure the roof drains away from the dividers, usually by placing them along high lines of the slope.
Keeping the joint working
Expansion joints fail in a few common ways: the cover is crushed, cut or torn by foot traffic and equipment; the two sides have been fastened together by a later trade, such as a duct support or a walkway screwed across the joint; the cover was installed too tight and cannot open in cold weather; the joint stops short of a parapet or edge and lets water in at its end; or the insulation in the gap has slumped and the joint is cold and wet underneath. Each one is visible on an inspection if somebody looks.
At Harbourside, Theo had Rory photograph the crushed section of the joint, measure its length, about 1.5 m, and probe the crease with a blunt probe. The membrane had not split yet. Theo wrote it up for the facility manager with three recommendations: replace the damaged section of the joint cover, build a crossover, a set of steps with a platform that bridges the joint without touching it, at the place where carts and pallets cross, and add walkway pads on each side. That report would matter a week later, when the same building called about a leak (lesson 12).
- Never fasten anything across an expansion joint.
- Never stack materials or drag carts across a joint; provide a crossover where traffic must cross.
- Set flexible covers at the joint width expected at the installation temperature, as the cover maker directs.
- Inspect joints each spring and fall, along their full length and at every end and transition.
Where a low roof meets a taller building
A common place for movement is where a low roof meets the wall of a taller building that stands on its own structure, as at a newer addition built against an older building, or a one-storey wing beside a two-storey block. There may be no expansion joint in the roof at all, but the wall and the roof will move differently. The detail used there is sometimes called a wall-type expansion joint. The roof is finished against its own curb or nailer, fastened to the low roof's deck and set back a little from the wall. The base flashing runs up that curb and is fastened only to it. A metal counterflashing, or a flexible joint cover, is fastened to the taller wall only and laps down over the top of the curb flashing, so the roof can move up, down and sideways under it without tearing.
At St. Brendan's, the 1962 parish hall roof meets the 1903 stone church wall exactly this way, and in October Crew 3 reset the old copper counterflashing on the church wall over a new flashing on the hall side rather than fastening the new EPDM to the stone (ROOF-220). It had been the right detail sixty years before, and it still was.
- Fasten the roof flashing to the roof structure and the counterflashing to the wall structure, never one piece to both.
- Leave room for the movement the engineer expects between the two structures.
- Keep the air barrier continuous across the gap with a flexible loop.
Common mistakes
MistakeFastening both sides of an expansion joint to one curb or one deck.
InsteadFasten each curb and each flange to its own side of the structure only.
MistakeBuilding an expansion joint flush with the roof where a raised joint could be built.
InsteadRaise it at least 200 mm above the finished roof so it stays above the water.
MistakeStopping the roof joint short of the parapet.
InsteadCarry it up and over the parapet and connect it to the wall joint.
MistakeDraining the roof toward the joint.
InsteadSlope away from it or add crickets; never put a drain in the joint.
MistakeLetting traffic cross the joint.
InsteadProvide a crossover and walkway pads.
Summary and key terms
- Buildings move with temperature, drying, settlement and load; long or complex buildings are split into blocks by structural expansion joints.
- A steel roof structure 120 m long can change length by several centimetres between summer and winter.
- Roof expansion joints are raised at least 200 mm, with separate curbs fastened to each side, compressible insulation and a flexible cover.
- Expansion joints must run continuously over parapets, edges and walls, and the roof must drain away from them.
- Area dividers separate the roof system into sections without separating the structure.
- Joints fail when they are crushed, fastened across, installed too tight or left unconnected at their ends.
- Structural expansion joint
- A gap through the whole structure that lets separate blocks of a building move on their own.
- Roof expansion joint
- A raised, flexible joint in the roof over a structural expansion joint.
- Area divider
- A raised joint in the roof system only, used to break a large roof into sections.
- Bellows
- A flexible loop of membrane or rubber that lets an expansion joint cover open, close and shift.
- Coefficient of thermal expansion
- The fraction by which a material changes length for each degree of temperature change.
- Crossover
- Steps and a platform that let people cross a joint or pipe without touching it.
- Transition
- A moulded or built piece that carries an expansion joint around a corner, up a wall or through a tee.
Practice problems
Work each problem on paper first, then reveal the answer to check.
Who decides where a structural expansion joint goes?
Show answer
The structural engineer.
How high should a raised roof expansion joint be above the finished roof?
Show answer
At least about 200 mm.
A steel structure 60 m long warms by 25 °C. How much does it grow, at 12 millionths per degree?
Show answer
60,000 × 0.000012 × 25 = 18 mm.
What is the difference between an expansion joint and an area divider?
Show answer
An expansion joint separates the structure; an area divider separates only the roof system.
Name two ways expansion joints are damaged in service.
Show answer
Crushed by traffic or equipment, and fastened across by later work.
Lesson quiz · 5 questions
Score 60% or more to complete this lesson.
Create a free account to save your progress, take quizzes and earn a certificate.