
RCDD-114 · Lesson 10 of 12 · 20 min
Education and multi-tenant buildings
▶ Video coming soon A video version of this lesson is on the way.
Harbourview has three owners in all but name. The health authority will lease the clinic floors. The college will lease the third and fourth floors for teaching. And the developer, Harbourview Properties, owns the building, leases a few offices on the ground floor to small businesses and runs a café in the lobby. At a project meeting, all three ask for something different. The college wants its own network, its own telecommunications rooms and nothing shared. The clinic wants two service providers and protected pathways. The developer wants one building entrance, a riser that any tenant can use and a way to charge for it. Roz smiles. 'This is a multi-tenant education and healthcare building,' she says. 'We design for all three, and we draw the lines very clearly.'
This lesson covers two building types that often overlap: educational facilities, from schools to colleges, and multi-tenant buildings, where several organizations share one structure. Education brings high device density, intense wireless and AV use, safety and notification systems, and long-lived facilities that must adapt to changing teaching methods. TIA-4966 addresses telecommunications infrastructure for educational facilities. Multi-tenant buildings bring questions of ownership, access, demarcation and shared infrastructure that the RCDD must settle early, because they shape every space and pathway in the building.
What education needs
Educational buildings have more users per square metre than almost any other building type, and almost every user carries one or more wireless devices. Classrooms change use from lecture to group work to testing in a single day. Instructors expect AV systems that work the moment they walk in, students expect wireless that supports video in every space, and administrators expect safety and notification systems that reach everyone instantly. The design life of a school or college building is fifty years or more, while teaching technology changes every few years. Infrastructure must therefore be generous and flexible.
Common patterns include one or more access points in every classroom, ceiling grids of spare outlets, AV infrastructure in every teaching space, dedicated cabling for emergency notification and paging, specialized spaces such as science labs, computer labs, maker spaces and esports rooms, and outdoor coverage for courtyards and fields. Student residences, where they exist, behave more like multi-dwelling buildings, covered in the next lesson.
| Space | Typical infrastructure | Notes |
|---|---|---|
| Classroom | One access point per room, AV links to the teaching wall and lectern, outlets at walls and ceiling grid | Plan for room reconfiguration and hybrid teaching |
| Lecture hall | Several access points, extensive AV, camera and microphone links, assisted listening | Capacity-driven wireless and dense PoE |
| Science or simulation lab | Bench outlets, equipment links, AV, building automation for fume hoods and gases | Coordinate with lab planners and safety systems |
| Library and study space | High wireless density, power at seating, some wired outlets | Furniture-integrated power and USB |
| Testing room | Wired outlets for controlled testing, cameras where permitted | Network segregation during exams |
| Outdoor areas | Weatherproof access points, cameras, emergency call stations | Fibre and surge protection where needed |
Worked problem
Access points for the college floors
The college floors have 22 classrooms, each needing one access point; the lecture hall needs 4; the library and study areas need 6; and corridors, offices and support spaces need 10. Each access point location gets two Category 6A cables. How many access points and cables are needed?
Show solution
- Access points: 22 + 4 + 6 + 10 = 42.
- Cables: 42 × 2 = 84.
Answer: About 42 access points and 84 cables. Daniel compares this with his capacity estimate from lesson 1 and finds the classroom-based count is higher, because one access point per classroom is the college's standard regardless of room size.
Safety, notification and security in schools
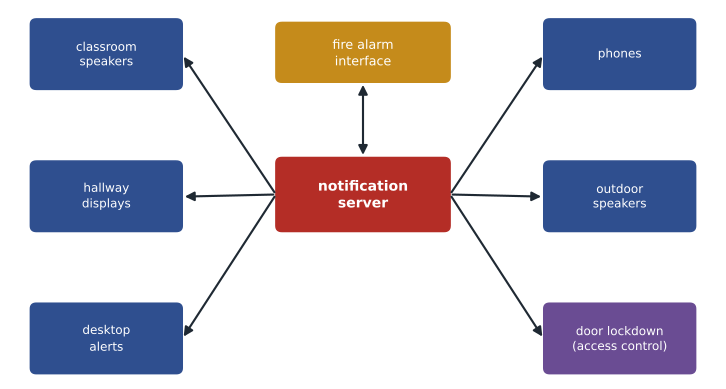
Educational facilities have strong requirements for emergency communication. Fire alarm systems with voice evacuation, mass notification systems that send messages to displays, speakers, phones and computers, public address and bell systems, intercoms at entrances and in classrooms, and lockdown controls on doors all depend on infrastructure. Many jurisdictions and owners have introduced requirements after school security incidents, such as classroom door locks that can be secured from inside, two-way communication from every classroom and secure vestibules at entrances. The RCDD must coordinate with the security and life safety designers so that every one of these systems has cabling, power and backup.
Multi-tenant buildings: who owns what
In a multi-tenant building, the owner, called the landlord, provides the building and usually the shared infrastructure, while each tenant fits out its own space and often its own network. The most important design decision is where the landlord's responsibility ends and each tenant's begins. That boundary affects the building entrance, the main equipment room, risers, telecommunications rooms on each floor and the cabling within tenant spaces. It also affects service providers, who need access to bring service to each tenant.
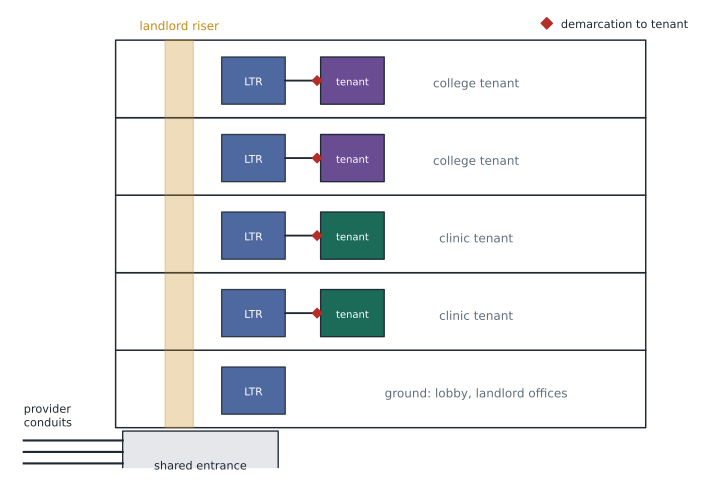
A common arrangement gives the landlord a building entrance facility where all service providers enter, a shared riser or risers with sleeves or conduits allocated to providers and tenants, and a telecommunications room or space on each floor that the landlord controls. Each tenant then has its own telecommunications room or enclosure within its space, fed from the riser. Large tenants occupying whole floors may control the floor's telecommunications room. Small tenants may receive service through cabling from a landlord room. The design should show each space and pathway with its owner and the rules for access.
Demarcation and service provider access
The demarcation point is where the service provider's network ends and the customer's begins. In single-tenant buildings it is usually in the entrance facility or main equipment room. In multi-tenant buildings, the location of the demarcation point and who owns the cabling between it and each tenant are governed partly by regulation and partly by agreements. In Canada, the Canadian Radio-television and Telecommunications Commission (CRTC) has rules on access by service providers to multi-dwelling units and on in-building wiring, and building owners typically negotiate access agreements with providers. The RCDD should confirm the arrangement with the owner and the providers early, because it determines who installs and maintains each part of the cabling.
Good multi-tenant design makes it easy for any tenant to use any provider. That usually means spare entrance conduits, a shared entrance room with space for several providers, riser capacity reserved for providers and tenants, and a clear process for granting access. Neutral riser systems, in which the landlord installs fibre between the entrance and each floor and leases strands to providers or tenants, reduce the number of cables in the riser and speed up tenant connections.
Worked problem
Riser sleeves for providers and tenants
The developer wants room for four service providers and up to six tenants on the upper floors to run their own cables between the entrance and their floors. The design allocates one 100 mm sleeve to each provider and one to each tenant, plus one sleeve for every four allocated sleeves as spare, rounded up. How many sleeves are needed in each riser floor penetration?
Show solution
- Allocated sleeves: 4 providers + 6 tenants = 10.
- Spare: 10 ÷ 4 = 2.5, rounded up to 3.
- Total: 10 + 3 = 13 sleeves.
Answer: About 13 sleeves per floor penetration, before the landlord's own backbone and the DAS sleeves. Daniel checks that the riser room has wall space and that firestopping for 13 sleeves is practical.
Separation, security and fairness between tenants
Tenants need confidence that other tenants cannot reach their networks or cabling. Shared telecommunications rooms should have lockable enclosures or caged areas for each tenant, labelled cabling and controlled access. Shared pathways should keep each tenant's cables identifiable. In the Harbourview case, the clinic's privacy obligations mean its cabling should not pass through spaces the college controls, and its telecommunications rooms must be accessible only to clinic and landlord staff with appropriate approval. The design records which rooms belong to which tenant and how access is granted.
Fairness matters too. A landlord who allocates riser capacity carelessly can leave a future tenant unable to connect. Allocation rules, recorded in the design and the building's operating documents, should reserve capacity for each floor or tenant area, not only for the first tenants. TIA-606 administration practices, applied building-wide, make it possible to track who owns each cable and pathway. Lesson 12 returns to documentation as the glue that holds a complex design together.
Shared building systems in multi-tenant buildings
Some systems serve the whole building regardless of tenants: fire alarm, public safety radio, building automation for base building equipment, elevators, landlord security and the lobby DAS. These systems belong to the landlord and usually need their own pathways, rooms and network, separate from any tenant. Tenants may add their own security, AV and building automation within their spaces, often connected to the landlord's systems through defined interfaces. The design must show which systems are base building and which are tenant, where they connect, and who maintains each one.
Flexible teaching spaces
Teaching methods change faster than buildings. Rooms designed for lectures are converted to active learning spaces with movable furniture and several displays; computer labs become maker spaces; libraries gain group study rooms and media studios. Infrastructure that assumes a fixed layout makes these changes expensive. Floor boxes in a grid rather than at one lectern location, ceiling grids of spare outlets, cable tray accessible from corridors and telecommunications rooms with spare capacity all make change easier. TIA-4966 encourages designers to plan for this flexibility, and many education owners have their own standards based on experience with past renovations.
Hybrid teaching, in which some students attend in person and others online, has added cameras, microphones and displays to ordinary classrooms. A room that once needed a projector and a lectern outlet now needs links for a camera at the back wall, ceiling microphones, a second display facing the instructor and higher wireless capacity for students on video calls. When Daniel reviews the college's room standards, he finds that the hybrid classroom template has three times as many AV links as the older template. He updates the device schedule for all twenty-two classrooms.
Exam focus: education and multi-tenant buildings
Exam questions on educational buildings usually test device density, wireless and AV patterns, and safety systems such as mass notification and lockdown. Questions on multi-tenant buildings usually test ownership and demarcation: who owns the entrance, riser and floor rooms, where the demarcation point sits, how service providers gain access, and how capacity is reserved for future tenants. When in doubt, choose the answer that keeps the building open to several providers and tenants, records ownership clearly and separates base building systems from tenant systems.
Multi-tenant questions also test fairness between tenants. A design that gives the first tenant all of the riser sleeves, or that runs one tenant's cables through another tenant's locked space, creates problems the landlord will face for decades. Look for answers that reserve capacity for each floor, keep each tenant's cabling within its own spaces or the landlord's shared spaces, and record who may enter each room.
Common mistakes
MistakeAssuming the first tenants' needs define the riser.
InsteadReserve capacity for future tenants and providers, and record allocation rules.
MistakeLeaving demarcation to be settled by service providers during construction.
InsteadConfirm demarcation and access arrangements early; they decide who installs and maintains each part.
MistakeTreating classrooms like offices for wireless.
InsteadClassrooms usually need an access point each and dense AV infrastructure.
MistakeMixing landlord and tenant systems in the same unlocked spaces.
InsteadSeparate or secure each party's equipment and record access rules.
Summary and key terms
- Educational buildings combine very high device density, intensive wireless and AV use, safety and notification systems, and long design lives.
- Common education patterns include an access point per classroom, AV in every teaching space and mass notification with lockdown interfaces.
- Multi-tenant design starts with clear ownership of each space and pathway and the location of demarcation points.
- Shared entrances, allocated riser capacity and neutral riser fibre let any tenant reach any provider.
- Base building systems belong to the landlord and need their own pathways and interfaces with tenant systems.
- Multi-tenant building
- A building occupied by several organizations sharing common infrastructure.
- Landlord
- The building owner who provides shared infrastructure to tenants.
- Demarcation point
- The point where the service provider's network ends and the customer's begins.
- Neutral riser
- Landlord-owned backbone cabling whose fibres are leased to providers or tenants.
- Mass notification system
- A system that sends emergency messages through speakers, displays, phones and computers.
- Base building system
- A system that serves the whole building and belongs to the landlord, such as fire alarm or public safety radio.
Practice problems
Work each problem on paper first, then reveal the answer to check.
Five providers and four tenants each get one sleeve, with one spare per four allocated, rounded up. How many sleeves?
Show answer
9 allocated + 3 spare = 12.
A school has 30 classrooms with one access point each and 8 more elsewhere. How many access points?
Show answer
38.
Who usually owns the fire alarm and public safety radio systems in a multi-tenant building?
Show answer
The landlord, as base building systems.
Lesson quiz · 5 questions
Score 60% or more to complete this lesson.
Create a free account to save your progress, take quizzes and earn a certificate.