
IRW-320 · Lesson 7 of 12 · 21 min
Metal panels and cladding supports
▶ Video coming soon A video version of this lesson is on the way.
Ashcroft's east and north walls would be clad in insulated metal panels, with punched windows, and the panels would hang on steel girts that Crossbeam was to install in December. The girt shop drawings had been approved on November 6. On Thursday, November 12, during the morning break in the trailer, Lionel took the drawings out and talked Shay through them, using the job he had finished at Airpark Building B in July as the example. "At Airpark we set the girts in eleven days, and the panel crew hung a whole wall in three," he said. "That only works if every girt is straight, level and on the right line. The panels show every mistake we make."
This lesson explains the kinds of metal wall panels, the girts, clips and other steel that support them, how cladding supports are laid out and installed, how thermal bridging is controlled, the fire and weather rules that apply, and how panels are handled and installed safely.
Kinds of metal wall panels
Metal wall cladding is common on industrial, commercial and institutional buildings, and it comes in several forms.
- Single-skin panels: profiled steel or aluminum sheets fastened to girts, with insulation and a liner or vapour retarder installed separately behind them; common on warehouses and plants.
- Insulated metal panels: factory-made sandwich panels with steel skins bonded to a foam core, in one piece that is the cladding, insulation, air barrier and vapour retarder; fastened to girts with concealed clips or through-fasteners.
- Composite panels: thin aluminum skins bonded to a core, routed and folded into cassettes and hung on rails as a rainscreen; common on offices and clinics.
- Rainscreen systems in general: an outer cladding layer, an air space and a back-up wall with insulation and an air and vapour barrier, with the cladding hung on rails or clips through the insulation.
Ashcroft's insulated metal panels were 100 mm (4 in) thick, 1.0 m (42 in) wide and up to 13 m (43 ft) long, spanning horizontally between girts in a horizontal pattern. The panel contractor would install them; Crossbeam's scope was the girts, the clips, the framing around the window openings and the support steel at the parapet.
Girts and their support
A girt is a horizontal member that carries the cladding and transfers wind on the wall to the building's columns. Girts are usually cold-formed Z or C sections, sometimes hot-rolled channels or steel tubes where spans are long. Z girts are popular because they nest at laps over the columns, which lets them act as continuous beams and reduces their size.
- Girts span between columns or wind posts, typically at spacings set by the panel's spanning ability and the wind load.
- Wind posts or jamb posts are vertical members at openings or between widely spaced columns that support the girts.
- Sag rods or straps hold girts in line between columns and carry the weight of single-skin panels, which would otherwise twist the girts.
- Base angles or sill members support the bottom of the cladding at the foundation, and parapet framing carries it at the top.
Girts are designed for strength and for deflection, because a girt that bends too far under wind cracks finishes and lets water in at joints. The engineer sets a deflection limit, often expressed as a fraction of the span, and the girt sizes and connections on the shop drawings follow from it. The installer's job is to set them where they are drawn and connect them exactly as shown.
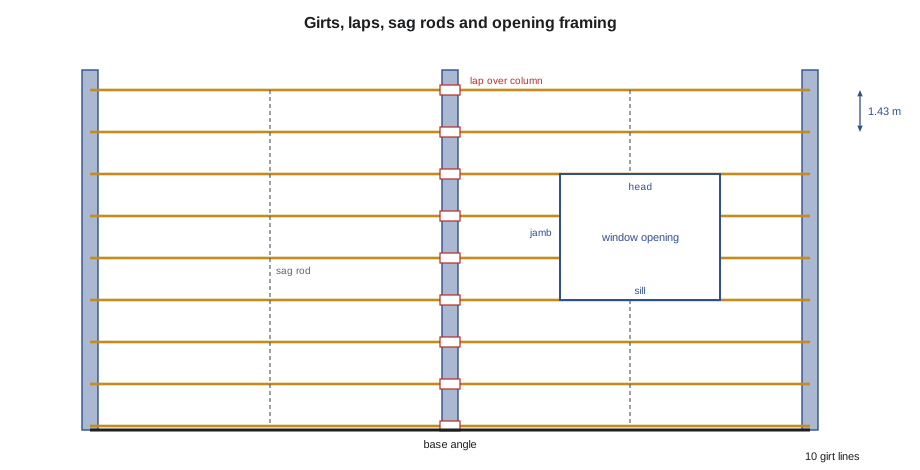
Laying out a girt wall
Girts are laid out from the building's control lines and from a fixed elevation datum, like everything else. The first girt line is set from the base angle or the panel maker's starting dimension, and the others follow at the spacing on the drawing. Because panels are flat and long, a girt that is high or low by even 6 mm (1/4 in) at one column can show as a bow in the finished wall, so girts are checked with a string line or a laser along their length.
Worked problem
Counting girt lines and clips
Ashcroft's north wall is 48 m long and 12.9 m high from the base angle to the parapet. The panels span vertically between girts at no more than 1.5 m. Concealed clips fasten the panels to each girt at 600 mm along the wall, starting and ending at the wall corners. How many girt lines, and how many clips on the wall?
Show solution
- Spaces: 12.9 ÷ 1.5 = 8.6, so 9 spaces.
- Girt lines = 9 + 1 = 10, counting the base and top supports as lines.
- Clips per line: 48 ÷ 0.6 = 80 spaces, so 81 clips.
- Total clips = 81 × 10 = 810.
Answer: 10 girt lines at 9 equal spaces of about 1.43 m, and about 810 clips, before allowing for the window openings, where some clips are replaced by opening framing. Counting before ordering avoids running out of clips on the wall.
Openings need their own framing. Windows and doors in a panel wall are framed with steel jambs, heads and sills that carry the panels around the opening and give the window installer a straight, square frame to fasten to. Lionel's rule was to install the opening framing first on each wall, then fill in the girts between, so that the openings were set to their drawn locations and the girts adjusted to them, not the other way round.
Thermal bridging
Steel conducts heat about a thousand times better than insulation, so any steel that passes through the insulation layer, such as a girt fastened directly to a back-up wall, carries heat out of the building in winter and can cause condensation and cold spots inside. This is called thermal bridging, and energy codes now limit it. Insulated metal panels avoid most of it because their insulation is continuous and their fasteners are few. Rainscreens and single-skin systems over continuous insulation use clips and rails designed to reduce it.
- Thermal clips are short brackets of steel, stainless steel, fibreglass or with a plastic isolator, which hold a girt or rail away from the back-up wall through the insulation.
- Stainless steel conducts heat about a third as well as carbon steel, and fibreglass far less, which is why clip systems use them.
- Fewer, stronger clips are better than many weak ones, and the clip spacing is set by the engineer to suit the wind and the panel weight.
- The installer must not add extra steel through the insulation, such as a field-made angle to fix a misfit, without the designer's approval, because it defeats the thermal design.
In Ontario, the energy requirements in the building code and its supplementary standard set the insulation and thermal performance of walls, and many designs use continuous insulation with thermal clips to meet them.
Fire, weather and the air barrier
Wall panels must meet fire rules. Foam-core insulated panels and composite panels with plastic cores are combustible components, and the code limits where they may be used on buildings of noncombustible construction, usually by requiring the whole wall assembly to pass a full-scale fire test.
In Canada, the national and Ontario codes refer to the CAN/ULC-S134 full-scale exterior wall fire test for combustible components in exterior walls of buildings required to be noncombustible. The panel maker's listing states which assemblies have passed.
The installer's part is to build the assembly that was tested: the same panel, core, joints, fasteners, insulation and opening details. A substitution that looks harmless, such as a different sealant at the joints or a different insulation behind a rainscreen, may take the wall outside its tested assembly.
Weather is the other concern. Panels shed water at their joints, laps and flashings, and the air barrier behind them stops air leakage. Every penetration through the cladding, for a light fixture, a vent or a support bracket, must be flashed and sealed as the details show. Girt connections and clips are often installed through the air barrier, and the barrier must be sealed around each one, which may be the panel contractor's or the air barrier installer's work, but the misc crew must leave room for it and not damage it.
Installing girts
At Airpark, Lionel's crew had set about 1,700 m (5,600 ft) of Z girts on two walls in July 2026, working from scissor lifts and a boom lift, before the panel contractor arrived. He described the method Crossbeam would use again at Ashcroft in December.
- Check the columns and the base angle against the control lines; record any column out of line, because the girt clips will have to take it up.
- Install opening framing first: jambs, heads and sills, plumb and square.
- Set the girt clips on each column at the drawn elevations, from the datum, with a laser.
- Hang the girts, lap them over the clips as the drawing shows, and bolt the laps with the specified bolts.
- Install sag rods or straps, and tension them to bring the girts straight, not to pull them out of line.
- String-line each girt along its length and adjust before the panels arrive.
- Walk the wall with the panel contractor's foreperson and sign it over.
Girts are long and flexible and catch the wind, so they are handled by two people and set in light wind only. Fall protection on a wall is usually from the lift's platform, with a lanyard to the lift's anchor point, and the area below the work is controlled, because girt clips and bolts dropped from a lift land on the ground with force.
Panels and the misc crew
Although panels are another trade's work at Ashcroft, misc crews install them on some jobs, and on every job the misc crew's steel decides how well they go on. Panels are delivered in long bundles, lifted with spreader bars or panel clamps so that they do not bend, stored flat and dry, and installed in a sequence that follows the joint pattern. Their protective film comes off soon after installation, because film left on in sunlight bonds to the finish.
Lionel finished the break with the Airpark checklist, which the panel contractor's foreperson had signed on July 29: every girt line within ±6 mm (±1/4 in) of its elevation over its length, laps bolted, sag rods tight, opening frames plumb and square, and the air barrier undamaged at the clips. "That signature means they can't blame our girts for a crooked wall," he said. "And they never had to."
Girt tolerances and why panels show them
Insulated metal panels are long, stiff and flat, with tight joints between them. When a panel is fastened to a girt that is out of line, it either bows to follow the girt, which shows as a wave in the wall in low sunlight, or bridges over it, leaving a loose fastener that rattles in wind. Either is a deficiency the owner will see. That is why girt tolerances for panel walls are tight, typically ±6 mm (±1/4 in) from the plane over the length of a panel, and why the girts are checked with a string line or a laser along every line, not just at the columns.
Columns are seldom perfectly in line, so girt clips usually have slotted holes that allow the girt to be set to its plane even when the column face is not. Where a column is farther out than the slots can absorb, shims or a longer clip are needed, and that is a field report, not a field fix, because the clip carries wind load. At Airpark, two columns on the east wall had been 15 mm (5/8 in) out of line, and the engineer had approved longer clips for them before the girts went up.
Panels and the fire separation
Where a panel wall meets a floor slab on a multi-storey building, the gap between the slab edge and the panel must be sealed with a perimeter fire containment system, so that fire cannot travel up inside the wall from floor to floor. The system is a tested assembly of mineral wool and sealant, installed by the firestopping contractor, but it depends on the misc crew's work: the slab-edge angles, the girts and any steel at the floor line must leave the gap the tested system allows, neither too small to install it nor too large for it to work. Ashcroft's details showed the gap and the system for each wall type, and Lionel checked the gap dimension when he checked the slab-edge angles.
Coordinating with the panel contractor
Before girts go up, the misc foreperson and the panel contractor's foreperson agree on a few points: the panel layout and joint pattern, which sets the girt spacing at openings; the starting point at the base; the trim and flashing details at corners, openings and the parapet that need steel behind them; and the order of walls, so that the panel crew can follow the girt crew without waiting. At Airpark, the two crews had met on the slab with the drawings the week before the girts started, and the panel crew had followed one wall behind for the whole job.
Common mistakes
MistakeSetting girts by eye between columns.
InsteadSet them from the datum with a laser and string-line them along their length.
MistakeFraming openings after the girts.
InsteadFrame openings first so they are in their drawn locations.
MistakeAdding a field-made angle through the insulation to fix a misfit.
InsteadAsk the designer; extra steel creates a thermal bridge.
MistakeSubstituting a sealant or insulation in a tested wall assembly.
InsteadBuild the assembly as tested and listed.
MistakeLeaving protective film on installed panels for weeks.
InsteadRemove film soon after installation, as the maker says.
Summary and key terms
- Metal wall cladding includes single-skin panels, insulated metal panels, composite panels and rainscreens.
- Girts carry the cladding and wind to the columns, with wind posts, sag rods, base angles and opening framing.
- Girts are set from the datum and checked along their length, because panels show every error.
- Thermal clips and continuous insulation limit thermal bridging; extra steel through the insulation defeats them.
- Combustible wall components need a tested assembly, such as one that has passed CAN/ULC-S134.
- The misc crew's girts decide how well the panel contractor's wall goes on.
- Girt
- A horizontal member that carries cladding and wind load to the columns.
- Insulated metal panel
- A factory-made sandwich panel of steel skins bonded to an insulating foam core.
- Sag rod
- A rod or strap between girts that keeps them in line and carries the weight of the cladding.
- Thermal bridge
- A path of conductive material through insulation that lets heat escape.
- Thermal clip
- A bracket designed to hold cladding supports through insulation with little heat loss.
- Rainscreen
- A cladding system with an outer layer, an air space and a sealed back-up wall.
Practice problems
Work each problem on paper first, then reveal the answer to check.
A wall 9.0 m high needs girts at no more than 1.5 m. How many spaces and girt lines?
Show answer
6 spaces and 7 girt lines.
Clips at 600 mm on a 30 m wall, corner to corner: how many per line?
Show answer
30 ÷ 0.6 = 50 spaces, so 51 clips.
Why are opening frames installed before the girts?
Show answer
So the openings are where the drawings put them, and the girts fit to them.
Why are stainless or fibreglass clips used?
Show answer
They conduct much less heat than carbon steel.
What fire test do combustible exterior wall components usually need in Canada?
Show answer
CAN/ULC-S134.
Lesson quiz · 5 questions
Score 60% or more to complete this lesson.
Create a free account to save your progress, take quizzes and earn a certificate.