
IRW-320 · Lesson 12 of 12 · 23 min
Case study: a glass and steel entrance
▶ Video coming soon A video version of this lesson is on the way.
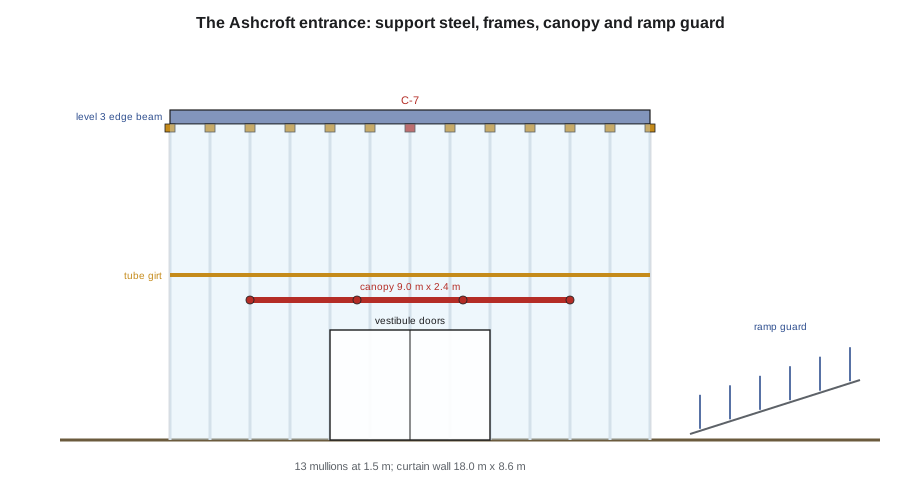
On Friday afternoon, November 13, 2026, at two o'clock, Lionel Hartigan, Rhea Mallory and Shay Donnelly walked the front of the Ashcroft Medical Building with Priscilla Hahn of Tallcorn Builders and Mina Daoud of Sunbridge Glass and Curtain Wall. Above them, the four galvanized canopy outriggers stood out from the lobby frame, the canopy deck was screwed down, and the touch-up on the outriggers was still drying. Behind the canopy, the two-storey opening of the entrance lobby was framed in steel: the base plates at the slab, the horizontal tube girt at mid-height, and the 13 clip angles at the level 3 edge beam. In three weeks, Sunbridge would start hanging glass on it.
This lesson follows the week from the first walk on Monday to the hand-over on Friday: the plan, the support steel and the out-of-range clip, the canopy, the rails and anchors, the doors and finishes, the hours, and what the crew learned. It brings together everything in this course.
The entrance as designed
Ashcroft's entrance faces south onto the parking lot. The design had five parts that involved misc metals.
- A curtain wall 18.0 m (60 ft) wide and 8.6 m (28 ft) high across the lobby, with 13 mullions at 1.5 m (5 ft), hung from clip angles at the level 3 edge beam and braced for wind by a tube girt at mid-height and base anchors at the slab.
- An entrance vestibule of storefront framing with two pairs of automatic sliding doors, set in steel tube frames.
- A cantilevered canopy 9.0 m (30 ft) wide projecting 2.4 m (8 ft), on four galvanized outriggers.
- A concrete ramp from the parking lot to the entrance, with a steel guard on its retaining wall.
- Stair 1 inside the lobby, rising to level 2, with its guards and handrails.
Sunbridge would install the curtain wall, storefront and doors. Crossbeam's scope was the support steel, the tube frames, the canopy, the ramp guard and the stair rails. The engineer of record, Fenwick Structural, had designed the support steel and the canopy; Stonegate Metalworks had detailed and fabricated them.
Monday: the walk and the plan
Lionel's crew started the week with a walk, as always. They checked that the pieces were on site: the girt and its two hanger posts, the canopy outriggers and purlins, the deck, the ramp guard posts and the first rail panels. They checked access: the telehandler, a scissor lift (whose flat battery was replaced by ten o'clock) and the area in front of the lobby, which Tallcorn had cleared. Then Lionel wrote the week's plan on the scope sheet.
| Day | Work | Crew |
|---|---|---|
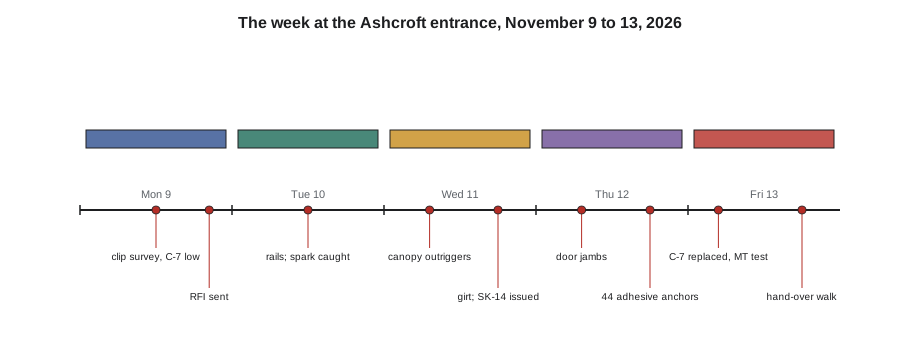
| Mon Nov 9 | Walks; slab-edge angle and embeds before the pour; check clips and base plates with Sunbridge | Lionel, Rhea, Benno, Shay |
| Tue Nov 10 | Shop drawings in the trailer (rain); permanent rails at Stair 1 from noon | All |
| Wed Nov 11 | Canopy outriggers, edge channel and purlins; tube girt and hanger posts in the afternoon | All, with the telehandler |
| Thu Nov 12 | Canopy deck; loading bay door jambs; ramp guard adhesive anchors | Benno and Shay a.m.; Rhea and Shay p.m. |
| Fri Nov 13 | Roof ladder; clip C-7 repair; shores out; touch-up; ramp guard plates; hand-over walk | All |
The clip check on Monday was the most important result of the day. Twelve of the 13 clips were within ±6 mm (±1/4 in) of their drawn elevations, well inside the curtain wall anchors' ±19 mm (±3/4 in) adjustment. Clip C-7 was 32 mm (1 1/4 in) low, out of range by 13 mm (1/2 in). Lionel compared it with the drawings and found the reason: the clip had been shop-welded to the edge beam at the elevation shown on revision 0 of the support steel drawing, before a change to the curtain wall's head detail had raised all the clips in revision 1. The other twelve clips had been welded in a second batch, after the revision; C-7 had been made early as a sample and installed with the rest.
Lionel's field report went to Priscilla at 3:30 that afternoon, with photographs, the measurement and two suggested fixes: an engineered extension plate bolted to the existing clip, or removal of the clip and a new one welded at the right elevation. Priscilla sent it to Fenwick Structural as an RFI the same evening.
Tuesday and Wednesday: rails, canopy and girt
Tuesday was rain until ten and shop drawings, then the first permanent rails at Stair 1, with Shay as fire watch and the spark he caught falling through the landing gap. Wednesday was the canopy. The four column plates matched sheet C-2 revision 2; the outriggers went up on the telehandler, were bolted and pretensioned, and were shored at their tips. By two o'clock, the edge channel and purlins were in and the slope corrected at the fourth outrigger.
In the afternoon the crew set the tube girt. It ran the full 18.0 m (60 ft) of the lobby in three lengths of 6.0 m (20 ft), bolted to plates on the two lobby columns and to two hanger posts that hung from truss T-1's bottom chord. The posts went in first, plumbed with a laser from the control line, then the three girt lengths, each lifted on the telehandler and bolted to the posts with slotted connections that allowed the girt to be set to its line. Rhea checked the girt's face against the building line at every mullion location: the largest deviation was 5 mm (3/16 in), inside the ±6 mm (±1/4 in) the curtain wall drawings required.
Leona Fitzgerald, Fenwick's engineer, replied to the RFI on Wednesday at four. Because C-7 carried the dead load of a mullion, she did not want a bolted extension that relied on friction. Her sketch SK-14 called for the existing clip to be removed by cutting its welds, the edge beam flange to be ground smooth and checked for damage, and a new clip from Stonegate to be welded at the revised elevation with the weld size and electrode on the sketch, by a qualified welder, with the weld inspected by magnetic particle testing.
Thursday: deck, doors and anchors
On Thursday morning, Benno screwed down the canopy deck while Shay helped him for the first hour and then joined the door jamb work. The loading bay jambs went in by noon, and Ray Penhale signed the opening checklist and asked for the operator blocking plates. In the afternoon, Rhea installed the 44 adhesive anchors for the ramp guard, with Shay keeping the record: each anchor's location, the scanner check, the hole depth, the cleaning sequence, the cartridge batch number and the time. The concrete was 6 °C (43 °F), so the 24-hour cure meant the guard plates would go on Friday afternoon. Stonegate delivered the new C-7 clip at three, made from the same steel as the others and galvanized, as Lionel had asked on Wednesday evening.
Friday: the repair, the finishes and the hand-over
Friday started early. Benno and Shay installed the roof ladder by eight. At the same time, Crossbeam's welding foreman, Ruben Ostergaard, came to do the C-7 repair, because the sketch required a qualified welder and he held the qualification for the procedure. He worked under a hot-work permit from a scissor lift, with Benno as fire watch and a fire blanket on the lobby floor below.
- Ruben cut the old clip's welds with a grinder, removed the clip, ground the flange smooth and checked it for gouges; there were none.
- Rhea laid out the new elevation from the laser and the drawing, and Ruben tacked the new clip in place.
- Rhea checked it: within 2 mm (1/16 in) of the drawn elevation.
- Ruben completed the welds as SK-14 required; after the welds cooled, the testing agency's technician did the magnetic particle test at 11:20, which showed no defects.
- Shay cleaned the weld area and touched up the galvanizing on the clip and the beam with zinc-rich paint, as lesson 11 described.
The canopy shores came out at nine, after Lionel checked every outrigger bolt. Shay spent the rest of the morning on the touch-up: two chafed patches and a dozen scrapes on the canopy, recorded in the repair log. At one, Benno set the ramp guard base plates on the cured anchors and torqued their nuts. And at two o'clock came the walk.
Worked problem
Re-checking the clips
After the repair, Mina asked Rhea to re-check all 13 clips. The deviations, in millimetres from the drawn elevation, were: +3, +1, −2, +4, 0, −3, +2, +1, −1, −4, +2, 0 and −2, with C-7 now the seventh. What is the largest deviation, the average, and is every clip within the anchors' ±19 mm range and the ±6 mm the drawings required?
Show solution
- Largest deviation = 4 mm (clips 4 and 10).
- Sum = 3 + 1 − 2 + 4 + 0 − 3 + 2 + 1 − 1 − 4 + 2 + 0 − 2 = 1 mm; average = 1 ÷ 13 ≈ 0.1 mm.
- All 13 are within ±6 mm and well within ±19 mm.
Answer: Every clip within 4 mm, and C-7 at +2 mm. Mina signed the support steel acceptance on the spot. An average near zero also told her there was no systematic error in the line, such as a datum set wrong, which would have shown as all the clips high or all low.
The hand-over walk
The walk took forty minutes. Priscilla and Mina had the support steel drawings, the canopy drawings and Lionel's records: the clip survey, the girt survey, the RFI and SK-14, the magnetic particle report, the anchor record and the repair log. They found three items.
- Four deck screws missing at the canopy's east end, where Benno had run out on Thursday; he installed them before three.
- The curb form at two curtain wall base plates had been cut back as agreed on Monday, but a little concrete had splashed onto one plate's slots during a small pour; Rhea cleaned it.
- The protection film on the first stair rails had been torn by a drywall cart; Lionel had it replaced and added corner guards at the landing.
Mina signed the support steel and tube frames over to Sunbridge. Priscilla signed the canopy as complete for the roofing and soffit trades. The stair rails and the ramp guard rails would continue in December, after the pans were filled and the guard plates had been accepted.
Hours and cost
Worked problem
Estimate against actual
Lionel had estimated 160 crew-hours for the week's entrance work, the stair rails started that week and the related misc items. The crew's time sheets showed 172 hours, including 9 hours for the C-7 repair (removal, layout, welding support, touch-up and re-check) and 3 hours lost to the scissor lift's battery on Monday. How far over the estimate was the week, and how much of the overrun came from the C-7 repair and the lift?
Show solution
- Overrun = 172 − 160 = 12 hours, or 12 ÷ 160 = 7.5 in 100 over.
- C-7 repair and the lift = 9 + 3 = 12 hours.
- Without them the week would have been on estimate.
Answer: The week was 12 hours over, all of it from the C-7 repair and the lift battery. Lionel recorded the 9 repair hours against the RFI so that Tallcorn could pass them to Stonegate, whose clip had been made to an old revision. Ruben's welding time and the testing agency's inspection were also billed to the change. The lift hours were Crossbeam's own lesson: check the battery the night before.
What the week showed
On Friday evening, at Carla's last high-steel session of the fall, Shay was asked to tell the group what the misc crew did. He listed what he had written in his apprentice log.
- Read the latest drawing, and know why it changed. C-7 came from a revision 0 drawing (lessons 2 and 5).
- Check what goes in the concrete before the pour; after it, the fix is a core drill (lesson 9).
- Measure from control lines and datum, not from the steel next door (lessons 5, 7 and 9).
- Find problems early and report them in writing, with photographs; let the engineer answer anything that carries load (lessons 2 and 5).
- Know the code numbers for what people touch: rise, run, guard height, sphere size, clear opening (lessons 3, 4 and 6).
- Follow the maker's instructions to the letter for anchors and doors; you cannot see a bad anchor and you should not touch a spring (lessons 8 and 10).
- Protect the finish and repair it the approved way (lesson 11).
- Hot work needs a permit, a blanket and a fire watch who looks down (lessons 1 and 4).
Carla asked him whether he wanted to go back to his own crew in December. Shay said he did, for the Quarry Point job, but that he would like another week with Lionel in the spring. Lionel, who had come to the session, said he would hold him to it.
Common mistakes
MistakeAssuming all the pieces of a batch match the latest revision.
InsteadCheck each piece, especially samples and early pieces made before a change.
MistakeFixing a dead-load clip with a quick bolted plate.
InsteadGet the engineer's sketch and follow it, with a qualified welder and testing if required.
MistakeAccepting a line of steel because each piece is in tolerance.
InsteadLook at the pattern too; an average far from zero shows a datum error.
MistakeLeaving the record until the end of the job.
InsteadKeep surveys, RFIs, test reports and repair logs as you go; they are what the hand-over relies on.
MistakeTreating an overrun as bad luck.
InsteadFind where the hours went and charge changes to the change.
Summary and key terms
- The Ashcroft entrance combined curtain wall support steel, vestibule frames, a cantilevered canopy, a ramp guard and stair rails.
- A walk and a written plan set up the week; the clip survey on Monday found the one serious problem.
- Clip C-7 was made to an old revision and was out of the anchors' range; the engineer's sketch replaced it, with a qualified welder and a magnetic particle test.
- The canopy, girt, rails, door jambs and anchors were installed and checked against the drawings and the makers' instructions.
- Finishes were repaired by the approved method and recorded; protection was renewed where it had been damaged.
- The hand-over walk relied on the records the crew had kept all week.
- Hand-over walk
- A walk with the general contractor and the next trade to accept completed work.
- Sketch (SK)
- An engineer's drawing issued to answer an RFI or describe a change.
- Magnetic particle testing
- A test that shows surface cracks in steel welds using magnetic powder.
- Support steel acceptance
- The next trade's written acceptance that the steel it will attach to is ready.
- Overrun
- Hours or cost beyond the estimate.
Practice problems
Work each problem on paper first, then reveal the answer to check.
Deviations of +2, −1, +3 and −2 mm: what is the average?
Show answer
(2 − 1 + 3 − 2) ÷ 4 = 0.5 mm.
An estimate of 120 hours ran to 129. By how much in 100 was it over?
Show answer
9 ÷ 120 = 7.5 in 100.
Why did Leona not accept a bolted extension plate for C-7?
Show answer
The clip carries dead load, and she did not want a friction connection for it.
Why was a magnetic particle test done?
Show answer
To check the new clip's welds for surface cracks, as the sketch required.
What records did the hand-over walk use?
Show answer
Surveys, the RFI and sketch, the test report, the anchor record and the repair log.
Lesson quiz · 5 questions
Score 60% or more to complete this lesson.
Create a free account to save your progress, take quizzes and earn a certificate.