
IRW-320 · Lesson 5 of 12 · 23 min
Curtain wall and window wall
▶ Video coming soon A video version of this lesson is on the way.
Ashcroft's entrance lobby is two storeys high, with truss T-1 spanning over it at level 3, the truss Shay had helped lift on October 7. The south face of the lobby would be a curtain wall of glass, 18.0 m (60 ft) wide and 8.6 m (28 ft) high, installed by Sunbridge Glass and Curtain Wall in December and January. On Monday, November 9, Lionel walked the lobby with Shay and Mina Daoud, Sunbridge's project manager, to check the steel that the curtain wall would hang from. "Their wall is only as good as the steel we give it to anchor to," Lionel said. "So we check it with them, not after them."
This lesson explains what curtain wall and window wall are, how they are supported and anchored, the loads they carry, the tolerances the support steel must meet, how ironworkers and glaziers share the work, and how support steel is checked and installed.
Curtain wall, window wall and punched windows
A curtain wall is a non-load-bearing exterior wall of metal framing and glass or panels that hangs on the outside of the structure, passing in front of the floor slabs. It carries its own weight and the wind on it back to the structure at each floor or at intermediate supports, but no floor loads. A window wall looks similar from outside, but it sits between the floor slabs, from the top of one slab to the underside of the next, and is interrupted at each floor by a slab edge cover. Punched windows are individual windows set into openings in a wall of another material.
- Stick curtain wall is built on site from long vertical mullions and horizontal rails, with glass and panels set into the frame afterwards; it suits low buildings and complex shapes.
- Unitized curtain wall is made in a factory as panels, typically one floor high and one or two mullion spacings wide, which are hoisted and hooked onto anchors; it suits towers, where it saves site labour.
- Window wall is set floor by floor between slabs, from inside the building, and is common in residential towers.
- Storefront is a lighter framing system for ground-floor openings and entrances; lesson 6 covers it.
How curtain wall is supported
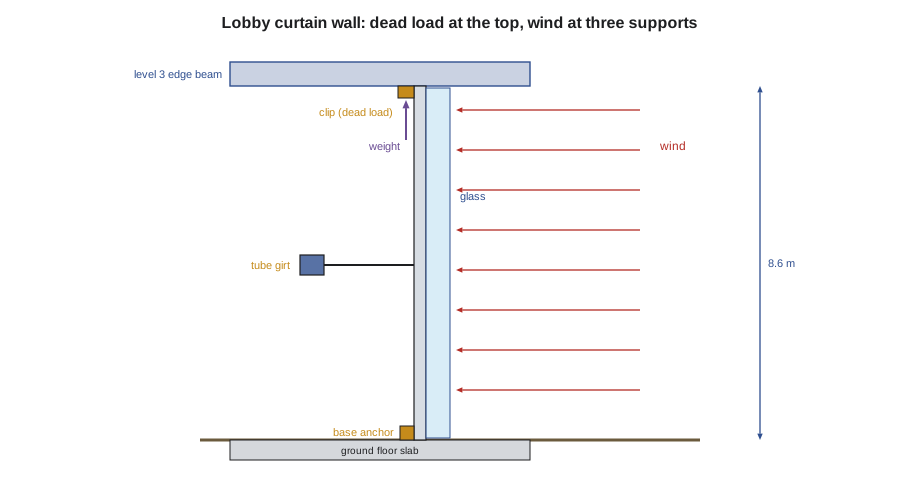
Most curtain wall mullions are supported at each floor by an anchor that carries the wall's dead load and wind, with the mullions spliced between floors so that each length can expand and contract. One anchor on each length is usually the dead-load anchor; the others take wind only and allow vertical movement, so that the mullion can grow and shrink with temperature and the floors can deflect without crushing the glass.
Anchors attach to the structure through embeds cast in the slab edge, steel angles or plates welded or bolted to the edge beam, or clips on the steel. Where a wall spans farther than the mullions can, such as across a two-storey lobby, steel support members are added: a horizontal tube girt at mid-height, vertical posts, or a steel frame behind the wall. That support steel is designed by the building's engineer or the curtain wall engineer, fabricated by the misc fabricator and, at Ashcroft, installed by Crossbeam.
At Ashcroft, each mullion would be hung from a clip angle at the level 3 edge beam, the top of the wall, which carried its dead load. A base anchor at the ground floor slab and a horizontal steel tube girt at mid-height, about 4.3 m (14 ft) above the floor, carried wind only. The girt spanned between the lobby's columns and two intermediate posts hung from truss T-1, so that it would not deflect more than the glass allowed.
The loads on the wall
The wall's dead load is its weight: glass, framing, panels and anchors. For a typical aluminum curtain wall with insulating glass, it is in the range of 0.5 to 0.7 kPa (10 to 15 psf), and the curtain wall engineer gives the actual value. Wind pushes on the wall and pulls on it, and the pull, called suction, is often larger near corners. The design wind pressures come from the building code for the location, height and exposure, and they are shown on the curtain wall engineer's drawings.
Worked problem
Loads on one mullion
Ashcroft's lobby curtain wall has mullions at 1.5 m spacing across its 18.0 m width. Each mullion supports a strip 1.5 m wide and 8.6 m high. The curtain wall engineer's SAMPLE values for this lesson are a dead load of 0.6 kPa and a design wind pressure of 1.2 kPa. How many mullions are there, and what dead load and total wind load does each carry?
Show solution
- Mullions: 18.0 ÷ 1.5 = 12 spaces, so 13 mullions.
- Area per mullion = 1.5 × 8.6 = 12.9 m².
- Dead load = 12.9 × 0.6 = 7.7 kN, all at the top anchor.
- Wind load = 12.9 × 1.2 = 15.5 kN, shared among the base anchor, the girt and the top anchor.
Answer: About 7.7 kN of dead load at each top clip and 15.5 kN of wind spread over three supports. The girt, at mid-height, takes the largest share of the wind, which is why it is a substantial steel tube and why its connections must be complete before the glass goes in.
Tolerances and adjustment
Curtain walls are built to tight tolerances, and the structure behind them is built to much looser ones. A slab edge may be 20 mm (3/4 in) or more from its drawn location, an edge beam may sag or sweep, and a column may be out of plumb within the steel tolerances. The curtain wall anchor is designed with slots and shims to take up the difference, typically about ±25 mm (±1 in) in each direction, though the actual range is on the anchor drawing.
For the anchors to work, the support steel must be within the range the anchors can absorb. That is why curtain wall specifications include tolerances for the support steel and slab edges that are tighter than the general steel tolerances, and why the curtain wall contractor surveys the slab edges and steel before fabricating. On a tower, a survey that finds an edge out of range months before the panels arrive is cheap; finding it when a panel is hanging from the crane is expensive.
- Embeds and clip angles: location along the wall, elevation and distance from the building line, against the tolerances on the drawing.
- Edge beams: straightness and elevation along their length, so that every clip on them is in range.
- Girts and posts: elevation, distance from the building line and straightness, and the completeness of their connections.
- Slab edges, for window wall: elevation and flatness at the head and sill.
Who installs what
The division of curtain wall work between trades varies by region and by project. In some places, ironworkers install curtain wall and unitized panels as part of their trade; in others, glaziers install the wall and ironworkers install only the support steel and embeds. Some collective agreements split the work, with ironworkers hoisting and setting unitized panels and glaziers glazing and sealing them. The contract and the local agreements decide. At Ashcroft, Sunbridge's glaziers would install the whole curtain wall, and Crossbeam's scope was the support steel: the clip angles at the edge beam, the girt, the posts from the truss and the base plates.
Whoever installs it, curtain wall work has the same hazards: working at an open edge on each floor, hoisting large glass units in wind, and handling glass that can break. Units are hoisted with vacuum lifters or rigging designed for them, tag lines are essential, and the wind limits for glass handling are lower than those for steel, because a glass panel catches the wind like a sail. Sunbridge's limit, which Mina mentioned on the walk, was about 30 km/h (20 mph) for handling large units.
Checking the Ashcroft support steel
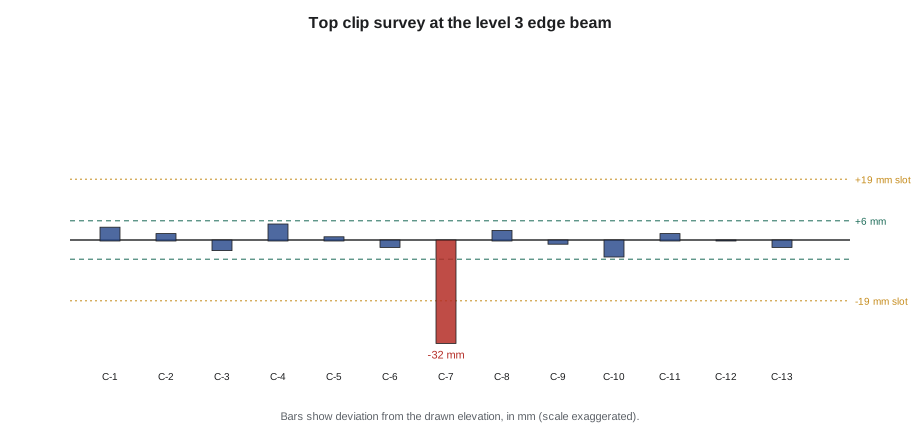
On the Monday walk, Rhea and Mina checked each of the 13 top clip angles at the level 3 edge beam with a laser level and a tape, against the elevations and offsets on the support steel drawing. Twelve were within ±6 mm (±1/4 in) of their drawn elevation. Clip C-7, near the middle of the wall, was 32 mm (1 1/4 in) low. Its curtain wall anchor had vertical slots giving about ±19 mm (±3/4 in) of adjustment, so the clip was out of range by about 13 mm (1/2 in).
Worked problem
Is the clip within the anchor's range?
Clip C-7 is 32 mm below its drawn elevation. The anchor's vertical slots allow ±19 mm. By how much is the clip out of range, and what are the options?
Show solution
- Out of range by 32 − 19 = 13 mm.
- Options: move or replace the clip, add an engineered extension plate, or have the curtain wall engineer change the anchor.
Answer: 13 mm out of range. Because the clip carries the dead load of a mullion, every option needs the engineer's answer in writing. Lionel wrote the field report that afternoon. The clip had been welded to the edge beam in the shop at the elevation of an earlier drawing revision, the kind of error lesson 2 warned about.
The girt was not yet installed, so its check would come after it went in on Wednesday. Mina also asked Lionel to check the base plates at the ground slab, where the curtain wall's base anchors would bolt: they were set at the right line, but two had been partly covered by a curb the concrete crew had formed. Lionel arranged with Priscilla Hahn for the curb form to be cut back before the pour.
Installing support steel
Support steel for curtain walls is installed like other misc steel, with a few points of extra care. It is surveyed into place from the building's control lines, not from the steel it bolts to, because the curtain wall is laid out from the control lines. Its connections are completed, bolted or welded as the drawing says, before the curtain wall contractor starts, because the wall depends on them. Its finish is protected: support steel is often galvanized because it sits in the wall cavity where it may get wet. And any field welding near the location of future glass must be finished before the glass goes in, because weld spatter etches glass.
Window wall at the other faces of Ashcroft was simpler: each floor's window wall would sit on the slab edge, so the misc crew's job was to check the slab-edge angles that would form the edge of each pour. Lesson 9 returns to those.
Movement and the curtain wall
A curtain wall has to live with a building that moves. Floors deflect under load, the frame sways in wind and drifts in an earthquake, columns shorten under weight, and the aluminum framing grows and shrinks with temperature far more than the steel behind it. Curtain wall anchors and joints are designed for these movements, and the support steel must not prevent them. Stack joints between mullion lengths allow vertical movement, slotted anchors allow the floor to deflect, and the glass sits in gaskets that let the frame rack slightly without crushing it.
This is why an installer must never weld or bolt a curtain wall anchor tighter than the detail shows, and why the support steel's deflection limits matter. The girt at Ashcroft was designed so that its deflection under wind would stay within what Sunbridge's mullions and glass could accept. A girt that was too flexible, or a hanger post that was not properly connected to truss T-1, would let the middle of the wall bow in a storm.
Embeds for curtain wall on concrete buildings
On concrete buildings, curtain wall anchors usually attach to cast-in channels or embed plates at the slab edge. These are placed by the concrete contractor or the misc crew before the pour, to the curtain wall contractor's layout, and surveyed after the pour. On towers, the curtain wall contractor often supplies the embeds and the layout, and the concrete crew sets them, with a misc crew or the curtain wall contractor checking them before each floor is poured. The same rule applies as for any embed: the check before the pour is the cheap one.
At Larkmont Tower in 2025, Lionel's crew had checked the slab-edge channels on every floor before the pour, for the curtain wall contractor. On level 7, two channels had been knocked out of line by the concrete hose; they were reset in twenty minutes. On another job years before, a whole floor of embeds had been cast 40 mm (1 1/2 in) too far in, and every anchor on that floor had to be replaced with a longer, engineered bracket after the fact.
Common mistakes
MistakeTreating curtain wall support steel like any other misc steel.
InsteadCheck it against the curtain wall's tighter tolerances before the wall is fabricated.
MistakeSurveying support steel from the steel it bolts to.
InsteadSurvey from the building control lines the curtain wall is laid out from.
MistakeSlotting or bending a clip that is out of range.
InsteadReport it; a dead-load clip needs the engineer's written answer.
MistakeWelding near installed glass.
InsteadFinish welding before the glass goes in, or protect the glass completely.
MistakeHandling glass units in steel wind limits.
InsteadUse the lower wind limits for glass, because panels act like sails.
Summary and key terms
- A curtain wall hangs in front of the floors; a window wall sits between them.
- Stick curtain wall is built on site; unitized panels are made in a factory and hung on anchors.
- Each mullion has one dead-load anchor; the others take wind and allow movement.
- Long spans, such as a two-storey lobby, need support steel such as girts and posts.
- Support steel and slab edges must be within the range the anchors can absorb.
- Ironworkers or glaziers install the wall depending on the region and the contract; the support steel is often the ironworkers' work.
- Curtain wall
- A non-load-bearing exterior wall of metal framing and glass that hangs in front of the floors.
- Window wall
- A glazed wall set between floor slabs, interrupted at each floor.
- Mullion
- A vertical framing member of a curtain wall.
- Unitized curtain wall
- Curtain wall made in a factory as panels and hung on anchors on site.
- Dead-load anchor
- The anchor on a mullion that carries the wall's weight.
- Girt
- A horizontal support member that carries wind load from a wall to the structure.
Practice problems
Work each problem on paper first, then reveal the answer to check.
A curtain wall 12.0 m wide has mullions at 1.5 m. How many mullions?
Show answer
12.0 ÷ 1.5 = 8 spaces, so 9 mullions.
A mullion supports 1.5 × 4.0 m at 0.6 kPa dead load. What is its dead load?
Show answer
6.0 m² × 0.6 = 3.6 kN.
A clip is 24 mm low and the anchor allows ±19 mm. By how much is it out?
Show answer
5 mm.
Why must support steel connections be finished before the wall goes in?
Show answer
The wall depends on them for dead load and wind.
What is the difference between curtain wall and window wall?
Show answer
Curtain wall hangs in front of the slabs; window wall sits between them.
Lesson quiz · 5 questions
Score 60% or more to complete this lesson.
Create a free account to save your progress, take quizzes and earn a certificate.