
IRW-310 · Lesson 9 of 12 · 22 min
Survey, alignment and tolerances
▶ Video coming soon A video version of this lesson is on the way.
On a tower, the survey never stops. Every tier at Larkmont was plumbed and surveyed before its bolts were finished, and the general contractor's field engineer, Noor Halvorsen, set up her total station on the floors so often that the connectors learned to work around the tripod. On November 13, Carla gave the group a page from the survey book: four columns at level 12, each with its offset from the column line in two directions. "A building can be ten millimetres out at the bottom and still be fine. If it's ten out at every tier and they all add up the same way, by the top you've built the leaning tower of Hamilton." Noor had written the same thing, more politely, on the front of the survey book: plumb to the control, not to the column below.
This lesson covers how steel is aligned and surveyed during erection: control lines and benchmarks, plumbing columns, the tolerances that apply to columns, beams and the whole frame, how surveys are done with a total station, and how crews correct a frame that is out.
Control: lines, offsets and benchmarks
Every survey on a building starts from control set by a surveyor: the main gridlines of the building, marked by offset lines on the ground and transferred up the building, and benchmarks of known elevation. On a tower, control is carried up through openings in the floors or around the outside with the total station, and checked at every few floors against the ground control. The ironworkers do not set the control, but they must know where it is, protect it, and never move a mark or a target.
Columns are checked against the gridlines, and floors against the benchmarks. A column's position is usually measured as an offset from a line parallel to its gridline, because the gridline itself runs through the middle of the steel where nobody can sight it.
Plumbness
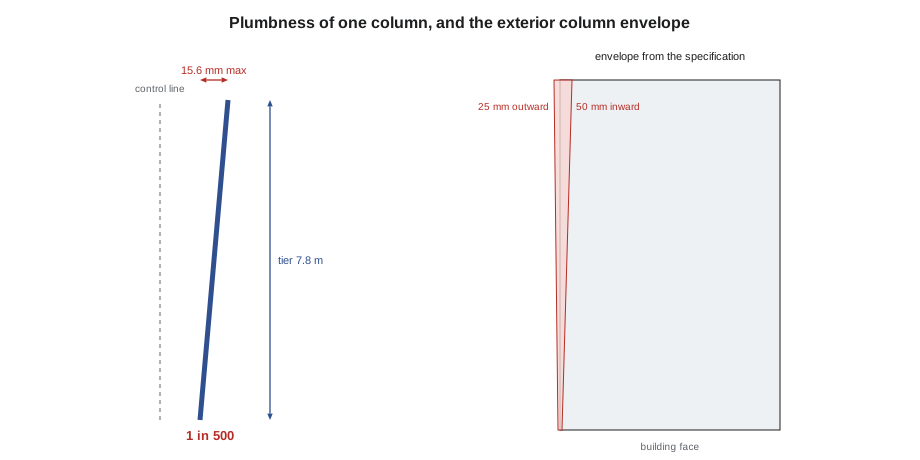
A column is plumb when it is vertical. In practice no column is perfectly plumb, and the tolerance says how far out it may be. The common rule for steel buildings is 1 in 500: the top of a column may be out of line with its base by no more than 1/500 of the column's height, measured over one tier or one storey.
On Canadian jobs the tolerances come from CSA S16 and the project specification, which for most buildings follow the same principles as US practice: a plumbness of 1 in 500, limits on how far exterior columns and elevator-shaft columns may be from their column lines over the height of the building, and limits on beam elevations at connections. Larkmont's specification set those limits in millimetres, and they were the ones Noor's survey checked.
Worked problem
Plumbness over one tier
A Larkmont tier is two storeys of 3.9 m, so 7.8 m tall. What is the 1 in 500 plumbness tolerance over one tier?
Show solution
- Tolerance = 7,800 mm ÷ 500 = 15.6 mm.
Answer: About 15 mm over the tier. Noor's working limit for the crew was 10 mm, so that the overall limits higher up would not be used up by any single tier.
Why tolerances add up
Each tier can be within 1 in 500 and the building can still drift if every tier leans the same way. That is why there are overall limits for exterior columns and elevator columns, and why the surveyor checks each new tier against the ground control rather than against the tier below. If tier 3 leans east by 8 mm and tier 4 is plumbed to tier 3, tier 4 starts 8 mm east already. Plumbing to the control, not to the column below, keeps the error from building up.
Elevator shafts are especially sensitive, because elevator rails are installed in long straight lines and the elevator contractor needs the shaft within tight limits. Curtain wall and cladding contractors also depend on the perimeter columns being where the drawings show them, because their brackets have limited adjustment.
Surveying with a total station
A total station measures angles and distances to a prism or a reflective target and calculates positions. On a tower, the surveyor sets up on a known point or resects from known targets, then measures targets fixed to the columns, usually on the column face at a set height above the floor. The readings give each column's offset from its line in both directions. Modern instruments can also measure without a prism on a clean steel face. The ironworkers' part is to install the column targets where the surveyor wants them, to keep the line of sight clear, and to make the adjustments the surveyor calls out.
- Surveys are taken in still air and, where possible, at the same time of day, because sun on one side of a building makes it lean away from the sun, sometimes by several millimetres on a tall frame.
- The survey is taken before final bolting of the tier, while the frame can still be moved, and again after, to confirm nothing moved during bolting.
- Results are recorded column by column, tier by tier, and the record is kept with the job's quality documents.
Plumbing up a tier
Plumbing a frame means moving the tops of the columns into position and holding them there until the bolts are tight. Crews use guy cables with turnbuckles, come-alongs, or plumbing posts and jacks, pulling against one column line and easing another. In a braced bay, the braces themselves can be adjusted if their connections allow, but the crew must not force a brace that does not fit; that goes to the engineer. The sequence is: survey, adjust, recheck, then tighten the bolts in the order the procedure gives, then survey again.
Worked problem
Checking columns at level 12
Noor measured four corner columns at level 12, each as an offset from its column line toward or away from the outside of the building: A-1 3 mm away, A-6 9 mm toward, D-1 14 mm away, D-6 22 mm toward. The specification allowed 25 mm toward and 50 mm away at that height. Which were within limits, and which needed watching?
Show solution
- A-1: 3 mm away, well within 50 mm.
- A-6: 9 mm toward, within 25 mm.
- D-1: 14 mm away, within 50 mm.
- D-6: 22 mm toward, within 25 mm but close to it.
Answer: All four within limits, but D-6 was using most of its allowance toward the outside. Noor flagged it, and for the roof tier the crew plumbed D-6 slightly inward, about 8 mm, so that the roof steel would sit comfortably inside the limit and the curtain wall brackets would fit.
Elevations
Floor beams are set so that their tops are at the elevations the drawings show, within tolerances measured from the column splices. The column's fabricated length, the bearing of the splice and the shims at the base set the elevation of every floor above. Base plates and leveling nuts must therefore be right at the start: an error at the base carries up the whole building. Deck and concrete crews depend on the beam elevations, because the slab thickness and the finished floor level depend on them.
At Larkmont, the column bases were set on leveling nuts to ±3 mm before grouting, and Noor checked a beam elevation at every column at every floor. Two beams at level 7 sat 9 mm low because their end connections had been fabricated with the clip angles a hole too low; Lakeport supplied new angles and the beams were reset.
When steel does not fit
Sometimes a piece does not fit: holes do not line up, a beam is short, a column is out of line beyond what guys can correct. The crew's tools of drift pins, come-alongs and spud wrenches can move steel a little, and a small amount of drifting to align holes is normal. Large forcing, reaming holes beyond the sizes allowed, burning new holes, cutting or welding to make a piece fit are field fixes that need the engineer's approval and the fabricator's knowledge, because they can weaken the connection or hide a fabrication or survey error that will cause trouble elsewhere.
A misfit is also information. When the core braces at level 9 did not fit at Larkmont, the survey showed that the core columns of that tier had been pulled together by the guys on the other side. The guys were eased, the columns moved back, and the braces dropped in.
Column targets and offsets
Column targets are small reflective stickers or prisms fixed to the column face at a set height above the floor, usually on two faces so that both directions can be measured. The surveyor gives the crew a target sheet showing where each target goes, and the crew fixes them before the column is set, which is easier on the ground than at the top. A target stuck crooked or at the wrong height gives a wrong reading, so the crew checks each one against the sheet. Targets are not removed until the surveyor says the column's survey is complete.
Offsets are recorded with signs or directions that everyone understands. At Larkmont, Noor recorded each column's offset as north or south, and east or west, of its control line, and for exterior columns also as toward or away from the outside of the building, which is how the overall tolerance is written. The crew learned to read her sheets quickly: "C-4, 6 north, 3 west" meant pull the top of C-4 6 millimetres south and 3 east.
Temperature and survey
Steel grows and shrinks with temperature, and a long frame surveyed in the morning chill and again in the afternoon sun will not read the same. The surveyor allows for this by taking readings at consistent times, by noting the steel temperature, and on long frames by correcting lengths to a standard temperature. A column line that seems to move during the day may be doing nothing more than expanding in the sun, and the crew should not chase it with the guys.
When the survey shows a problem
A tier that will not come within tolerance, or a column that keeps drifting after it is plumbed, is a sign of something else: a base plate that is not level, an anchor rod that has moved, a splice bearing on debris, a brace that is too long or too short, or a guy anchor that is slipping. The crew stops adjusting and looks for the cause with the foreperson and the surveyor. Forcing a frame into tolerance with the guys and then tightening the bolts can lock stresses into the steel and leave the cause in place for the next tier.
Tolerances for other trades
Steel tolerances exist partly for the trades that follow. Curtain wall and precast cladding are hung from brackets on the perimeter steel, and their adjustment is limited. Elevator rails need straight shafts. Stairs and escalators need floor openings in the right place and at the right level. When the steel is out, these trades pay for it in shims, slotted brackets and delays. A good erector measures its work against the needs of the next trade, not only against the letter of the tolerance.
Survey through the height of a tower
On a tall building, control must be carried up as the building rises. Surveyors use openings in the floors, plumb lasers or the total station set up on known points to transfer the control lines to each new floor, and they check them at intervals against the ground control. A small error in transferring control is as bad as a column out of plumb, because every column above is measured from it. At Larkmont, Noor transferred control through two small openings left in each floor slab near the core, and checked the transfer against the ground every third floor. The openings were covered with marked plates between surveys so that nobody stepped into them or covered them with material.
Common mistakes
MistakePlumbing each tier to the tier below.
InsteadPlumb to the ground control so errors do not add up.
MistakeSurveying in wind or full sun on one face.
InsteadSurvey in still air at consistent times, before and after final bolting.
MistakeMoving a survey mark or target.
InsteadProtect control and targets; ask the surveyor before touching them.
MistakeForcing a brace that does not fit.
InsteadFind out why; misfits go to the engineer before cutting, burning or reaming.
MistakeIgnoring base elevations.
InsteadSet leveling nuts and base plates accurately, because errors carry up the building.
Summary and key terms
- Surveys start from control lines and benchmarks set by the surveyor and carried up the building.
- Plumbness is typically 1 in 500 per column, with overall limits for exterior and elevator columns from CSA S16 and the specification.
- Tolerances add up, so each tier is checked against the ground control, not against the tier below.
- Total stations measure column targets; surveys are taken in still air before and after final bolting.
- Plumbing uses guys, come-alongs and jacks, followed by bolting in the procedure's order and a final survey.
- Elevations start at the bases; misfits are investigated and field fixes need the engineer's approval.
- Control line
- A surveyed line, usually offset from a gridline, used to position steel.
- Benchmark
- A point of known elevation used to check heights.
- Plumbness
- How close a column is to vertical, usually stated as a ratio such as 1 in 500.
- Total station
- A survey instrument that measures angles and distances to calculate positions.
- Plumbing up
- Adjusting columns to vertical and holding them while the bolts are tightened.
- Elevator column
- A column next to an elevator shaft, held to tighter position limits.
Practice problems
Work each problem on paper first, then reveal the answer to check.
A column is 4.0 m tall. What is the 1 in 500 tolerance?
Show answer
4,000 ÷ 500 = 8 mm.
A tier is 8.4 m tall. What is the tolerance?
Show answer
8,400 ÷ 500 = 16.8 mm.
Tier 3 leans 6 mm east and tier 4 is plumbed to tier 3. Where does tier 4 start?
Show answer
6 mm east already; plumb to the ground control instead.
Why survey before final bolting?
Show answer
So the frame can still be adjusted.
A beam sits 9 mm low because of a fabrication error. Who fixes it?
Show answer
The fabricator supplies corrected parts; the engineer approves any field fix.
Lesson quiz · 5 questions
Score 60% or more to complete this lesson.
Create a free account to save your progress, take quizzes and earn a certificate.