
IRW-310 · Lesson 4 of 12 · 21 min
Moment frames and braced frames
▶ Video coming soon A video version of this lesson is on the way.
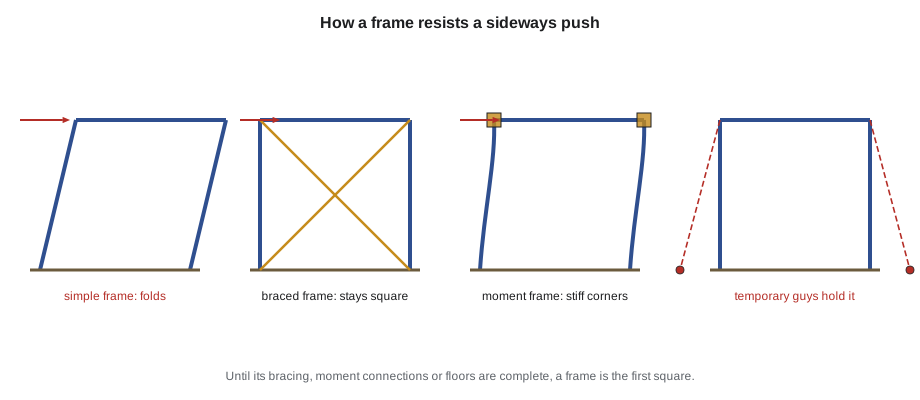
At the October 30 session, Carla built two frames on the bench from steel rule offcuts and bolts: a square of four bars pinned at the corners, and the same square with a diagonal bar. She pushed the top of the first one sideways and it folded flat. The second one did not move. "That's the whole lesson," she said. "A building has to resist being pushed sideways by the wind, and by earthquakes in some places. Either you triangulate it with braces, or you make the corners stiff so they can't fold. Until one of those is finished, the building is the first square, and so is every piece you set."
This lesson covers how steel buildings resist sideways loads, the difference between braced frames, moment frames and cores, how each is erected, what makes a partly erected frame unstable, and how temporary bracing and guying keep it standing until the permanent system is complete.
Gravity loads and lateral loads
Every building carries two kinds of load. Gravity loads, the weight of the structure, its floors, finishes, people and equipment, act downward and are carried by beams to columns and columns to the foundations. Lateral loads act sideways: wind pushing on the walls, the force of an earthquake shaking the ground, and the small sideways forces that come from columns that are not perfectly plumb. A frame of beams and columns joined with simple shear connections carries gravity loads well but has almost no resistance to lateral load. Something else must provide it, and that something is the lateral load resisting system.
In the finished building, the floors act as diaphragms, stiff horizontal plates that collect the lateral loads and carry them to the braced frames, moment frames or core. During erection, before the deck and concrete are in place, there is no diaphragm. Each line of beams and columns stands on its own, and the lateral system may be only partly built.
Braced frames
A braced frame resists lateral load with diagonal members that form triangles. The common patterns are X-bracing, a single diagonal, chevron or inverted-V bracing meeting at the middle of a beam, and eccentric bracing, where the braces meet the beam a short distance apart so that a short link in the beam can yield in an earthquake. Braces may be angles, double angles, hollow structural sections or wide-flange shapes, and their connections are usually gusset plates bolted or welded to the beams and columns.
Braced frames are stiff and economical, but they get in the way of doors, windows and open floors, so they are often grouped around stairs and elevators where walls are needed anyway. Larkmont's core was braced on all four sides with X-braces in every storey, except where a doorway needed a chevron.
- Braces are erected as soon as the columns and beams of their bay are in place, so that the bay becomes stable early.
- Brace connections are often slip-critical or pretensioned because they carry load back and forth as the wind changes direction; the drawings say which.
- An X-brace may be designed so that only the brace in tension works; the other may look slack, which is not a defect unless the drawings say it must be tight.
Moment frames
A moment frame resists lateral load by stiff, strong beam-to-column connections that cannot rotate. When the wind pushes the frame, the columns and beams bend, and the connections carry that bending. Moment frames leave the bays open, which architects like, but they are heavier and their connections cost more, either field-welded flanges as in lesson 3 or bolted end plates and flange plates.
A moment frame contributes nothing to stability until its connections are complete. A beam that is only bolted at its web, waiting for its flange welds, is a simple connection and the bay is a folding square. This is why the erection engineer limits how far erection may run above unwelded moment frames, and why the bolt-up and welding crews must keep up.
Cores, shear walls and mixed systems
Many towers use a concrete core around the elevators and stairs instead of steel bracing. The concrete core is usually built first, often by slip forming or jump forming, and the steel floors are connected to embedded plates in the core walls. In that kind of building, the steel erector depends on the concrete contractor: the embeds must be in the right place, at the right elevation, and the core must be far enough ahead. Other buildings use concrete or masonry shear walls, or a mix of systems, such as a braced core with moment frames on the perimeter, as at Larkmont.
Whatever the system, the erector's question is the same: at this moment, what is holding the frame up, and is it enough for the wind that might come before the next piece is connected?
Why partly erected frames fail
Steel frames that collapse during erection usually do so for a small number of reasons, and every one of them is about the period when the permanent system is incomplete.
- Bracing or connections not installed before the next tier goes up, so the frame depends on a few erection bolts.
- Temporary bracing removed too early, often by another trade that needed the space.
- Anchor rods, base plates or grout not ready for the loads the columns carry during erection.
- Wind on a frame with no floors, especially on large surfaces such as stacks of deck bundles or wall panels.
- Construction loads, such as bundles of deck, concrete buckets or stored steel, placed on members not designed for them.
- Long members, such as trusses and girders, released from the crane before they are braced against rolling over, which lesson 5 covers.
Most of these causes are decisions by people on the site, not failures of steel. That is why the erection engineer's procedure and the site-specific plan spell out the conditions, and why the foreperson checks them before every tier.
Temporary bracing and guying
Temporary bracing holds a frame until its permanent bracing, moment connections and floors are in place. It may be wire rope guys with turnbuckles from the columns down to anchors, struts between columns, or temporary diagonal members bolted into the brace gussets. The erection engineer designs it for the wind and other loads during erection and shows where it goes, what it is made of, how it is anchored and when it may be removed.
Guys also plumb the frame. Crews tighten and loosen opposite guys with turnbuckles to move the top of a column into position, and then leave the guys in place, snug, to hold it there. Lesson 9 covers plumbing up. A guy must never be used as a lifeline or a lifeline anchor, and nobody may cut, loosen or move a guy without the foreperson's approval.
Worked problem
The force in a temporary guy
Odette's procedure for the first tier at Larkmont called for guys at 45° on each end-wall frame line until the moment-frame welds were complete. She gave a design horizontal force of 12 kN at the top of each frame line from wind during erection. What is the tension in a guy at 45° that resists that force?
Show solution
- \[T = \frac{H}{\cos 45^\circ}\]
- T = 12 ÷ 0.707 ≈ 17.0 kN.
- The procedure specified guys with a working load limit of 19.6 kN (2 t) and turnbuckles to match.
Answer: About 17 kN (3.8 kips) in each guy. The crew did not size the guys; the engineer did. The crew's job was to install exactly what the procedure showed, at the angle shown, anchored where shown, with every clip and turnbuckle the right size and moused, and to leave the guys alone until the procedure's conditions for removal were met.
| Stage | What holds the frame | Crew check |
|---|---|---|
| Columns set on anchor rods | Anchor rods, leveling nuts or plates, guys | Rods and nuts tight; guys as shown |
| First beams connected | Erection bolts, guys | Minimum bolts in; no wind beyond the limit |
| Braced bays complete | Permanent bracing | Brace bolts complete before the next tier |
| Moment frames welded | Moment connections | Welds finished and tested before guys come off |
| Floors decked and concreted | Diaphragms and lateral system | Engineer's conditions met before removing temporary works |
Erecting braced and moment frames in sequence
In each tier, the erection sequence starts with the bays that will hold the rest. At Larkmont, the gang set the four core columns of a tier, then the core beams and braces, then bolted the braces fully, then set the columns around the core and connected the beams outward. The end-wall moment frames were set next, bolted at their webs and guyed, and welded by Ruben's crew in the following days. Only when the core braces of a tier were complete did the gang start the next tier's columns.
The sequence also matters within a bay. A brace that goes in after both its beams are set may need to be drifted hard into place, and that can pull the columns out of plumb. The connectors learn to watch the columns as they fit braces and to leave a little looseness in the frame until the braces are all in, then plumb the bay before final bolting, as lesson 9 explains.
Mistakes with temporary bracing
Twice at Larkmont, temporary guys were moved by other trades. Once, a curtain wall crew loosened a guy at level 4 because it was in the way of a panel. Grace found it on her weekly walk, the guy was retightened, and Wexmoor added a rule that temporary bracing was tagged with a bright label reading "Structural guy. Do not touch. Call Crossbeam." with Carla's phone number. The second time, a guy anchor plate on a concrete slab had been covered by a stack of drywall. Nothing had moved, but the anchor could not be inspected. After that, the guy anchors were fenced off with cones and tape.
Earthquake design and what it means for the erector
Buildings in seismic areas of Canada are designed so that particular parts of the frame, such as brace connections, links in eccentric braced frames or beam ends near moment connections, behave in a controlled way in a strong earthquake. Hamilton's seismic hazard is low to moderate, but the same principle applies wherever the drawings call for seismic detailing: the connections, bolts, welds and even the order of tightening are part of the seismic design, and substitutions are not allowed. Protected zones, where no attachments or welds may be added, are shown on the drawings.
In a protected zone, the ironworker must not weld a lug, tack an angle, shoot a pin, or burn a hole for a cable, even temporarily. If a temporary attachment is needed there, the engineer must approve it, and it may have to be removed and the surface repaired afterward.
Reading the drawings for stability
The structural drawings often tell the erector what the finished building depends on. A note such as "the steel frame is not self-supporting until the concrete core and floor slabs are complete" or "lateral stability is provided by the braced frames shown" is a warning that the frame will need temporary bracing until those elements exist. The erection engineer reads these notes first, and the foreperson should read them too, because they explain why the procedure says what it does.
Drawings also show where the lateral system is. Braced bays are marked on plans and elevations, moment connections have their own symbols and details, and collectors or drag struts, the members that carry floor forces to the frames, are often called out. An ironworker who can find the braced bays on a plan knows which bays to finish first and which members must never be left loose.
Construction loads on a partly built frame
Partly built frames carry loads they were never designed for in the finished building: bundles of deck landed on beams, stacks of steel waiting for the next tier, welding machines, gang boxes, concrete buckets and crowds of workers. The erection procedure says where such loads may go and how heavy they may be, usually over columns or main beams, never on a cantilever or a single light beam. A bundle landed in the wrong place can bend a beam, twist a connection or push an unbraced frame over. Before landing anything on the frame, the crew checks the landing plan.
Common mistakes
MistakeAssuming a frame is stable because the beams are bolted.
InsteadKnow what is holding the frame at each stage; simple connections do not resist sideways loads.
MistakeGoing up a tier before the braces below are complete.
InsteadFinish the braced bays and their bolts before starting the next tier.
MistakeRemoving temporary guys because they are in the way.
InsteadRemove temporary bracing only when the engineer's conditions are met and the foreperson approves.
MistakeUsing a guy as a lifeline or anchor.
InsteadGuys are structural temporary works, never fall protection.
MistakeWelding or attaching to a protected zone.
InsteadCheck the drawings and get the engineer's approval for any attachment.
Summary and key terms
- Buildings resist lateral loads with braced frames, moment frames, cores or shear walls; simple frames do not.
- During erection there are no floor diaphragms, and the lateral system may be incomplete.
- Braced frames are stiff and economical; moment frames leave bays open but resist nothing until their connections are complete.
- Partly erected frames fail when bracing is missing or removed, connections are incomplete, or wind and construction loads are too high.
- Temporary bracing and guys are designed by the erection engineer and installed and removed exactly as the procedure says.
- Seismic detailing and protected zones must not be changed or attached to without the engineer's approval.
- Lateral load
- A sideways load on a building, such as wind or earthquake.
- Braced frame
- A frame that resists lateral load with diagonal members forming triangles.
- Moment frame
- A frame that resists lateral load with rigid beam-to-column connections.
- Diaphragm
- A floor or roof that acts as a stiff horizontal plate to carry lateral loads to the frames.
- Temporary bracing
- Guys, struts or members that hold a frame until its permanent system is complete.
- Protected zone
- Part of a seismic frame where no welds or attachments are allowed.
Practice problems
Work each problem on paper first, then reveal the answer to check.
A guy at 45° must resist 8 kN horizontally. What is its tension?
Show answer
8 ÷ 0.707 ≈ 11.3 kN.
A guy at 60° to the horizontal must resist 10 kN horizontally. What is its tension?
Show answer
10 ÷ cos 60° = 10 ÷ 0.5 = 20 kN.
Which frame type resists nothing until its welds are complete?
Show answer
A field-welded moment frame.
Why are braced frames often grouped around stairs and elevators?
Show answer
Walls are needed there anyway, so braces do not block open space.
Who may approve removal of temporary bracing?
Show answer
The foreperson, once the erection engineer's conditions are met.
Lesson quiz · 5 questions
Score 60% or more to complete this lesson.
Create a free account to save your progress, take quizzes and earn a certificate.