
GAS-120 · Lesson 9 of 12 · 22 min
Venting requirements
▶ Video coming soon A video version of this lesson is on the way.
In mid-November, Bayline replaced a forty-year-old furnace in a split-level house with a condensing furnace vented through the side wall in plastic pipe. The old furnace and the gas water heater had shared a masonry chimney. With the furnace gone, the water heater was left alone in a large, cold chimney. Rosa called the shop before she left. "Book a liner for the water heater this week," she told Priya. "We just made it an orphan." Jonah asked why the water heater could not just keep using the chimney it had used for years. Rosa pointed to the venting section of the code book. "Because it was sized to work with a furnace beside it. Change one appliance on a vent and you have to check the whole vent again."
Venting design and testing are covered in depth in a later course on venting, air supply and combustion analysis. This lesson is an overview of the venting section of the code: how it is organized, how the type of appliance decides the type of vent, the general rules for vent connectors and chimneys, and the rules for where vents end. The goal is to know where to look and what the code is trying to achieve, so that you can follow a vent installation and recognize problems.
What the venting section does
The venting section of the code has one purpose: to carry all the products of combustion from every appliance safely to the outdoors, under all operating conditions, without letting them spill into the building, condense where they will cause damage, or overheat nearby materials. In B149.1, venting and air supply share a section, and the Ontario CAD amends several of its clauses. The section covers when a vent is required, the types of vents and chimneys, vent connectors, draft hoods and dampers, sizing, common venting, termination and inspection of existing chimneys.
Some appliances do not need a vent connected to them: certain ranges, clothes dryers that exhaust through their own duct, and small appliances listed for unvented use. Every other appliance must be vented as its certification and instructions require. The code refers to the manufacturer's instructions throughout, because modern appliances are certified with specific vent systems, and the instructions become the governing document for that appliance's vent.
Vent categories decide the vent
Appliances are grouped into four vent categories, based on whether the vent runs under negative or positive pressure and whether the flue gases are hot enough to stay above their dew point or cool enough to condense. The category is shown on the rating plate or in the instructions.
| Category | Vent pressure | Condensing in the vent | Typical appliance | Typical vent |
|---|---|---|---|---|
| I | Negative | Non-condensing | Natural draft or fan-assisted furnace, water heater | Type B gas vent, lined chimney |
| II | Negative | Condensing | Rare today | As the manufacturer specifies |
| III | Positive | Non-condensing | Some power-vented appliances | Special gas vent specified by the manufacturer |
| IV | Positive | Condensing | Condensing furnace, boiler or water heater | Plastic or stainless vent certified for the purpose, as the manufacturer specifies |
Category I appliances are usually vented with Type B gas vent or into a lined masonry or factory-built chimney. Category III and IV appliances use a special venting system that the appliance manufacturer specifies. In Canada, plastic venting for these appliances must be certified to the ULC S636 standard, and only the pipe and fittings of a certified system may be used; ordinary plastic plumbing pipe is not acceptable as a gas appliance vent in Canada. Each certified vent has its own clearance to combustibles, support and joint requirements.
Never mix systems: never connect a positive-pressure appliance to a Type B vent or a masonry chimney, which are built for negative pressure and will leak flue gases at every joint. Never use a vent material the appliance instructions do not name, even if it looks the same.
Vent connectors
A vent connector joins a Category I appliance's flue outlet or draft hood to the vent or chimney. The code sets rules on its material, size, slope, length, joints, support and clearances. The connector must be at least the size of the appliance's flue outlet, unless the vent sizing rules allow otherwise. It must rise all the way to the vent, without dips or sags, with a minimum upward slope of about 20 mm per metre (1/4 inch per foot) for horizontal runs, so that flue gases flow upward and condensate does not pool. Its horizontal length is limited, because a long connector cools the gases and weakens draft.
Joints in single-wall connectors are fastened with sheet-metal screws or as the manufacturer specifies, and Type B connectors are joined by their locking joints, without screws through the inner wall. The connector must be supported along its length, must not pass through a floor or ceiling or a fire-rated wall unless the code allows it with the right protection, and must keep the clearance to combustibles for its type. Where it enters a masonry chimney, it must be sealed into a thimble and must not protrude into the flue far enough to block it.
Worked problem
Checking a connector's slope
A water heater's vent connector runs 1.8 m horizontally from the draft hood to the chimney thimble. What is the least rise it must have over that run, at 20 mm per metre? The installed rise measures 30 mm.
Show solution
- Multiply the run by the minimum slope:
- \[1.8 \times 20 = 36 \text{ mm}\]
- Compare with the installed rise:
- \[30 \text{ mm} < 36 \text{ mm}\]
Answer: The connector is short of the required rise by 6 mm. It must be reset, either by raising the thimble end or by shortening the horizontal run, so that it rises steadily all the way to the chimney. The fix is cheap now; a connector that sags later can let condensate collect and rust through.
Chimneys and liners
An existing masonry chimney may be used to vent gas appliances only if it is sound, clean, the right size and lined as the code requires. Before connecting a gas appliance to an existing chimney, the code requires it to be examined: for blockages, loose or missing liner sections, cracked clay tiles, deteriorated mortar and a clean-out that closes. The current Ontario CAD includes specific provisions on chimney examination and on chimney liners.
An orphaned water heater, left alone in a chimney sized for two appliances, is a common problem, as Rosa noticed. Its small flow of flue gas cools in the large, cold flue, the draft weakens, and condensate forms and attacks the masonry. The usual fix is a properly sized liner, often aluminum or stainless steel certified for the purpose, or replacing the water heater with a power-vented or direct-vent model. The current Ontario CAD sets time limits for installing a chimney liner after an appliance on the chimney is replaced or removed: within 5 days for residential and 30 days for commercial installations, unless the installer ensures safe use in the meantime and follows up.
Common venting
Two or more Category I appliances may share one vent or chimney if the code's common venting rules are met: the vent and connectors are sized together using the code's tables or the manufacturer's method, the smaller appliance usually connects higher, the connectors join through a proper tee or wye, and the combined vent can carry both appliances' flue gases with either running alone or both together. Appliances of different categories, and appliances with positive vent pressure, must not be common vented with Category I appliances. Sizing common vents is a design skill taught in the later venting course.
Where vents end
The termination of a vent, where flue gases leave the building, must be placed so that they disperse outdoors and cannot re-enter the building or harm anyone. The codes set different rules for natural draft vents that end above the roof, for mechanical draft vents that end through a wall under fan pressure, and for direct-vent terminals that take in air and discharge flue gases through the same wall fitting.
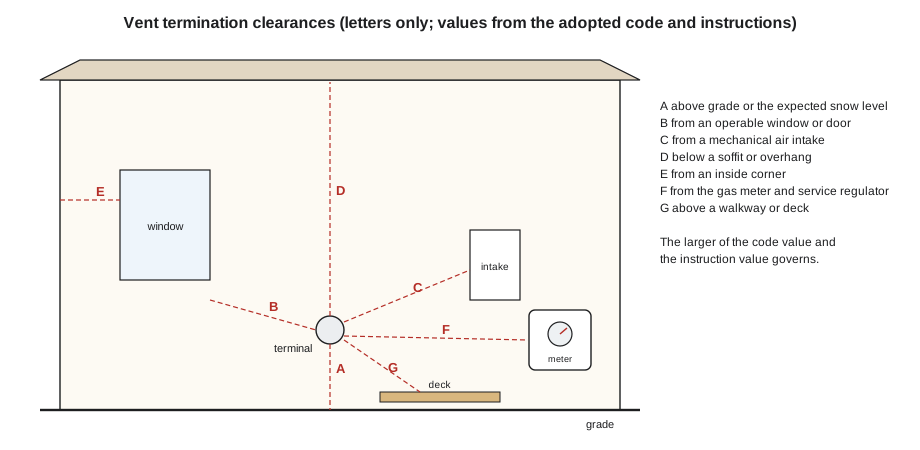
B149.1 sets minimum distances from vent terminals to doors, windows and other openings, to grade, to mechanical air intakes, to gas meters and service regulators, to decks and walkways, and to soffits and corners, with values that depend on the appliance input and the type of vent. The appliance instructions often add their own, and the larger distance governs. In Ontario, snow matters: terminals must clear the expected snow level, and the manufacturer may require a riser or a periscope kit. The current Ontario CAD includes amendments on direct-vent appliances and on Type B vent installed outdoors.
Worked problem
Height of a sidewall terminal
The instructions for a condensing furnace require the terminal to be at least 300 mm above grade or above the highest expected snow level, whichever is higher. Snow at this location regularly drifts to 450 mm. How high must the bottom of the terminal be above grade?
Show solution
- The snow level governs, because it is higher than grade:
- \[450 + 300 = 750 \text{ mm}\]
- Compare with the code's own minimum above grade:
- The code minimum is lower, so the instructions govern.
Answer: The terminal must be at least 750 mm above grade. If the furnace room is too low for that, the manufacturer's vent kit for raising the terminal, or a roof termination, will be needed.
Draft hoods and dampers in the code
A draft hood on a Category I appliance lets dilution air enter, protects the burner from downdrafts and lets flue gases escape if the vent is blocked. It must be installed as supplied, in the position the instructions show, and it must not be altered, enclosed or placed where its relief opening could be blocked. The code requires the draft hood's relief opening to be in the same room as the appliance's combustion air, so that spillage can be detected and the pressures match.
A barometric draft regulator, used on some boilers and larger appliances, opens to admit room air and limit excess draft. A vent damper closes the vent when the burner is off to save heat; it must be certified for the appliance, wired so that the burner cannot fire unless the damper is proven open, and never installed on an appliance that is not designed for it. Manual dampers are not allowed in the vents of gas appliances.
Changes that trigger a vent check
Any change to an appliance or its vent means the vent must be checked against the code again. Typical triggers are replacing an appliance with one of a different input, efficiency or vent category; removing an appliance from a common vent; adding an appliance to a vent; relining or rebuilding a chimney; and changes to the building around the vent, such as a new deck, window or addition near a terminal. Rosa's call to book a liner on the split-level house was exactly this kind of check. The furnace job was not finished until the water heater it left behind was venting properly.
Common mistakes
MistakeConnecting a positive-pressure appliance to a Type B vent.
InsteadUse the special vent system the appliance instructions specify.
MistakeVenting a condensing appliance with plumbing PVC pipe.
InsteadIn Canada, use only plastic vent certified to ULC S636, as the manufacturer specifies.
MistakeLeaving a water heater alone in an oversized chimney.
InsteadReline or resize the vent, or change the appliance, when an appliance is removed from a common vent.
MistakeLetting a vent connector sag or run level.
InsteadGive it a steady upward slope all the way to the vent.
MistakePlacing a sidewall terminal just above grade in snow country.
InsteadKeep it above the expected snow level and the code and instruction distances.
Summary and key terms
- The venting section exists to carry all combustion products outdoors safely under all conditions.
- Vent category, shown on the plate, decides the vent: Category I usually uses Type B vent or a lined chimney; Categories III and IV use the special system the manufacturer specifies, which in Canada must be certified to ULC S636 if plastic.
- Vent connectors must be at least flue-outlet size, rise steadily at about 20 mm per metre, be limited in length, supported and kept clear of combustibles.
- Existing chimneys must be examined; an orphaned water heater needs a liner or a different appliance.
- Common venting follows the code's sizing rules.
- Terminations must keep set distances from openings, grade, intakes, meters and overhangs, and the larger of the code and instruction distances governs.
- Vent category
- A grouping of appliances by vent pressure and by whether flue gases condense in the vent.
- Vent connector
- The pipe joining an appliance's flue outlet or draft hood to a vent or chimney.
- Orphaned appliance
- An appliance left alone on a vent or chimney that was sized for more than one appliance.
- Chimney liner
- A lining installed inside a chimney to size it and protect it from flue gases and condensate.
- Common venting
- Venting two or more appliances into one vent or chimney under the code's sizing rules.
- Termination
- The point where a vent discharges flue gases to the outdoors.
Practice problems
Work each problem on paper first, then reveal the answer to check.
Where do you find an appliance's vent category?
Show answer
On the rating plate or in the installation instructions.
Why must a vent connector slope upward to the vent?
Show answer
So that flue gases flow toward the vent and condensate does not pool.
What is an orphaned water heater?
Show answer
A water heater left alone in a chimney sized for it and another appliance.
Which governs when the code and the instructions give different termination distances?
Show answer
The larger distance.
Why must a positive-pressure appliance not use a Type B vent?
Show answer
Type B vent is built for negative pressure and will leak flue gases at its joints under positive pressure.
Lesson quiz · 5 questions
Score 60% or more to complete this lesson.
Create a free account to save your progress, take quizzes and earn a certificate.