
GAS-120 · Lesson 12 of 12 · 20 min
Case study: a code review of a new house
▶ Video coming soon A video version of this lesson is on the way.
In the first week of November 2026, Hank Morrow sent Rosa and Jonah to a new two-storey house at 14 Fairhaven Crescent in Binbrook, south of Hamilton. The builder, a small firm called Northvale Homes, had hired Bayline to finish the gas work after its first gas subcontractor left the job partway through rough-in. The piping was mostly in, the walls were still open, and the drywall crew was booked for the following Monday. The rough-in had to pass a TSSA-compliant pressure test and Bayline's own review before the walls closed, and Enbridge needed the load and the paperwork to set the meter. Hank's instruction was short: "We're putting our name on someone else's pipe. Review all of it against the code before we sign anything."
This lesson follows that review from start to finish. It uses everything in the course: the adopted code and its amendments, the definitions, approvals and rating plates, general installation rules, materials and joints, pipe sizing, clearances, air supply, venting, and testing. Read it as a model of how to review an installation, not as a list of rules to memorize. The house, the builder and the findings are a teaching case.
The house and its appliances
The house has a full basement, a main floor with an open kitchen and family room, and four bedrooms upstairs. Gas enters at a meter on the east side wall. The original design used a steel main from the meter to a distribution manifold in the basement, with corrugated stainless steel tubing (CSST) runs from the manifold to each appliance. The appliance list on the builder's drawing had changed twice during design. The final list is in the table.
| Appliance | Location | Input | Vent and air |
|---|---|---|---|
| Condensing furnace | Basement mechanical room | 26 kW | Direct vent, Category IV, sidewall |
| Tankless water heater | Basement mechanical room | 58 kW | Direct vent, Category IV, sidewall |
| Range | Kitchen, main floor | 18 kW | Unvented by design; range hood above |
| Gas fireplace | Family room, main floor | 9 kW | Direct vent, through the back wall |
| Barbecue outlet | Rear deck | 15 kW | Outdoor appliance |
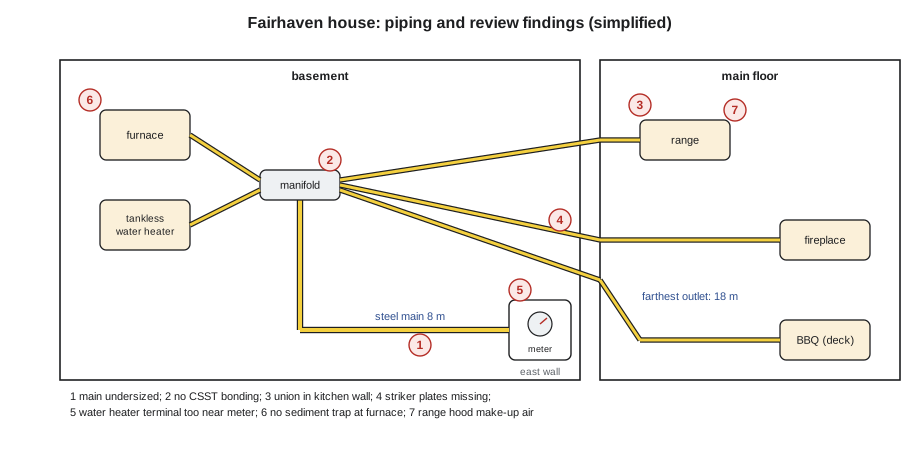
Step 1: which code, which edition
Rosa started where lesson 1 says to start. The permit and the work fell after June 1, 2026, so B149.1-25 with the current Ontario amendments applied, and the CSST manufacturer's installation manual applied to the tubing. She pulled the rating plate data for each appliance from the boxes in the garage and photographed each plate, because the builder's drawing listed inputs from an old brochure.
The plates mattered at once. The drawing showed a tankless water heater of 44 kW. The unit delivered to site was the larger model, 58 kW, chosen when the owners added a second upstairs bathroom. And the barbecue outlet had been added late, with no input on the drawing at all; the owners' grill was rated 15 kW. "Second rule of reviewing someone else's work," Rosa said. "Believe the plate, not the drawing."
Step 2: the load and the main
Worked problem
Checking the main against the real load
The steel main runs from the meter to the manifold. The longest run, meter to the barbecue outlet, is 18 m. The previous contractor installed a 1 inch main, noted on the drawing as sized for 70 kW. Using the practice table from lesson 6, is the main large enough for the actual load? What flow should Enbridge be told to expect, at 37.5 MJ/m³?
Show solution
- Add the plate inputs:
- \[26 + 58 + 18 + 9 + 15 = 126 \text{ kW}\]
- Convert to gas flow:
- \[126 \times 3.6 = 453.6 \text{ MJ/h} \qquad \frac{453.6}{37.5} \approx 12.1 \text{ m}^3\text{/h}\]
- Read the practice table at the longest length, using the column for that length:
- 18 m: 1 in. carries 70 kW and 1-1/4 in. carries 147 kW.
- Compare:
- \[126 > 70 \text{ (1 in. fails)} \qquad 126 \le 147 \text{ (1-1/4 in. passes)}\]
Answer: The 1 inch main was sized for a load that no longer existed; the real load is 126 kW, about 12.1 m³/h. Using the practice table, the main must be 1-1/4 inch. On the real job, Rosa sized the steel main from the adopted code's table and the CSST runs from the manufacturer's tables, and both gave the same answer for the main. Bayline replaced it, and Priya sent the corrected load to the utility so that it could confirm the meter and service regulator.
The CSST runs from the manifold were checked against the manufacturer's sizing tables for each appliance's input and run length. All but one were adequate; the run to the tankless water heater had been sized for the smaller model and was replaced with the next size up. This is the most common sizing error in practice: a load changes after the pipe is sized, and nobody goes back to the table.
Step 3: materials, joints and bonding
Next Rosa walked every run with the CSST manual in one hand. Three findings came from this walk.
Bonding. There was no bonding conductor on the CSST system. B149.1 and the manufacturer's manual require bonding, and the manual specified a conductor size and a clamp location on the steel at the manifold. The electrician on site installed it the same day, and Rosa photographed the clamp for the job file.
A concealed union. Behind the range, inside the open stud wall, the previous contractor had joined the range stub to the CSST fitting with a steel union. Unions are not permitted in concealed locations. Bayline removed it and made the connection with a single fitting from the CSST system that is certified for concealed use, ending in a steel stub out through the wall for the range connector and its shutoff valve.
Striker plates. Where the CSST passed through studs and joists close to the face of the framing, the manual required hardened striker plates to protect it from drywall screws and nails. Several were missing in the family room wall and above the mechanical room. Jonah fitted them, counting each one against the manual's rule for distance from the face of the framing.
Step 4: appliances, clearances and venting
The appliances themselves were not yet connected, but their positions, vents and clearances could be checked against their instructions and the code.
Sediment trap. The furnace had a gas connection but no sediment trap (also called a drip leg). The codes require a sediment trap ahead of most appliances, with exceptions for some, such as ranges and clothes dryers in many codes, and the furnace instructions also required one. Bayline added a tee with a capped nipple pointing down at the furnace inlet. The tankless water heater's instructions required one as well, and it was already there.
Water heater terminal. The tankless water heater's sidewall vent and air terminal had been framed in on the east wall, less than a metre from the gas meter and its service regulator. Both B149.1 and the water heater's instructions set a minimum distance from a vent terminal to a meter and regulator, and Enbridge's requirements add their own. Flue gases blowing over a regulator vent can freeze its vent in winter and corrode the meter set, and a regulator that relieves gas near an air intake can draw gas into the appliance. Bayline moved the terminal to the north wall, checked its new position against every distance in the instructions and the code, including the deck, the basement window and the snow level, and the builder patched the hole.
Fireplace and range. The fireplace's framing, mantel height and clearances matched its instructions. The range location was correct for the cabinets, with the required vertical clearance to the wall cabinets above.
Air supply. Because the furnace, water heater and fireplace were all direct vent, no combustion air openings were needed for them. The range does not need combustion air openings in a house kitchen of this size. But the house was built tight, and the owners had chosen a large range hood. The Ontario Building Code's ventilation rules and the hood's instructions decided whether make-up air was needed. Rosa noted on the review that the hood's make-up air had to be confirmed by the mechanical contractor before final, so that the house would not be depressurized when the hood ran.
Step 5: test and paperwork
With the main replaced, the bonding in, the union gone and the plates fitted, Bayline capped every outlet, isolated the appliance connections and tested the whole system with air at the pressure and for the duration the B149.1 table required for the system, using a gauge with graduations fine enough to show a small drop. The test held, with the temperature steady in the closed house. Rosa filled in the test record and tagged the piping as the Ontario CAD requires, and the rough-in was approved before the drywall crew arrived.
The final step before the walls closed was the paperwork. Rosa's review sheet listed each finding, its code basis in her own words, the correction, who made it and the date. Hank read it, signed it, and sent a copy to the builder with a note: the gas work was now Bayline's, and Bayline would stand behind it.
| No. | Finding | Basis | Correction |
|---|---|---|---|
| 1 | Main sized for an old load | Pipe sizing with actual plate inputs | Replaced with 1-1/4 in. steel; corrected load sent to utility |
| 2 | No CSST bonding | B149.1, electrical code and CSST manual | Bonding conductor and clamp installed |
| 3 | Union inside the kitchen wall | Fittings prohibited in concealed locations | Replaced with a fitting certified for concealed use |
| 4 | Missing striker plates | CSST manual protection rules | Plates fitted at every required point |
| 5 | Water heater terminal near meter | Termination distances in code, instructions and utility rules | Terminal moved to the north wall |
| 6 | No sediment trap at furnace | Code and furnace instructions | Sediment trap added at furnace inlet |
| 7 | Large range hood in a tight house | Make-up air and depressurization rules | Flagged for the mechanical contractor before final |
What the review teaches
Several lessons from Fairhaven apply to every job. First, the code in force and the instructions together are the standard; the CSST manual and the appliance instructions settled more findings than the code text alone. Second, plates beat drawings: two of the seven findings came from loads that had changed after design. Third, look at the whole system, because the main, the meter and the vent terminal were all affected by a decision made about the water heater. Fourth, write it down: a finding without a recorded correction is an argument waiting to happen. And fifth, the person who signs owns the work. When Bayline took over the job, it took over the previous contractor's mistakes too.
Jonah kept a copy of the review sheet. Months later, in a later course on gas piping and appliances, he would use it as a model for his own reviews. That evening he told Rosa that he had found the code book easier to use than he expected. "That's because you stopped reading it like a novel," Rosa said. "You read it like a map: you know where you are, and you know where you're going."
Questions to ask before you sign
Before signing any installation, ask yourself: Do I know which code and edition applied? Did I check every rating plate and instruction? Would every finding survive a second look by someone who did not like me? If any answer is no, the review is not finished.
Common mistakes
MistakeReviewing an installation against the drawing instead of the rating plates.
InsteadCheck every load and requirement against the actual plates and instructions.
MistakeChecking only the code text.
InsteadRead the manufacturers' instructions, the utility's requirements and the local amendments as well.
MistakeFixing one finding without checking what else it affects.
InsteadFollow each change through the system: load, pipe, meter, vent and air.
MistakeAccepting another contractor's work because it is already in.
InsteadReview it fully before signing; whoever signs owns it.
MistakeLeaving findings unrecorded once fixed.
InsteadRecord each finding, its basis, the correction, who made it and when.
Summary and key terms
- The Fairhaven review started with the code and edition in force and the actual rating plates.
- The load had grown to 126 kW (about 12.1 m³/h) after design, so the 1 inch main and one CSST run were undersized and were replaced.
- The CSST had no bonding, a union was concealed in a wall and striker plates were missing.
- The furnace lacked a sediment trap, and the water heater terminal was too close to the meter and was moved.
- Direct-vent appliances needed no combustion air openings, but make-up air for the range hood was flagged.
- The system was tested and recorded before the walls closed.
- Every finding was recorded with its basis and correction.
- Code review
- A systematic check of an installation against the adopted code, instructions and local requirements.
- Sediment trap
- A capped tee and nipple at an appliance inlet that collects dirt and moisture before they reach the controls.
- Striker plate
- A hardened plate that protects tubing from screws and nails where it passes near the face of framing.
- Connected load
- The total input of all the appliances on a gas system.
- Review sheet
- A record of each finding, its code basis, the correction, who made it and when.
Practice problems
Work each problem on paper first, then reveal the answer to check.
Why did Rosa photograph the rating plates before reviewing the piping?
Show answer
The drawing listed old inputs; the plates give the real loads.
Why was the 1 inch main rejected?
Show answer
The real load of 126 kW exceeded its capacity at the longest length.
Why is a union not allowed inside the kitchen wall?
Show answer
Unions are prohibited in concealed locations because they can loosen unseen.
Why was the water heater terminal moved?
Show answer
It was too close to the gas meter and regulator.
Why did direct-vent appliances need no combustion air openings?
Show answer
They take all combustion air from outdoors through their own sealed systems.
Lesson quiz · 5 questions
Score 60% or more to complete this lesson.
Create a free account to save your progress, take quizzes and earn a certificate.