
GAS-120 · Lesson 4 of 12 · 20 min
General installation requirements
▶ Video coming soon A video version of this lesson is on the way.
The first site visit Jonah made on his own, with Rosa waiting in the truck, was a quote for a new water heater in an attached garage. The homeowner wanted it moved from the basement to the garage to free up space for a home gym. Jonah came back with a page of notes: the size of the garage, where the car parked, the location of the electrical panel, the distance to an outside wall. Rosa read it and asked three questions. "How high will the burner be off the floor? What stops the car from hitting it? And where does the relief valve drain go?" Jonah had none of the answers. "That's the general requirements section," Rosa said. "Before the code tells you how to pipe or vent anything, it tells you where an appliance can go and what has to be around it."
This lesson covers the general requirements that apply to almost every installation: who may do the work and with what, where appliances may and may not be placed, access and working space, protection from damage, support, and the connections to other building systems. The specific rules for clearances, air supply and venting follow in later lessons.
The general requirements section
Early in B149.1, a section of general requirements sets rules that apply throughout the code unless a later clause says otherwise. These include the requirement to use approved products and follow manufacturers' instructions, rules on the qualifications of installers, the duty to leave a system safe, rules about where appliances may be located, access for service, protection from damage, and the use of the correct gas. The current Ontario CAD amends several of these clauses, including those on access openings, service access, rooftop walkways and return-air systems in garages, so read them together with the CAD.
General requirements are easy to skip because they are not about pipe sizes or vent lengths. Many of the problems inspectors find, and many of the incidents investigators trace, come from them: an appliance in the wrong room, a water heater a car can reach, a furnace no one can service, or a gas line that was never protected where it passed through a wall.
Who does the work
In Ontario, gas work must be done by a holder of the right TSSA certificate for the work and the appliance input, working for a TSSA-registered contractor. A G.3 technician works under supervision on limited tasks; a G.2 may install and service appliances up to a set input; a G.1 may work on all appliances regardless of input. The certificate classes and their limits are in O. Reg. 215/01. The code adds that installers must leave a system safe and must not leave gas turned on to any appliance or piping that is unsafe.
Apprentices work under supervision. That means the supervising technician is responsible for checking the apprentice's work and signing for it. Never tell a customer that something is finished or safe unless your supervisor has checked it.
Where appliances may and may not go
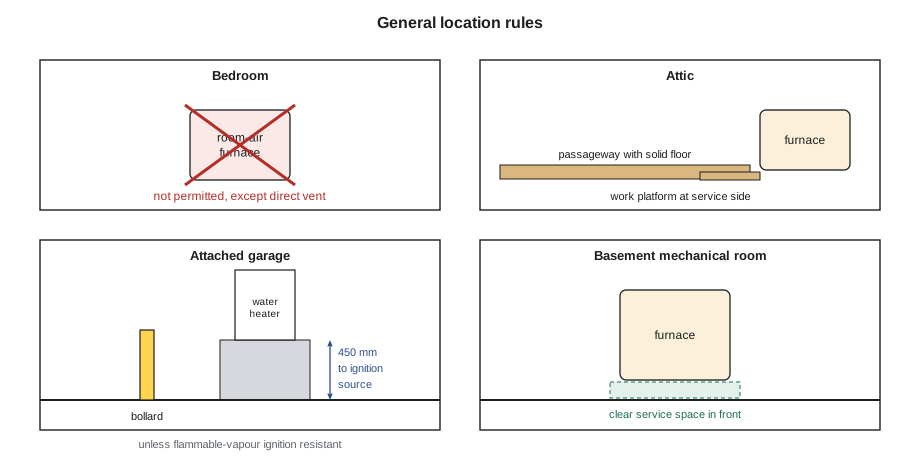
Codes restrict appliance locations to keep combustion products and gas leaks away from sleeping people and to keep appliances out of spaces where they cannot get enough air. In general, fuel-burning appliances that draw air from the room are not permitted in bedrooms, bathrooms, toilet rooms or storage closets, or in a space that can be reached only through one of those rooms. The exceptions are appliances designed for such spaces, chiefly direct-vent appliances, which take all their combustion air from outdoors and send all flue gases outdoors through a sealed system, and certain other appliances installed in a sealed enclosure with its own outdoor air supply. Read the exact list of exceptions in the adopted code, because it differs between codes and editions.
Other locations need special care. Appliances must not be installed where flammable vapours, such as paint solvents or gasoline fumes, are likely to be present unless they are designed for it. Appliances must not obstruct an exit, a stairway or a required escape route. Appliances in areas that may flood must be raised above the expected flood level or be designed for the location. And an appliance installed outdoors must be certified for outdoor use and protected as its instructions require.
Garages
Gasoline vapour is heavier than air and collects near the floor of a garage. A pilot flame, a burner or a spark from a control near the floor can ignite it. For that reason, both B149.1 require that the burners, burner ignition devices and other ignition sources of appliances in a garage be raised at least 450 mm (about 18 inches) above the floor, unless the appliance is specifically certified as resistant to igniting flammable vapours, as most modern residential storage water heaters are. Check the rating plate and the instructions for this feature before deciding a platform is not needed.
Appliances in garages must also be protected from vehicle impact, by location, a barrier or a raised platform. A car that rolls into a water heater can break the gas connection and the vent at the same time. The code does not let you assume a driver will be careful. And the current Ontario CAD includes a rule on return-air systems in garages, because a forced-air system pulling air from a garage can spread vehicle exhaust and fuel vapour through the house.
Access, working space and service
Every appliance must be installed so that it can be inspected, serviced, repaired and replaced without removing permanent construction. The manufacturer's instructions give the minimum service clearance, usually in front of the burner and control compartment and sometimes at the sides. The code adds general rules on access openings and passageways, so that a technician can reach the appliance and get it out again. An appliance that can be reached only by removing a finished ceiling, or that is blocked by shelving built in front of it, does not meet these rules.
Appliances in attics, crawl spaces and on roofs have their own access rules in B149.1, including the size of access openings and passageways, a solid floor or walkway to the appliance and a level working area at the service side, lighting and a receptacle nearby. The current Ontario CAD amends the rules on access openings, rooftop walkways and service access, which matters for the many rooftop units on Ontario's commercial buildings. Always read the clause and the CAD together before quoting an attic or rooftop job.
Worked problem
Is the furnace room big enough?
Bayline is replacing a furnace in a basement room 1500 mm wide. The new furnace is 535 mm wide. The instructions call for 0 mm clearance to combustibles at the sides, but a 75 mm side service clearance on the left for the filter rack, and 610 mm clear in front for service. The room door is 760 mm wide and the furnace, crated, is 610 mm deep. Will it fit and can it be serviced?
Show solution
- Add the furnace width and the required side clearance:
- \[535 + 75 = 610 \text{ mm}\]
- Compare with the room width:
- \[1500 - 610 = 890 \text{ mm spare}\]
- Check that the crated furnace fits through the door, turned so its depth goes through first:
- \[610 < 760 \text{ mm}\]
- Check the front service space against what is in the room:
- Rosa measures from the furnace front position to the nearest shelf: 900 mm, which exceeds the 610 mm required.
Answer: The furnace fits with room to spare, can be moved in and out through the door, and has the service clearances the instructions require. Rosa writes the measurements on the work order, because a homeowner who builds shelves in front of it later should be told why the space must stay clear.
Support, protection and building structure
Appliances must sit level on a surface strong enough to carry them, or be supported as the instructions specify. A furnace on a damp concrete floor may need a pad; a water heater on a wooden floor may need a drain pan. Suspended heaters need hangers rated for the load and attached to structure, not to the roof deck alone. Gas piping must never be used to support an appliance.
Installers often need to cut or notch framing to run pipe or vents. The building code limits how much of a joist, stud or truss may be cut and where, and engineered trusses and I-joists usually may not be cut at all without the designer's approval. B149.1 requires that the structural integrity of the building not be weakened, and the Ontario Building Code sets the limits. If you are unsure, stop and ask before drilling.
When gas piping or a vent passes through a fire-resistance-rated wall, floor or ceiling, the opening must be firestopped with a system approved for that assembly, so that the rating of the separation is kept. That is a building code requirement, but the gas installer creates the hole and is usually responsible for sealing it properly.
Connections to other systems
An appliance connects to more than gas. The electrical supply must follow the electrical code, with a service switch where the code or instructions require one. Gas piping must be bonded to the electrical grounding system as the electrical code and, for corrugated stainless steel tubing, the manufacturer require, which you will study in the next lesson. Gas piping must not be used as a grounding electrode.
Condensing appliances produce acidic condensate, which must be drained to an approved location, sometimes through a neutralizer, and protected from freezing. Water heaters need a temperature and pressure relief valve whose discharge pipe runs to a safe point as the plumbing code requires. Ducts must be sealed and must not draw return air from a room that holds a draft-hooded appliance. And every installation must leave the air supply and venting for the other appliances in the space working, which is the subject of lessons 8 and 9.
| Question to ask on site | Why it matters |
|---|---|
| Is this location permitted for this type of appliance? | Bedrooms, bathrooms and closets are restricted; garages need elevation and protection |
| Can the appliance be serviced and removed? | Service space and access openings are required |
| Is it protected from vehicles, water and damage? | Impact or flooding can break the gas and vent connections |
| What supports it, and what did we cut? | Piping must not support appliances; framing cuts have limits |
| Where do the condensate and relief lines go? | They must discharge safely and not freeze |
| Does it affect other appliances? | Air supply and venting for existing appliances must still work |
Outdoor and rooftop installations
Appliances installed outdoors, such as rooftop units, pool heaters, generators and outdoor water heaters, must be certified for outdoor use and installed so that rain, snow and ice cannot reach their controls or block their air and vent openings. They need a firm, level base above the expected snow and water level, protection from vehicles, and access for service in all seasons. Their gas connections must be protected from damage and corrosion, and their shutoff valves must remain accessible.
Rooftop equipment adds the risks of working at heights. The codes require a permanent means of access to roofs above a set height, a clear working space on the service side, and guards or other fall protection where the equipment is close to a roof edge. The gas piping on a roof must be supported clear of the roof surface on supports designed for the purpose, so that it does not damage the roofing or sit in water. Workplace safety law adds its own fall protection rules for anyone working there.
Common mistakes
MistakePlacing a room-air furnace in a closet off a bedroom.
InsteadUse an appliance designed for the location, such as direct vent, or find another location.
MistakeSetting a garage water heater on the floor because the old one was there.
InsteadCheck whether the new heater is certified as flammable-vapour ignition resistant; if not, raise its ignition source to the required height.
MistakeAssuming the customer will keep the service space clear.
InsteadInstall with the required clearances and explain why they must stay clear.
MistakeUsing gas piping to steady a suspended heater.
InsteadSupport the appliance from structure with rated hangers; the piping must carry no load.
MistakeLeaving an open hole in a rated wall after running pipe.
InsteadFirestop the penetration with an approved system.
Summary and key terms
- General requirements apply throughout the code: approved products, manufacturers' instructions, qualified installers and a safe system on completion.
- Room-air appliances are not permitted in bedrooms, bathrooms or storage closets, with exceptions for direct-vent and similar appliances.
- In garages, ignition sources must be at least 450 mm above the floor unless the appliance is flammable-vapour ignition resistant, and appliances need protection from vehicles. Every appliance needs access and service space and must be removable without tearing out construction.
- Appliances need proper support; piping must not carry them.
- Cuts in framing are limited and rated penetrations must be firestopped.
- Electrical, bonding, condensate and relief connections follow their own codes.
- General requirements
- Rules that apply throughout the code unless a later clause says otherwise.
- Direct-vent appliance
- An appliance that takes all combustion air from outdoors and sends all flue gases outdoors through a sealed system.
- Service clearance
- The clear space the manufacturer requires for inspecting, servicing and replacing parts.
- Flammable-vapour ignition resistant
- Describes a water heater designed and certified not to ignite flammable vapours near its base.
- Firestopping
- Sealing a penetration through a fire-resistance-rated assembly with an approved system.
Practice problems
Work each problem on paper first, then reveal the answer to check.
Why are room-air appliances restricted in bedrooms?
Show answer
Leaks or combustion products could reach sleeping people, and the room may not supply enough air.
Why must ignition sources in a garage be raised?
Show answer
Gasoline vapour is heavier than air and collects near the floor.
What two things must service space allow?
Show answer
Inspection and service of the appliance, and its removal and replacement.
May gas piping support an appliance?
Show answer
No. The appliance must be supported from the floor or structure.
Whose code governs the relief valve discharge on a water heater?
Show answer
The plumbing code, though the installer must make sure it is done.
Lesson quiz · 5 questions
Score 60% or more to complete this lesson.
Create a free account to save your progress, take quizzes and earn a certificate.