
FAT-220 · Lesson 1 of 12 · 20 min
How the installation standard is organized
On the first evening of the installation block, Gerry Tremaine puts a thick bound document on the table in front of Sasha Vukovic. It is Bramwell's copy of CAN/ULC-S524, the Standard for the Installation of Fire Alarm Systems, its margins full of pencil notes and coloured tabs. 'Everything you've learned so far tells you what the parts are and how they work,' he says. 'This tells you how they have to go into a building. When Captain Strand or the verification technician looks at our work, this is the rulebook they hold it against.' Over the next twelve evenings, the crew will work through the standard section by section, and then apply it to the new north wing at Eastview General Hospital, which Bramwell is installing this winter. This lesson explains what the installation standard is, how it is organized, how it relates to the building code and to the other standards in the family, and how to find your way around it.
What an installation standard does
A building code says when a building needs a fire alarm system and what the system must do: which occupancies need one, whether it is single-stage or two-stage, whether it needs an annunciator or a voice system. It does not say how to mount a smoke detector, how far a strobe may be from the end of a corridor, or how a circuit must be wired so that a break in it is reported. Those details belong to the installation standard. The building code points to the standard, and by doing so makes the standard's requirements part of the law for that building.
In Canada, that standard is CAN/ULC-S524. The National Building Code requires fire alarm systems to be designed and installed in conformance with it, and the edition that applies is the one the adopted code references. CAN/ULC-S524 is one of a family of ULC standards that together cover the life of a system: the product standards that devices and control units are listed to, S524 for installation, CAN/ULC-S537 for verification of a new or altered system, CAN/ULC-S536 for inspection and testing over the system's life, and CAN/ULC-S561 for monitoring by a signal receiving centre. A technician who works on fire alarm systems in Canada uses all of them, and S524 is the one that governs the installation work this course covers.
The installation standard is written in mandatory language. 'Shall' means a requirement; 'should' or 'may' does not appear in the requirements themselves. Explanatory material, examples and recommended practice are in appendices or annexes that are not part of the requirements, though they explain the intent and are often used by inspectors to interpret the rules. A technician quoting the standard needs to know whether the passage being quoted is a requirement or an explanation.
How the standard is laid out
CAN/ULC-S524 is organized by subject rather than by device. After the front matter, it covers its scope, the documents it references and its definitions. Then come general requirements that apply to the whole system: equipment must be listed and compatible, installed to its listing and the maker's instructions, and accessible for testing. Following those are sections on the control unit and transponders, the annunciator and display, the wiring and circuits, the power supplies, the field devices (initiating devices, then audible and visual signal devices), ancillary devices that the fire alarm controls, and specific system types, such as two-stage systems and voice communication. The last parts cover documentation and the appendices. Clause numbers change between editions, so a reference should always state the edition: 'S524:2024, clause 4.2' is a reference; 'clause 4.2' alone is not.
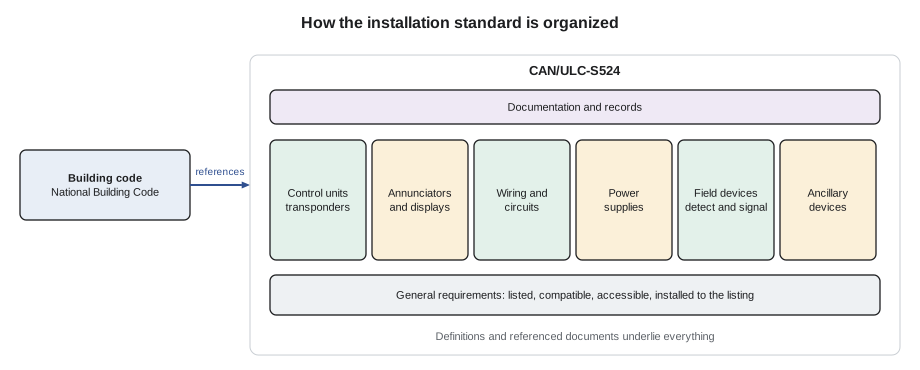
Requirements and how they nest
Most rules in the standard are layered. A general rule applies to every case unless a more specific rule changes it. For example, a general rule may require all field devices to be accessible for maintenance, while a specific rule for duct smoke detectors says how a detector above a ceiling is made accessible: with a remote test station and a marked access panel. When two rules seem to conflict, the specific one usually governs the case it addresses. When the standard and the building code conflict, the code governs, because it is the law that adopts the standard. And when the maker's installation instructions require something stricter than the standard, the instructions must be followed too, because a device installed against its instructions is no longer installed to its listing.
Gerry's rule of thumb for Sasha is to read three things before installing anything unfamiliar: the clause that governs it, the maker's installation sheet, and the project drawings and specification. The specification may require more than the standard, such as red junction boxes or a particular cable, and the drawings show what the designer intended. When the three disagree, the stricter one is followed and the disagreement is reported to the designer.
# Where to look: a small topic-to-section index (illustrative; always check the adopted edition)
index = {
    "control unit location":       ("S524 control unit section", "NFPA 72 Ch 10 and 23"),
    "annunciator":                 ("S524 annunciator section", "NFPA 72 Ch 10 and 23"),
    "circuit classes":             ("S524 wiring section", "NFPA 72 Ch 12"),
    "batteries and standby":       ("S524 power supply section", "NFPA 72 Ch 10"),
    "smoke detector spacing":      ("S524 initiating devices", "NFPA 72 Ch 17"),
    "strobe placement":            ("S524 visual signal devices", "NFPA 72 Ch 18"),
    "elevator recall interface":   ("S524 ancillary devices", "NFPA 72 Ch 21"),
    "record drawings":             ("S524 documentation", "NFPA 72 Ch 7"),
}
for topic, (ca, us) in index.items():
print(f"{topic:28s} | {ca:28s} | {us}")control unit location | S524 control unit section | NFPA 72 Ch 10 and 23 annunciator | S524 annunciator section | NFPA 72 Ch 10 and 23 circuit classes | S524 wiring section | NFPA 72 Ch 12 batteries and standby | S524 power supply section | NFPA 72 Ch 10 smoke detector spacing | S524 initiating devices | NFPA 72 Ch 17 strobe placement | S524 visual signal devices | NFPA 72 Ch 18 elevator recall interface | S524 ancillary devices | NFPA 72 Ch 21 record drawings | S524 documentation | NFPA 72 Ch 7
Prescriptive rules and performance alternatives
Most of the installation standard is prescriptive: it says exactly what to do, such as the maximum spacing of detectors on a smooth ceiling or the mounting height of a manual station. Prescriptive rules are easy to apply and easy to inspect, which is why they dominate. In a few places the standard allows a performance-based alternative, where the designer shows by analysis or testing that the system achieves the intended result. A performance-based detector layout, for example, uses fire modelling to show that the detectors will respond to a design fire in time. Performance alternatives need the authority's acceptance, and they are documented in detail so that future technicians know why the layout differs from what the prescriptive rules would give.
For the technician, the practical point is that a layout that looks wrong may be right. If the detectors in a high atrium are farther apart than the spacing tables allow, Sasha should check the design documents for a performance-based analysis before reporting a deficiency, and report it if there is none.
Equivalents and the authority having jurisdiction
The National Building Code allows alternative solutions, where the designer shows that a proposal gives at least the level of performance of the code's acceptable solution in the areas it addresses. The building official decides whether to accept an alternative solution. For fire alarm installations, an alternative solution might cover an unusual building, new technology the standard doesn't yet address, or an existing building where full compliance is impractical. In Saskatchewan, the local authority that administers the building code and the fire department that enforces the fire code both have roles, and the crew needs to know which one is reviewing the work.
Whatever the system, the authority's interpretation governs the project in front of it. Two inspectors may read a clause differently, and the installer's job is not to win the argument but to find out early which reading applies, preferably before the work is installed. Bramwell's practice is that Ravi Menon, the designer, settles interpretations with the authority during design and records them on the drawings, so that the crew in the field isn't left guessing.
Editions, amendments and existing buildings
The installation standard is revised every few years, but a building doesn't have to be upgraded every time it changes. A system is generally required to meet the edition in force when it was installed or last altered, unless a law requires retrofitting. When an existing system is altered, the new work usually has to meet the current edition, while the untouched parts may stay as they are. This creates real puzzles in older buildings: a new strobe on an old circuit must meet today's rules for candela and placement, but the circuit it is on may have been designed to a much older edition. The designer decides how far the upgrade must extend, and documents the decision.
Gerry keeps the older editions of S524 on the shelf at Bramwell's office for exactly this reason: when Sasha works on Willowbank School's 12-zone panel, the original installation was done decades ago, and knowing what the rules were then explains why the system looks the way it does.
| Question | Where the answer is |
|---|---|
| Does this building need a fire alarm system? | National Building Code, Subsection 3.2.4 |
| Single-stage or two-stage? Voice? | National Building Code |
| How must the detectors be spaced and mounted? | CAN/ULC-S524 |
| How must the wiring be installed? | CAN/ULC-S524 and the Canadian Electrical Code |
| How is the new system checked before occupancy? | CAN/ULC-S537 |
| How often is it tested afterward? | CAN/ULC-S536 and the fire code |
Reading a clause properly
A clause in the installation standard has three parts worth noticing: the condition it applies to, the requirement, and any exceptions. 'Where a smoke detector is installed in an air duct, it shall be provided with a remote test facility, except where the detector is readily accessible' is a typical shape. Reading it properly means checking whether the condition applies (is this detector in a duct?), what the requirement is (a remote test facility), and whether an exception covers the case (is the detector readily accessible?). Most mistakes in reading the standard come from skipping one of the three: applying a rule where its condition doesn't hold, or missing an exception that does.
Definitions matter just as much. The standard defines terms such as 'ceiling', 'smooth ceiling', 'beam', 'zone' and 'annunciator' precisely, and the rule depends on the definition, not on the everyday meaning. A 'smooth ceiling' in the standard can have small projections, and a 'beam' has a defined minimum depth. When a rule seems to give a strange result, the first thing to check is whether a key word is defined.
Worked problem
Finding the rule for a duct detector
Sasha is asked where the standard says how to install a duct smoke detector serving the north wing's air handling unit AHU-N1. How should she find the rule and check that she has applied it correctly?
Show solution
- Start from the subject: duct detectors are initiating devices, so look in the S524 section on initiating devices, then within it the part on smoke detectors in air ducts.
- Read the condition: does the rule cover a detector in the supply duct, the return duct, or both? Check which applies to AHU-N1.
- Read the requirements: location relative to the fan and filters, sampling tube orientation, airflow range, remote test or indicator, access.
- Read the exceptions, then the maker's installation sheet for the detector housing, which gives the airflow range and the sampling tube length for the duct width.
- Check the project drawings and specification for anything stricter, and note the edition of the standard on the work order.
Answer: The rule is found by subject, then read as condition, requirement and exceptions, and then checked against the maker's sheet and the project documents.
Common mistakes
MistakeCiting a clause number without the edition.
InsteadAlways state the edition with the clause.
MistakeTreating the appendix or annex as a requirement.
InsteadExplanatory material shows intent; only the body states requirements.
MistakeApplying a rule without checking its condition or exceptions.
InsteadRead the condition, the requirement and the exceptions together.
MistakeFollowing the standard but ignoring the maker's instructions.
InsteadA device installed against its instructions isn't installed to its listing.
MistakeArguing an interpretation with the inspector on site.
InsteadSettle interpretations with the authority during design and record them.
Summary and key terms
- CAN/ULC-S524 is the installation standard the National Building Code requires for fire alarm systems.
- The building code says when a system is needed; the standard says how it is installed.
- Requirements use 'shall'; appendix or annex material explains them.
- Specific rules govern the cases they address; the code governs over the standard.
- Performance-based and alternative designs need the authority's acceptance and full documentation.
- A system generally meets the edition in force when it was installed or last altered.
- CAN/ULC-S524
- The standard for the installation of fire alarm systems in Canada.
- Prescriptive rule
- A requirement that states exactly what to do.
- Performance-based design
- A design shown by analysis or testing to meet the intended result.
- Alternative solution
- A proposal shown to perform at least as well as the code’s acceptable solution, accepted by the building official.
- Authority having jurisdiction
- The organization or person responsible for enforcing the code on a project.
- Edition
- The dated version of a standard; clause numbers change between editions.
Practice problems
Work each problem on paper first, then reveal the answer to check.
What does the building code decide that the installation standard does not?
Show answer
Whether a building needs a fire alarm system and what type of system it needs.
What is the difference between 'shall' and explanatory material?
Show answer
'Shall' states a requirement; explanatory material explains intent and isn't mandatory.
When the maker's instructions are stricter than the standard, which is followed?
Show answer
Both, which in practice means the stricter instructions.
Why must a clause reference include the edition?
Show answer
Clause numbers and content change between editions.
A layout looks wider than the spacing tables allow. What should Sasha check before reporting it?
Show answer
Whether there is a documented performance-based design accepted by the authority.
Lesson quiz · 5 questions
Score 60% or more to complete this lesson.
Create a free account to save your progress, take quizzes and earn a certificate.