
DCT-130 · Lesson 4 of 12 · 19 min
Moving and positioning cabinets
Moving a server on a cart is routine. Moving a whole cabinet, especially a loaded one, is not. A cabinet is tall and narrow, so it tips easily; it is heavy, so it can crush a foot or a tile; and it usually has to travel through doors, along corridors, up ramps and across floors that each have their own limits. Most of the serious injuries and floor damage in data centres come from cabinet moves that were not planned. This lesson covers how a technician plans and makes the move. The safe lifting and handling rules themselves, including when mechanical aids are required, are in DCT-120, and Roz reminds Jamal that this lesson applies them rather than replaces them.
Plan the route first
Before a cabinet moves, someone walks the route from where it is to where it is going and checks every point along the way. At Stonebridge, the route for any cabinet over a set weight is written on the ticket and approved by the shift lead. The walk-through looks at:
- Doors: the clear width and height of every door, with the door fully open, against the cabinet's width and height on its casters. A 48U cabinet on casters may be taller than a standard doorway.
- Corridors and turns: the space needed to turn a long cabinet around a corner, which is more than its width.
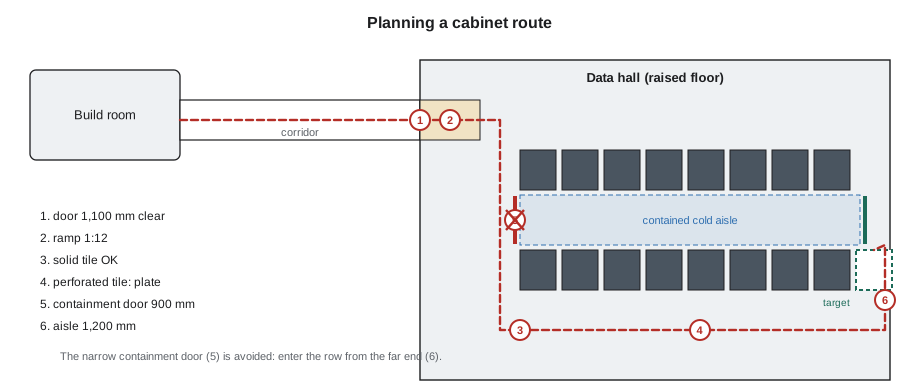
- Ramps: the slope, the length and the rating of the ramp. Hall A's raised floor is reached by a ramp from the corridor, and a loaded cabinet on a ramp wants to run away.
- Thresholds and floor joints: small lips catch casters and can stop a cabinet suddenly, which tips it.
- The freight elevator, if the route uses one: its rated load, its door size and its car depth.
- Floor ratings all along the route, and especially in the hall.
- Obstacles: perforated tiles, cable trays, other customers' equipment, containment doors, fire doors that close automatically.
Jamal is asked to plan the move of an empty 800 mm (31.5 in) network cabinet from the build room to Hall A. He finds that the cabinet clears every door except the containment door at the end of the target row, which is narrower than the hall doors. The cabinet has to enter the row from the other end, which means a longer route through the aisle. Nobody would have discovered that until the cabinet was stuck in the doorway.
Raised floors and slabs
Halls B, C and D at Stonebridge have concrete slab floors, which can carry heavy loads almost anywhere. Hall A has a raised floor: 600 mm (24 in) square tiles on steel pedestals, about 600 mm (24 in) above the slab, with power and cooling air underneath. Raised floor tiles are rated in several ways, and the numbers are printed in the floor manufacturer's data, which Stonebridge keeps with the floor plan:
- Concentrated load: the load the tile can carry on a small area, such as a cabinet foot or a caster, without excessive deflection. Typical data centre tiles are rated for something like 4.4 to 6.7 kN (1,000 to 1,500 lb) on a small pad.
- Rolling load: the load the tile can carry as a wheel rolls across it, given for a number of passes. Rolling loads are lower than concentrated loads, and they fall further for repeated passes.
- Uniform load: the load spread evenly over the whole tile.
- Ultimate load: the load at which the tile fails. It is never a design figure.
Perforated tiles, the ones with holes that let cold air into the cold aisle, are usually weaker than solid tiles, and grates with large open areas can be weaker still. Cut tiles, with openings for cables, are weaker again. A route across a raised floor avoids perforated and cut tiles wherever possible, and where it cannot, the tiles are protected with load-spreading plates or temporary ramps of plywood or aluminum sheet laid over them.
# Caster load on a raised floor: is each tile on the route within its rolling rating?
cabinet_installed = 820     # loaded cabinet, kg
casters = 4
share = 0.35                   # the heaviest caster can carry more than a quarter when the cabinet tilts or the floor is uneven
caster_load = cabinet_installed * share
tiles = {  # tile type on the route: rolling load rating for 10 passes, kg
    "solid tile": 450,
    "perforated tile": 270,
    "cut tile (cable opening)": 200,
}
print(f"Heaviest caster load: about {caster_load:.0f} kg")
for t, rating in tiles.items():
print(f"{t:26s} rated {rating:5d}:", "OK" if caster_load <= rating else "NOT OK - protect or avoid")Heaviest caster load: about 287 kg solid tile rated 450: OK perforated tile rated 270: NOT OK - protect or avoid cut tile (cable opening) rated 200: NOT OK - protect or avoid
The ratings in the code are illustrative; real ratings come from the floor maker's data for the tiles actually installed. The idea is the important part: the heaviest caster, not the average, has to be within the rating of every tile it rolls over. The heaviest caster carries more than a quarter of the load because floors are never perfectly flat and cabinets tip slightly as they move.
Slab floors
Concrete slabs are strong, but they have limits too, set by the structural engineer and given as a uniform load and sometimes a point load. Very heavy AI racks are checked against the slab design, and in Hall D the rack positions were designed for the racks' weight from the start. Slabs also have joints and trenches covered with plates, and liquid-cooled halls have pipe trenches and floor boxes, all of which need checking on the route.
People and equipment for the move
A loaded cabinet is moved by at least two people and often more: one or two pushing and guiding at the rear, one at the front watching the path and the top of the cabinet, and a spotter at doors and turns. Roz's rule is that whoever is at the front can stop the move at any time by calling stop, and everyone stops. People never stand on the downhill side of a cabinet on a ramp, and never try to catch a cabinet that is tipping. Equipment that helps includes:
- Pallet jacks and pallet trucks for cabinets on pallets, with a rated capacity above the load.
- Cabinet dollies or moving skates, low platforms with heavy-duty wheels placed under a cabinet whose own casters are not rated for the move.
- Powered stair climbers or tugs for long or sloped routes, used by trained people.
- Ramps and floor protection: load-spreading plates and edge ramps for thresholds.
- Straps and edge guards to keep doors and panels from swinging during the move.
Doors are closed and secured, or removed and moved separately, so that a heavy door does not swing open and pull the cabinet over. Loose items inside the cabinet are taken out.
Unloading a cabinet before a move
The question of whether to move a cabinet loaded or empty comes up often, for example when a customer moves to a bigger cage. Many cabinets have a rolling rating lower than their static rating, and loaded cabinets are top-heavy if the heaviest equipment is high up. Equipment rails are designed to carry weight standing still, not to take the shocks of a move, and moving a loaded cabinet can bend rails or crack server cases. Stonebridge's practice is to move cabinets empty unless the cabinet and its contents are rated and packed for a loaded move, as integrated racks are. That takes longer, because the equipment has to come out and go back in, but it is much less risky.
Positioning the cabinet
Once at its position, the cabinet is set in place carefully:
- Check the position against the floor plan: row, position number and the orientation, front to the cold aisle.
- Line it up with its neighbours, with the front faces in line and any baying gaps closed.
- Lower the levelling feet until they carry the cabinet's weight and the casters are just off the floor or unloaded. The cabinet should not rest on its casters, because casters are not designed for a permanent load and the cabinet can roll.
- Level the cabinet front to back and side to side, checking with a spirit level on the frame. A cabinet that is not level loads its rails unevenly and can make doors swing open or shut.
- Fit seismic anchors or brackets if the site design calls for them, and join it to neighbours with baying kits.
- Connect the bonding conductor.
- Fit side panels, top plates and brush strips, and check the doors.
Roz checks Jamal's first cabinet with her own level. One foot was not quite down, and the cabinet rocked very slightly when she pushed the top corner. She has him lower it and check again, and then has him write the position and orientation in DCIM before anything else happens.
# Ramp check for a cabinet move: slope and the force needed to hold the load
import math
rise = 600       # height of the ramp, mm
run = 7200         # horizontal length of the ramp, mm
load = 400       # cabinet on its dolly, kg
slope = rise / run
angle = math.degrees(math.atan(slope))
print(f"Ramp slope 1:{run / rise:.0f} ({angle:.1f} degrees)")
downhill = load * math.sin(math.radians(angle))
print(f"Force pulling the load down the ramp: about {downhill:.0f} kg-force before rolling resistance")
print("Plan: at least two people, nobody on the downhill side, a powered tug or winch if the force is more than a person can hold.")Ramp slope 1:12 (4.8 degrees) Force pulling the load down the ramp: about 33 kg-force before rolling resistance Plan: at least two people, nobody on the downhill side, a powered tug or winch if the force is more than a person can hold.
Even a gentle ramp produces a noticeable downhill force on a heavy cabinet, and casters roll easily. That is why loaded cabinets on ramps need a plan, and why the person at the front never walks backwards down a ramp in front of one.
Worked problem
A cage move
The Bayview Credit Union is moving from cage A-14 to a larger cage, A-31. Its five cabinets weigh between 600 and 950 kg (1,320 and 2,090 lb) loaded. The cabinets are rated 1,360 kg (3,000 lb) static and 1,000 kg (2,200 lb) rolling. The route crosses about twenty tiles, including four perforated tiles in the cold aisle of row 31.
Show solution
- The loaded weights are below the rolling rating, so the cabinets could legally be rolled loaded, but the customer's equipment is not rated for a move and the heaviest cabinet would put close to 330 kg (730 lb) on one caster.
- Decision: move the equipment out to carts, move the cabinets empty and reinstall.
- Protect the four perforated tiles with load-spreading plates during the move.
- Plan the order: power off and remove equipment in A-14 during the customer's change window, move cabinets one by one, place, level and bond them in A-31, then reinstall to the existing elevations.
Answer: The move takes two nights instead of one, but no equipment is damaged and no tiles are cracked. The perforated tiles are checked after the plates come off and are fine.
Seismic restraint
In regions where earthquakes are a design consideration, cabinets are anchored to the slab or to the raised floor's structure, braced at the top, or set on isolation bases, according to the structural engineer's design. Montréal's region and Northern Virginia both have some seismic requirements in their building codes, and Stonebridge's halls were designed to them. For a technician, the practical points are that anchors and bracing are part of the cabinet's installation, not an option; that a cabinet must not be moved after anchoring without removing and later replacing the anchors under the facilities team's direction; and that bracing between cabinets and to overhead structures must be refitted after any work that disturbs it.
Common mistakes
MistakeDiscovering a narrow door with the cabinet already in it.
InsteadWalk and measure the whole route before moving.
MistakeRolling a heavy cabinet across perforated or cut tiles.
InsteadAvoid them or protect them with load-spreading plates.
MistakeLeaving a cabinet standing on its casters.
InsteadLower the levelling feet so they carry the load.
MistakeStanding on the downhill side of a cabinet on a ramp.
InsteadKeep everyone uphill or beside it, and use a tug or winch if needed.
MistakeMoving a loaded cabinet because it is quicker.
InsteadMove it empty unless the cabinet and its contents are rated for a loaded move.
Summary and key terms
- Plan and walk the whole route: doors, turns, ramps, thresholds, elevators, floors, obstacles.
- Raised floor tiles have concentrated, rolling, uniform and ultimate ratings; perforated and cut tiles are weaker.
- The heaviest caster, not the average, must be within every tile's rating.
- Use enough people, the right equipment and a clear stop call.
- Move cabinets empty unless they are rated and packed for a loaded move.
- Position, level, anchor, bond and record every cabinet before loading it.
- Concentrated load rating
- The load a floor tile can carry on a small area without excessive deflection.
- Rolling load rating
- The load a floor tile can carry as a wheel rolls across it.
- Load-spreading plate
- A plate laid over floor tiles to spread a heavy rolling load.
- Levelling feet
- Adjustable feet under a cabinet that carry its weight once in position.
- Spotter
- A person who watches the path and the load during a move and can call a stop.
- Moving skates
- Low wheeled platforms placed under heavy loads for moving.
Practice problems
Work each problem on paper first, then reveal the answer to check.
Why must the heaviest caster, not the average, be within a tile's rating?
Show answer
Floors are uneven and cabinets tilt, so one caster can carry well over a quarter of the load.
Name three places on a route that often limit a cabinet move.
Show answer
Any three of: doors, containment doors, corridors and turns, ramps, thresholds, the freight elevator, perforated or cut tiles.
Should a cabinet rest on its casters once in position?
Show answer
No; the levelling feet should carry its weight.
Why are cabinets usually moved empty?
Show answer
Their rolling ratings are often lower, loaded cabinets are top-heavy, and equipment rails and cases are not built for the shocks of a move.
Lesson quiz · 5 questions
Score 60% or more to complete this lesson.
Create a free account to save your progress, take quizzes and earn a certificate.