
DCE-499 · Lesson 1 of 12 · 24 min
The capstone brief, team and design process
This capstone brings together everything in the data centre engineering program. Working as a design team, you will take a data centre campus from a client's first brief to a coordinated concept design with a cost estimate, schedule and final presentation, just as a consulting engineering firm or a design-build team would in practice. Real data centre projects are won or lost on integration: an elegant cooling design is worthless if the electrical system cannot power it, the structure cannot carry it, the fire protection does not suit it, or the budget cannot afford it. The capstone is therefore organized around a single project that each lesson develops further, so that decisions made early, such as rack density, redundancy level and site, flow through every later discipline. This first lesson introduces the project brief, the roles in a design team, the stages of design and their deliverables, the basis of design document, requirements management, and the capacity planning that sets the size and phasing of the campus.
The project: Aurora Campus
The client, a colocation and cloud services provider, wants to build a new campus called Aurora. The brief, summarized from a request for proposal, states:
- Ultimate capacity: 48 MW of critical IT load, built in two phases of 24 MW each, with land and utility capacity reserved for a possible third phase.
- Customers: a mix of enterprise colocation (average 10 to 15 kW per rack, air cooled) and AI training and inference clusters (40 to 130 kW per rack, liquid cooled), with the split uncertain and expected to shift toward AI over time.
- Availability: concurrently maintainable infrastructure for all critical systems, with the option of fault-tolerant power for selected halls.
- Efficiency and sustainability: annualized PUE of 1.25 or lower at full load, water use minimized, and a plan for 100 % carbon-free electricity matching on an annual basis, with a goal of hourly matching later.
- Schedule: phase 1 ready for customer fit-out within 30 months of site acquisition.
- Budget: a target capital cost to be confirmed by the team's estimate, benchmarked against market costs per megawatt.
- Location: a site in Canada to be selected by the team from three candidates, with access to a provincial transmission network and long-haul fibre.
Briefs are rarely complete or internally consistent. Part of the design team's job is to identify gaps and conflicts, such as a low PUE target combined with a requirement for minimal water use in a hot climate, and resolve them with the client early.
The design team
A data centre design team brings together many disciplines, coordinated by a design lead or project manager:
- Design lead or project manager: owns the schedule, budget, client relationship and integration across disciplines.
- Electrical engineering: utility interconnection, medium- and low-voltage distribution, UPS, generators, grounding, lighting, and power monitoring.
- Mechanical engineering: cooling plant, air and liquid cooling distribution, heat rejection, ventilation, plumbing and controls.
- Civil and structural engineering: site grading, stormwater, roads, foundations, structural frame, floor loading and seismic design.
- Architecture: building layout, envelope, security zoning, code compliance, and accessibility.
- Fire protection: detection, suppression, life safety and fire separations.
- Telecommunications and network: meet-me rooms, pathways, cabling plant and network architecture.
- Specialists: acoustic, environmental, security, commissioning, cost estimating, scheduling and sustainability consultants.
In the capstone, each team member takes primary responsibility for one or two disciplines and acts as reviewer for another. Weekly coordination meetings, a shared model or drawing set, and a clear log of decisions and open issues keep the work integrated.
Design stages and deliverables
Building design typically proceeds through stages, each ending with a deliverable that the client reviews and approves before the next begins:
| Stage | Typical completeness | Main deliverables |
|---|---|---|
| Programming and feasibility | Up to about 5 % | Brief, site studies, capacity plan, options |
| Concept or schematic design (SD) | About 15 to 30 % | Basis of design, one-line diagrams, block layouts, Class 4 cost estimate |
| Design development (DD) | About 50 to 60 % | Coordinated drawings, equipment selections, Class 3 estimate |
| Construction documents (CD) | About 90 to 100 % | Issued-for-construction drawings and specifications, Class 2 or 1 estimate |
| Construction administration | Not applicable | Submittal reviews, site visits, change orders, commissioning support |
The capstone targets the concept or schematic design stage: enough engineering to show that the design works, fits the site and budget, and meets the brief, with the main systems sized and arranged, but without the full detail of construction documents. Cost estimate classes follow the AACE International classification, in which a Class 4 estimate has a typical accuracy range of roughly −15 % to −30 % on the low side and +20 % to +50 % on the high side.
The basis of design
The basis of design (BOD) is the central document of the concept stage. It records the requirements and assumptions behind every major decision so that all disciplines, the client, and later the contractor and commissioning agent work from the same foundation. A data centre BOD typically includes:
- Project description, phasing and capacity.
- Design criteria: IT load per hall and per rack, redundancy level for each system, availability targets, environmental conditions (temperature and humidity ranges for air-cooled IT, supply temperatures for liquid cooling), climate design data, and efficiency targets.
- Codes, standards and guidelines that apply, such as the building and fire codes, electrical code, ASHRAE thermal guidelines, NFPA 75 and 76, and industry frameworks such as the Uptime Institute tiers or ANSI/TIA-942.
- System descriptions for each discipline, with sequences of operation at a conceptual level.
- Assumptions and open questions to be resolved with the client.
Closely related is the owner's project requirements (OPR) document, which states what the owner needs in their own terms. The BOD shows how the design will meet the OPR; commissioning later verifies both.
In Canada, the BOD should identify the editions of the National Building Code (as adopted by the province, for example the Alberta Building Code or Ontario Building Code), the Canadian Electrical Code Part I as adopted provincially, and the National Fire Code that apply on the selected site.
Requirements management
Large designs involve hundreds of requirements, from the client's availability target to a specific customer's rack density. Requirements management keeps them visible and traceable. Each requirement gets an identifier, a source, a responsible discipline and a verification method (design calculation, model, test or commissioning). A traceability matrix links requirements to design decisions and to the tests that will confirm them. When a requirement changes, as rack densities often do during data centre projects, the matrix shows which parts of the design are affected.
Changes are inevitable, so the team needs a simple change control process: a change request describes the change and its reason, each discipline assesses the impact on design, cost and schedule, the design lead and client decide, and the decision is recorded. Uncontrolled changes, accepted informally in meetings, are a major cause of coordination errors and cost overruns.
Capacity planning and phasing
The capacity plan determines how much infrastructure to build and when. Building everything at once wastes capital on idle equipment and risks building the wrong thing if customer needs change; building too little risks losing customers when capacity runs out. Phased designs build the shell, site infrastructure and utility connections for the ultimate capacity where that is economical, and add power and cooling equipment in blocks as demand grows. A key question is when to start each new phase, given that design, procurement of long-lead equipment such as transformers and generators, and construction can take well over a year.
# Capacity ramp for a two-phase campus: when must phase 2 construction start?
phase_mw = 24.0           # critical IT capacity per phase, MW
trigger = 0.80            # start phase 2 when forecast load reaches 80 % of phase 1
lead_quarters = 7         # design, procurement and construction lead time for phase 2
ramp = [1.5, 2.5, 3.0, 3.0, 2.5, 2.5, 2.0, 2.0, 1.5, 1.5, 1.5, 1.5, 1.0, 1.0, 1.0, 1.0]  # MW added per quarter

load = 0.0
trigger_q = None
print("quarter  IT load MW  utilization of phase 1")
for q, add in enumerate(ramp, start=1):
    load += add
    util = load / phase_mw
    flag = ""
    if trigger_q is None and util >= trigger:
        trigger_q = q
        flag = "  <- reaches 80 %"
    print(f"Q{q:<7} {load:9.1f}  {util:8.0%}{flag}")

full_q = next(q for q in range(1, len(ramp) + 1) if sum(ramp[:q]) >= phase_mw)
start_q = full_q - lead_quarters
print(f"phase 1 full in Q{full_q}; phase 2 must start by Q{start_q} to be ready in time")
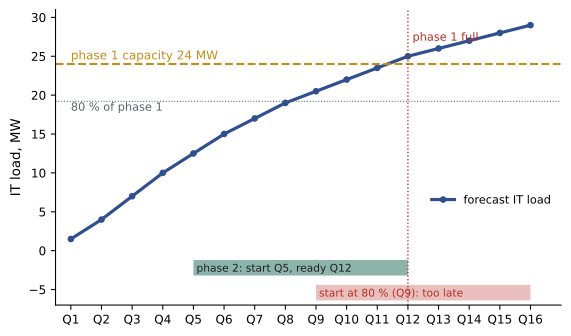
print(f"the 80 % trigger in Q{trigger_q} leaves {full_q - trigger_q} quarters, short of the {lead_quarters}-quarter lead time" if full_q - trigger_q < lead_quarters else "trigger leaves enough lead time")quarter IT load MW utilization of phase 1 Q1 1.5 6% Q2 4.0 17% Q3 7.0 29% Q4 10.0 42% Q5 12.5 52% Q6 15.0 62% Q7 17.0 71% Q8 19.0 79% Q9 20.5 85% <- reaches 80 % Q10 22.0 92% Q11 23.5 98% Q12 25.0 104% Q13 26.0 108% Q14 27.0 112% Q15 28.0 117% Q16 29.0 121% phase 1 full in Q12; phase 2 must start by Q5 to be ready in time the 80 % trigger in Q9 leaves 3 quarters, short of the 7-quarter lead time
The simulation shows a common trap. A simple rule of starting the next phase when the current one reaches 80 % utilization leaves only three quarters before phase 1 is full, while phase 2 needs seven. To avoid running out of capacity, the client must commit to phase 2 by quarter 5, when phase 1 is only about half full. In practice, owners manage this by pre-ordering long-lead equipment, designing phase 2 in parallel with phase 1 construction, and using customer pre-leasing commitments to justify early investment. The capstone design should show the phasing explicitly: what is built in phase 1, what is pre-built for later phases (such as underground ducts and utility substation bays), and what is added later.
Capstone deliverables and assessment
By the end of the course, each team will submit:
- A basis of design document covering all disciplines.
- A site selection report with scoring and justification (Lesson 2) and a permitting plan (Lesson 3).
- A capacity and load model (Lesson 4).
- Electrical concept: one-line diagrams, topology, equipment schedules and reliability analysis (Lesson 5).
- Mechanical concept: cooling strategy, plant sizing, water and energy analysis (Lesson 6).
- Civil, structural and architectural concept: site plan, building layout, structural criteria (Lesson 7).
- Fire protection and life safety concept (Lesson 8).
- Network and cabling concept (Lesson 9).
- Controls, security and operations concept (Lesson 10).
- Cost estimate, schedule and risk register (Lesson 11).
- Sustainability assessment, design review responses and a final presentation (Lesson 12).
Assessment rewards integration and justification more than volume. A shorter design in which every decision is explained, every discipline is coordinated, and trade-offs are presented honestly will score higher than a longer one with unexplained choices or conflicts between disciplines.
Worked problem
Resolving a conflict in the brief
The brief requires an annualized PUE of 1.25 or lower and "minimal water use". Team members disagree: the mechanical lead proposes evaporative cooling to reach the PUE, and the sustainability lead objects to its water consumption. How should the team proceed?
Show solution
- Recognize that the two requirements trade off: evaporative cooling lowers energy use but consumes water; dry cooling saves water but uses more fan and chiller energy, especially in warm weather.
- Quantify both options for the candidate sites: annual energy, PUE, water use (WUE in litres per kWh of IT energy) and cost (Lesson 6).
- Present the trade-off to the client with numbers, including hybrid options such as dry coolers with evaporative assist only on the hottest days, and higher liquid-cooling supply temperatures that extend dry cooling hours.
- Record the client's decision in the BOD and the decision log, with the reasoning.
Answer: The team should not resolve a conflicting requirement internally by preference. It quantifies the trade-off, proposes options, lets the client decide, and documents the decision.
Common mistakes
MistakeDesigning each discipline in isolation.
InsteadCoordinate weekly with a shared model and decision log.
MistakeAccepting an inconsistent brief without question.
InsteadIdentify conflicts early and resolve them with the client.
MistakeLeaving assumptions undocumented.
InsteadRecord criteria, codes and assumptions in the basis of design.
MistakeAccepting changes informally in meetings.
InsteadUse change control with impact assessment.
MistakeTriggering the next phase at high utilization.
InsteadAccount for long lead times when planning phases.
Summary and key terms
- The capstone develops one campus design across all disciplines, emphasizing integration.
- Aurora Campus: 48 MW in two phases, mixed air and liquid cooling, concurrently maintainable, PUE 1.25.
- Design teams combine electrical, mechanical, civil, structural, architectural, fire, network and specialist roles.
- Design proceeds through programming, schematic, design development and construction documents.
- The basis of design records criteria, codes, system descriptions and assumptions.
- Requirements management and change control keep the design traceable.
- Phasing must account for long lead times; phase 2 decisions come well before phase 1 fills.
- Basis of design
- A document recording requirements, criteria and assumptions behind the design.
- Owner's project requirements
- The owner's needs stated in their own terms.
- Schematic design
- The concept stage establishing major systems and layouts.
- Design development
- The stage coordinating systems and selecting equipment.
- Construction documents
- Drawings and specifications issued for construction.
- Cost estimate class
- An AACE category describing estimate maturity and accuracy.
- Traceability matrix
- A table linking requirements to design and verification.
- Change control
- A process for assessing and approving changes.
- Phasing
- Building capacity in stages as demand grows.
- Long-lead equipment
- Equipment with long manufacturing and delivery times.
Practice problems
Work each problem on paper first, then reveal the answer to check.
Why is the capstone built around a single project?
Show answer
Decisions in one discipline affect all others, and integration is the key skill.
Name six disciplines on a data centre design team.
Show answer
Electrical, mechanical, civil, structural, architecture, fire protection, telecommunications.
What stage does the capstone target?
Show answer
Concept or schematic design.
What does a basis of design contain?
Show answer
Description, design criteria, codes, system descriptions, assumptions and open questions.
How does the BOD relate to the OPR?
Show answer
The BOD shows how the design meets the owner's requirements.
What is a traceability matrix?
Show answer
A table linking requirements to design decisions and verification.
Describe a simple change control process.
Show answer
Request, impact assessment, decision, record.
In the simulation, when must phase 2 start?
Show answer
By quarter 5.
Why is an 80 % trigger too late?
Show answer
It leaves three quarters, while the lead time is seven.
How should conflicting requirements be resolved?
Show answer
Quantify the trade-off, present options, let the client decide, document it.
Lesson quiz · 5 questions
Score 60% or more to complete this lesson.
Create a free account to save your progress, take quizzes and earn a certificate.