
DCE-200 · Lesson 9 of 12 · 28 min
The building: structure, fire protection and security
Power, cooling and networks get most of the attention, but they all live in a building that must carry heavy equipment, resist earthquakes, wind and floods, contain fires, keep out intruders and let people work safely. Building costs are a smaller share of a data centre's budget than electrical and mechanical systems, yet structural and architectural decisions made early (column spacing, floor strength, ceiling height, where the generators go) are among the hardest to change later. This lesson surveys the building: the main building types, the structural loads that data centres impose, protection against natural hazards, fire protection, physical security and the other practical design issues that civil, structural and architectural engineers handle. DCE-430 and DCE-440 develop these topics further.
Building types
Data centres come in several physical forms:
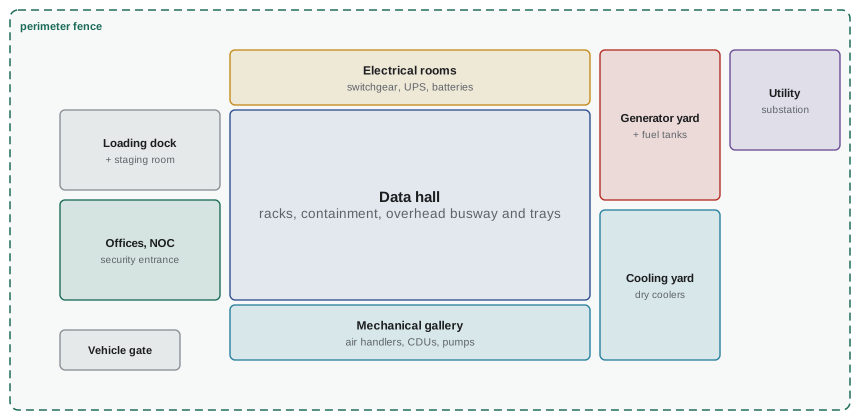
- Purpose-built single-storey buildings: the most common form for large campuses where land is available. Long-span steel or precast concrete structures create large open halls, with mechanical and electrical rooms along the sides and generators in yards.
- Multi-storey buildings: used where land is expensive, in cities and near interconnection hubs. Data halls are stacked, with heavy equipment on lower floors and cooling plant on the roof; structure, freight elevators and vertical risers become critical.
- Prefabricated and modular buildings: factory-built electrical rooms (skids and e-houses), cooling modules and even complete data halls assembled on site, which shorten construction schedules and improve quality.
- Retrofits: conversions of warehouses, factories or office buildings; quicker to obtain, but often limited by floor strength, ceiling height and power.
- Containerized and edge facilities: small, self-contained units deployed near users or at remote sites.
Structural loads
Structural engineers design buildings for dead loads (the weight of the structure itself), live loads (people, equipment and contents), and environmental loads (snow, wind, rain and earthquakes). Data centres are unusual in the size of their equipment loads:
- Racks: a loaded conventional rack weighs 600 kg to 1,200 kg; storage and liquid-cooled AI racks can exceed 1,500 kg to 3,000 kg on a footprint of about 0.6 m by 1.2 m.
- Electrical equipment: transformers, switchgear and battery cabinets are heavy and concentrated; a lead-acid battery room can impose very high loads.
- Mechanical equipment: chillers, cooling towers and dry coolers on roofs; water-filled pipes and tanks.
- Overhead loads: busways, cable trays, containment and liquid cooling pipes hanging from the roof structure, which can total hundreds of kilograms per metre of row.
Floor loads are expressed in kilopascals (kPa, kN/m²). Data hall floors are commonly designed for 12 kPa to 20 kPa or more, compared with 2.4 kPa for offices under the National Building Code of Canada.
Worked problem
Floor pressure under an AI rack
A liquid-cooled AI rack weighs 1,800 kg on a footprint of 0.6 m × 1.2 m. What uniform pressure does it apply? Compare with a floor designed for 15 kPa.
Show solution
- Weight: \(1800 \times 9.81 = 17.7\) kN. Area: \(0.6 \times 1.2 = 0.72\) m².
- Pressure: \(17.7/0.72 = 24.5\) kPa (about 512 psf).
Answer: About 24.5 kPa under the rack, well above a 15 kPa design load. The structural engineer can account for the aisle space around racks (which spreads the average load), but point loads from rack feet and casters, and the rack footprint itself, must be checked. Many new AI halls are designed for 25 kPa or more, and raised floors need heavy-duty panels and pedestals.
Slab-on-grade floors (concrete slabs resting directly on compacted ground) carry heavy loads economically and are one reason single-storey buildings dominate large campuses. Suspended floors in multi-storey buildings need careful design of slab thickness, beams and columns, and vibration criteria for sensitive equipment.
Clear height and column spacing
Data halls need generous clear height (from floor to the underside of the structure), often 5 m to 7 m or more, to fit containment, overhead busways, multiple levels of cable trays, liquid cooling pipes, lighting, sprinklers and detection, with space for hot air to rise and return. Columns interrupt rack rows and aisles, so halls use long spans, often 15 m to 25 m between columns, with column positions coordinated with the rack layout. These choices affect structural cost and are difficult to change once built.
Natural hazards
A data centre must keep running through the hazards its site faces:
- Earthquakes: in seismic regions, the structure and all equipment (racks, battery stands, switchgear, pipes, cable trays) must be braced and anchored. Data centres are often designed with a higher importance factor than ordinary buildings, or to remain operational after a design earthquake; racks may sit on seismic isolation platforms.
- Wind: high winds and tornadoes threaten roofs, rooftop equipment and the building envelope; flying debris can damage cooling equipment in yards.
- Snow and ice: snow loads on roofs and drifts against rooftop equipment; ice on cooling towers and air intakes.
- Flooding: sites should be well above flood levels, with critical equipment raised and no basements for critical systems. Hurricane Sandy in 2012 flooded basement fuel pumps and electrical rooms in several New York buildings, shutting down data centres even where generators survived.
- Wildfire smoke and dust: affect air-side economizers and outdoor equipment.
- Lightning: protected by air terminals, down conductors and grounding, plus surge protection.
Structural design follows the National Building Code of Canada (or the provincial code), which uses importance categories: a data centre supporting post-disaster functions may be classified as a post-disaster building with higher design loads. Seismic hazard is highest along the British Columbia coast and in parts of Quebec and the Ottawa valley.
Worked problem
Seismic force on a battery cabinet
A 2,000 kg battery cabinet on a floor where the design horizontal acceleration for equipment is 0.8 g must be anchored. What horizontal force must the anchors resist?
Show solution
- Force: \(F = m a = 2000 \times 0.8 \times 9.81 = 15.7\) kN.
Answer: About 15.7 kN horizontally, plus overturning effects because the cabinet's centre of mass is well above the floor. The structural engineer specifies anchors and bracing for each item of equipment, and the installation must match the design; unanchored equipment is a common finding in seismic reviews.
Fire protection
Fires in data centres are rare but can be catastrophic, as the 2021 fire that destroyed a data centre in Strasbourg and the 2025 lithium-ion battery fire at a South Korean government data centre showed (DCE-440). Fire protection works in layers:
- Prevention: limiting combustible materials, keeping packaging out of data halls, and maintaining electrical equipment.
- Compartmentation: dividing the building into fire compartments with fire-rated walls, floors and doors, so a fire in one room (for example, a battery room) does not spread to data halls.
- Early detection: very sensitive aspirating smoke detectors that sample air continuously and can detect overheating equipment before flames appear.
- Suppression: pre-action sprinkler systems, which keep pipes dry until detection confirms a fire, and in some rooms gaseous clean agent systems that extinguish fires without water.
- Life safety: exits, emergency lighting, alarms and procedures so people can leave quickly.
- Fire department access: roads, hydrants, firefighter information and shutdown procedures.
In Canada, the provincial building and fire codes (based on the National Building Code and National Fire Code) govern fire protection, with standards such as NFPA 13 for sprinklers and NFPA 2001 for clean agents; many owners and insurers also apply NFPA 75 for IT equipment.
Physical security
Physical security protects equipment and data against theft, sabotage and unauthorized access. It is organized in layers, each harder to pass than the last: a site perimeter with fencing, gates and vehicle barriers; the building exterior with few, reinforced entrances; a lobby with identity checks; internal doors controlled by badge readers; data halls requiring two-factor authentication such as a badge plus a biometric; and locked cages and cabinets for individual customers. Mantraps (two-door vestibules that admit one person at a time) prevent tailgating. Cameras cover entrances, perimeters and aisles, and a security operations centre monitors alarms around the clock.
Site design supports security: a setback between the fence and building, controlled vehicle access with crash-rated barriers, no windows into data halls, protected air intakes and fuel connections, and a loading dock where deliveries are inspected before entering. Electrical and mechanical rooms, fibre entrances and generator yards deserve as much protection as data halls, since attacking them can take down the whole facility.
Other building issues
- Acoustics: generators, chillers and dry coolers are loud; municipalities set noise limits at property lines, which may require acoustic enclosures, barriers or quieter equipment (Lesson 11).
- Building envelope: walls and roofs must keep out water and limit heat gain; vapour barriers prevent condensation where cold air meets warm surfaces.
- Roofs: many data centres place cooling equipment on roofs, requiring strong structure, safe maintenance access and protection from wind uplift.
- Logistics: loading docks sized for large trucks, staging and burn-in rooms, freight elevators in multi-storey buildings, and corridors and doors large enough for loaded racks and equipment.
- Offices and amenities: operations centres, workshops, storage, meeting rooms and amenities for staff and customers.
- Embodied carbon: steel and concrete carry significant carbon emissions from manufacturing; designers increasingly reduce them through efficient structure, lower-carbon concrete and mass timber in office areas (Lesson 10).
Site civil works
Before the building rises, civil engineers prepare the site. Grading shapes the land so that the building pad and equipment yards sit above flood levels and drain properly. Stormwater systems collect runoff from the large roofs and paved areas typical of data centre campuses and manage it with ponds, swales or underground storage so that neighbours downstream are not flooded; most municipalities require that peak runoff after development not exceed the pre-development rate. Heavy equipment deliveries, such as 100-tonne transformers and generators on low-bed trailers, need roads and turning radii designed for them, and fuel deliveries need safe access for tanker trucks.
Utility connections are civil projects in their own right: duct banks for medium-voltage cables and fibre, water and sewer connections sized for cooling and domestic needs, and sometimes natural gas for on-site generation. Geotechnical investigations of soil and rock determine foundation types and whether the ground can carry heavy slabs without excessive settlement, and they identify contamination that must be managed on former industrial land.
Worked problem
Stormwater detention
A 10 ha campus is converted from fields (runoff coefficient 0.2) to buildings and paving (runoff coefficient 0.85). For a design storm of 50 mm of rain, estimate the additional runoff volume that detention ponds must hold to keep the outflow at pre-development levels, ignoring timing effects.
Show solution
- Rain volume: \(100{,}000 \text{ m}^2 \times 0.05 \text{ m} = 5000\) m³.
- Runoff before: \(0.2 \times 5000 = 1000\) m³; after: \(0.85 \times 5000 = 4250\) m³.
- Additional: \(3250\) m³.
Answer: Roughly 3,250 m³ of storage, about one and a half Olympic swimming pools. Real designs use hydrograph methods that account for the timing of runoff, but the estimate shows why stormwater ponds take significant land on large campuses (DCE-430).
Common mistakes
MistakeAssuming any warehouse floor can carry modern racks.
InsteadCheck floor capacity for rack weight and point loads, especially for AI racks.
MistakePlacing critical electrical or fuel equipment in basements in flood-prone areas.
InsteadLocate critical equipment above flood levels.
MistakeLeaving equipment unanchored in seismic regions.
InsteadAnchor and brace racks, batteries, pipes and trays.
MistakeUnderestimating overhead loads.
InsteadInclude busways, trays, containment and liquid piping in roof design.
MistakeSecuring data halls but not electrical rooms and generator yards.
InsteadProtect all critical infrastructure.
Summary and key terms
- Data centres may be single-storey, multi-storey, modular, retrofitted or containerized.
- Data hall floors are designed for 12 to 20 kPa or more; AI racks can exceed 24 kPa under their footprint.
- Clear height and long spans accommodate overhead services and flexible layouts.
- Sites must withstand earthquakes, wind, snow, floods and lightning, with equipment anchored.
- Fire protection layers prevention, compartmentation, early detection, suppression and life safety.
- Physical security uses layered barriers, access control, mantraps and monitoring.
- Acoustics, envelope, roofs, logistics and embodied carbon complete the building design.
- Dead load
- The weight of the permanent structure.
- Live load
- Loads from occupants, equipment and contents.
- Clear height
- Vertical distance from floor to the lowest structure overhead.
- Slab on grade
- A concrete floor slab resting directly on prepared ground.
- Importance factor
- A multiplier increasing design loads for critical buildings.
- Seismic anchorage
- Fastening equipment to resist earthquake forces.
- Fire compartment
- An area enclosed by fire-rated construction.
- Pre-action sprinkler
- A sprinkler system whose pipes fill with water only after detection.
- Mantrap
- A two-door vestibule admitting one person at a time.
- Embodied carbon
- Emissions from producing and building with materials.
Practice problems
Work each problem on paper first, then reveal the answer to check.
Name three forms of data centre building.
Show answer
Single-storey purpose-built, multi-storey, modular, retrofit, containerized.
A 1,200 kg rack on 0.6 × 1.2 m. Pressure?
Show answer
11.8 kN / 0.72 m² = 16.3 kPa.
Why do data halls need large clear heights?
Show answer
To fit containment, busways, trays, pipes, sprinklers and hot air return.
Why are long column spans valuable in data halls?
Show answer
Columns interrupt rows and aisles and constrain layouts.
What lesson did Hurricane Sandy teach data centres?
Show answer
Do not place fuel pumps and electrical equipment in flood-prone basements.
1,500 kg cabinet at 0.5 g design acceleration. Horizontal force?
Show answer
7.4 kN.
List the layers of fire protection.
Show answer
Prevention, compartmentation, detection, suppression, life safety, fire department access.
What does a mantrap prevent?
Show answer
Tailgating by unauthorized people.
Why must generator yards be secured?
Show answer
Attacks on power or cooling can take down the whole facility.
Give two ways to reduce embodied carbon.
Show answer
Efficient structural design, lower-carbon concrete, mass timber in offices.
Lesson quiz · 5 questions
Score 60% or more to complete this lesson.
Create a free account to save your progress, take quizzes and earn a certificate.