
CON-410 · Lesson 12 of 12 · 25 min
Capstone: implementing lean on a mid-rise project
This capstone brings the course together by following Northgate Builders as it plans and runs lean practices on Willowmere Residences, the invented eight-storey building used throughout. The aim is not to present a perfect project but to show how the pieces fit: how the master schedule, pull planning, the look-ahead and weekly plans, the takt plan, buffers, prefabrication, productivity measurement and continuous improvement work together, what they cost, what they deliver and where they run into trouble. All figures are illustrative. The final sections give a template that students can use to prepare a lean implementation plan for a project of their own.
The project and the starting point
Willowmere Residences has a concrete podium with ground-floor retail, a lobby and amenity space, and a seven-storey residential tower above with twelve suites per floor, 84 suites in all. Northgate Builders holds a $38 million stipulated-price contract with a 20-month schedule. Northgate has used the Last Planner System on two earlier projects, with mixed results: PPC rose to about 70 % on one but the system faded on the other when the superintendent changed. Most of the trade partners on Willowmere have heard of lean but only the drywall and mechanical contractors have used it before. The owner, a rental housing developer, cares most about early occupancy, because each month of earlier completion brings rental income forward, and has offered to discuss a shared-savings arrangement for schedule improvements.
| Item | Willowmere Residences |
|---|---|
| Building | Eight storeys: podium with retail and amenity, 7 residential floors |
| Suites | 84 (12 per floor, 3 bathroom types) |
| Contract | $38 million stipulated price, 20-month schedule |
| Estimated field labour | About 96,000 hours (all trades) |
| General conditions | About $95,000 per month |
| Owner priority | Early occupancy; open to shared savings |
| Northgate lean experience | Last Planner System on two projects, mixed results |
The implementation plan
Northgate's project manager and superintendent prepared a lean implementation plan before mobilization, using the structure below. The plan was short, about six pages, and was reviewed with the owner and with each major trade partner before subcontracts were signed, so that participation in pull planning, look-ahead and weekly planning meetings, takt control and hand-off checklists could be written into the subcontract scopes.
| Element | Decision for Willowmere | Course lesson |
|---|---|---|
| Goals | Hand over residential floors 6 weeks early; PPC ≥ 75 % by month 6; field productivity +5 % | 1 |
| Master schedule | Summary CPM with 14 milestones for the contract; detail added by phase | 4 |
| Phase planning | Pull planning session before each of 6 phases | 4 |
| Look-ahead | Six-week window; constraint log reviewed weekly | 5 |
| Weekly work plan | Thursday planning meeting; daily huddle at 7:00 with safety talk | 6 |
| Residential fit-out | Takt plan: 28 zones, 9 wagons, 2-day takt, 1 buffer takt after inspection | 7, 8 |
| Prefabrication | Bathroom pods, corridor racks, panelized exterior walls on tower | 9 |
| Measurement | PPC, TMR, takt adherence, performance factor, quarterly work sampling | 6, 10 |
| Improvement | First-run studies for pods, racks, board; A3s for top problems; plus-delta after each meeting | 11 |
| People | Two-day Last Planner training for forepersons; a trained facilitator for pull planning; weekly coaching by Northgate's lean lead | 11 |
The master schedule and phases
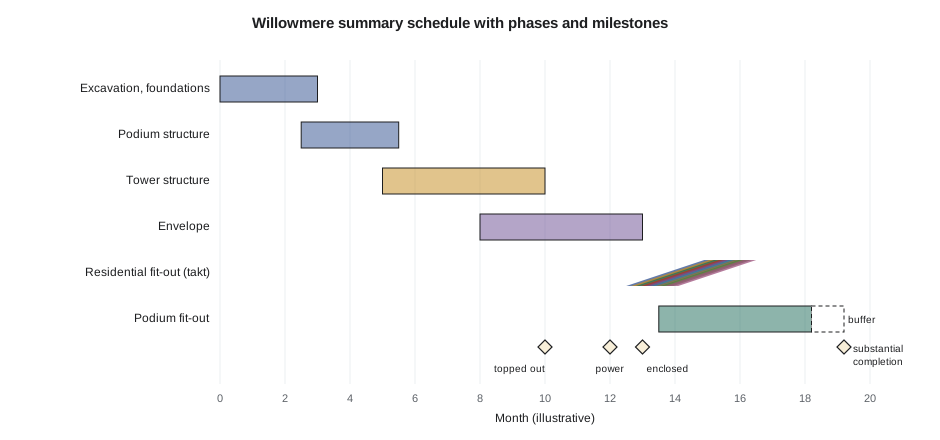
The contract required a CPM schedule, which Northgate built at summary level around fourteen milestones: excavation complete, podium structure complete, tower structure topped out, building enclosed, permanent power, elevators available, each pair of residential floors ready for occupancy and substantial completion. Six phases were defined for pull planning: excavation and foundations, podium structure, tower structure, envelope, residential fit-out and podium fit-out. The residential fit-out phase, the longest and most repetitive, was planned with takt; the others were planned with pull planning and conventional CPM logic.
The residential takt plan
The residential fit-out was planned with the 28 zones and 9 wagons from lesson 7 and a two-day takt, giving 72 working days of flow, plus one buffer takt after the inspection wagon, for 74 working days. Crew sizes were balanced to the takt with each trade partner. Bathroom pods were set floor by floor as the structure rose, so that wagon 7's tile work was limited to kitchens and entries, and corridor racks were installed in a separate off-takt sequence ahead of wagon 2. The takt plan was posted on a large board in the site office and on a zone status board at each floor's entrance.
# Willowmere residential takt plan: duration, floor handovers and crew loading
zones, wagons, takt, buffer_takts = 28, 9, 2, 1
steps = wagons + buffer_takts
duration = (zones + steps - 1) * takt
print(f"Fit-out duration: {duration} working days ({duration / 5:.1f} weeks)")
# A floor (4 zones) is ready for occupancy when its last zone clears the last wagon
for floor in range(2, 9):
    last_zone = (floor - 1) * 4                    # zones 1-4 are level 2, 5-8 level 3, ...
    ready_day = (last_zone - 1 + steps) * takt
    print(f"level {floor} ready on working day {ready_day} (week {ready_day / 5:.1f})")
# Peak crew on the floors when all steps are working at once
crew = {"framing": 6, "mechanical": 7, "plumb + elec": 8, "insp/firestop/insul": 4,
        "board": 8, "tape": 6, "paint + tile": 8, "millwork": 7, "finish trades": 9}
print("Steady-state residential crew:", sum(crew.values()), "workers across", len(crew), "wagons")Fit-out duration: 74 working days (14.8 weeks) level 2 ready on working day 26 (week 5.2) level 3 ready on working day 34 (week 6.8) level 4 ready on working day 42 (week 8.4) level 5 ready on working day 50 (week 10.0) level 6 ready on working day 58 (week 11.6) level 7 ready on working day 66 (week 13.2) level 8 ready on working day 74 (week 14.8) Steady-state residential crew: 63 workers across 9 wagons
The first residential floor is ready for occupancy on working day 26, about ten weeks before the last on day 74, and each subsequent floor follows eight working days later. For a rental building, this phased occupancy is valuable: suites can be leased floor by floor, subject to the municipality's rules for occupancy of a partly completed building, the fire separation and life safety systems on occupied floors and the owner's insurance.
Weeks 1 to 12: getting started
The first months were harder than planned. In the first weekly planning meetings, several forepersons made vague or oversized commitments, and PPC ran at about 55 %. The constraint log grew to more than sixty items, many of them design questions from the podium. The pull planning session for the tower structure surfaced a key problem: the formwork subcontractor's plan assumed a crane availability that conflicted with pod deliveries. Resolving it took two sessions and a change to the crane schedule, but it was found five months before it would have caused a delay. By week 12, PPC had risen to the low 80s, the top reasons for misses were known and being worked on, and forepersons had started raising constraints earlier.
# Dashboard for weeks 1-12 on Willowmere (illustrative data, see lesson 6)
committed = [42, 45, 44, 48, 50, 47, 52, 51, 53, 55, 54, 56]
completed = [23, 26, 28, 31, 35, 33, 38, 39, 42, 44, 44, 46]
tmr       = [0.58, 0.61, 0.60, 0.66, 0.69, 0.70, 0.72, 0.75, 0.77, 0.78, 0.80, 0.82]
open_constraints = [38, 49, 61, 58, 54, 51, 47, 44, 40, 37, 35, 33]
for w in range(12):
    ppc = completed[w] / committed[w]
    flag = "" if ppc >= 0.75 else "  below target"
    print(f"wk {w + 1:>2}  PPC {ppc:5.1%}  TMR {tmr[w]:4.0%}  open constraints {open_constraints[w]:>2}{flag}")
first4 = sum(completed[:4]) / sum(committed[:4]); last4 = sum(completed[-4:]) / sum(committed[-4:])
print(f"PPC first four weeks {first4:.1%}, last four weeks {last4:.1%}")wk 1 PPC 54.8% TMR 58% open constraints 38 below target wk 2 PPC 57.8% TMR 61% open constraints 49 below target wk 3 PPC 63.6% TMR 60% open constraints 61 below target wk 4 PPC 64.6% TMR 66% open constraints 58 below target wk 5 PPC 70.0% TMR 69% open constraints 54 below target wk 6 PPC 70.2% TMR 70% open constraints 51 below target wk 7 PPC 73.1% TMR 72% open constraints 47 below target wk 8 PPC 76.5% TMR 75% open constraints 44 wk 9 PPC 79.2% TMR 77% open constraints 40 wk 10 PPC 80.0% TMR 78% open constraints 37 wk 11 PPC 81.5% TMR 80% open constraints 35 wk 12 PPC 82.1% TMR 82% open constraints 33 PPC first four weeks 60.3%, last four weeks 80.7%
| Problem | Cause found | Countermeasure |
|---|---|---|
| Vague commitments | Forepersons new to the system | Coaching on the five assignment criteria; examples on the wall |
| Late in-wall inspections | No owner for booking; one-day notice | Booking owner and 3-day lead time (lesson 11 A3) |
| Material not on floor | Deliveries to laydown, hoist congested | Floor-direct delivery windows; second hoist (CBA decision, lesson 11) |
| Crane conflict | Formwork and pod plans assumed the same crane time | Revised crane schedule found in pull planning |
| Constraint log too long | Podium design questions logged as constraints | Separate RFI log; constraints limited to the six-week window |
The fit-out: holding the takt
The residential fit-out started on schedule. The first-run studies for board hanging and pod connection paid off: by the third zone, both wagons were finishing comfortably within the takt. The weakest hand-off was, as expected, the inspection wagon, where the municipality's inspection availability varied; the buffer takt absorbed most of the variability. Two events tested the plan. In week 31, a delivery of kitchen cabinets arrived with the wrong finish for floors 4 and 5. The millwork wagon kept its rhythm by installing on floors 6 and 7 first, which the constraint log had flagged as a possible fallback, and the replacement cabinets were installed off takt two weeks later. In week 36, the drywall contractor lost three workers to another project, and the board wagon fell behind for four days. The team used the buffer takt, the taping crew helped with board for two days and the drywall contractor's owner, who attended the weekly meeting, restored the crew within the week.
| Measure | Plan | Actual | Comment |
|---|---|---|---|
| PPC (weeks 13 to 60) | ≥ 75 % | 81 % average | Above target after month 4 |
| Takt adherence (zones finished on takt) | ≥ 90 % | 93 % | Inspection wagon weakest |
| Residential fit-out duration | 74 working days | 79 working days | Two disruptions absorbed partly by buffer |
| Field labour performance factor | 1.00 | 1.05 | About 4,800 hours under budget |
| Work sampling: waiting share | — | 13 % to 8 % | Quarter 1 to quarter 4 |
| Recordable injuries | — | Lower than Northgate average | Hard to separate lean effect from other factors |
What it cost and what it delivered
Lean implementation is not free. Northgate's costs included training, a part-time lean lead, facilitation of pull planning sessions, the time of forepersons in meetings, the first-run studies and the second hoist. Benefits included lower labour cost, lower general conditions from the shorter schedule and, for the owner, earlier rental income from phased occupancy.
# Lean implementation: costs and benefits on Willowmere (illustrative)
costs = {"training (forepersons, 2 days x 30 people)": 30 * 2 * 8 * 85,
         "part-time lean lead (60 weeks x 16 h)": 60 * 16 * 110,
         "pull planning facilitation (6 sessions)": 6 * 4_500,
         "weekly meetings: forepersons' time (60 weeks x 12 people x 1.5 h)": 60 * 12 * 1.5 * 85,
         "first-run studies": 3 * 24 * 85,
         "second hoist (rental and operator, net)": 55_000}
benefits = {"field hours saved (4,800 h x $85)": 4_800 * 85,
            "general conditions (5 weeks x $23,000)": 5 * 23_000}
owner_benefit = 6 * 84 * 2_300 * 0.5      # avg. 6 weeks earlier, 84 suites, $2,300/month rent, ~half a month each
total_cost = sum(costs.values()); total_benefit = sum(benefits.values())
for k, v in costs.items():
    print(f"cost     {k:<64}${v:>10,.0f}")
for k, v in benefits.items():
    print(f"benefit  {k:<64}${v:>10,.0f}")
print(f"Contractor net: ${total_benefit - total_cost:,.0f}")
print(f"Owner's earlier rental income (rough): ${owner_benefit:,.0f}")cost training (forepersons, 2 days x 30 people) $ 40,800 cost part-time lean lead (60 weeks x 16 h) $ 105,600 cost pull planning facilitation (6 sessions) $ 27,000 cost weekly meetings: forepersons' time (60 weeks x 12 people x 1.5 h)$ 91,800 cost first-run studies $ 6,120 cost second hoist (rental and operator, net) $ 55,000 benefit field hours saved (4,800 h x $85) $ 408,000 benefit general conditions (5 weeks x $23,000) $ 115,000 Contractor net: $196,680 Owner's earlier rental income (rough): $579,600
On these figures, the contractor's benefits exceed its costs by a modest margin, and the owner gains considerably more from earlier occupancy. That imbalance is common: the largest benefits of lean planning often go to the owner through a shorter schedule, which is why shared-savings arrangements and collaborative contracts (CON-340) help align incentives. Northgate's agreement with the owner shared a portion of the schedule benefit, which made the investment clearly worthwhile for Northgate and its trade partners.
Lessons learned
Northgate's closing lessons-learned session, run as a large plus-delta with all trade partners, produced a short list of points that it adopted as company standards. Several echo the research literature on lean implementation.
| Plus | Delta |
|---|---|
| Pull planning found the crane conflict months early | Start pull planning for fit-out earlier, during structure |
| Buffer takt after inspections absorbed most variability | Agree inspection booking procedures with the municipality before fit-out |
| First-run studies set good methods quickly | Run first-run studies for every repeated operation, not just three |
| Constraint log kept issues visible | Keep RFIs and constraints in separate logs from day one |
| Forepersons valued steady crews from takt | Agree crew-size commitments in subcontracts, with a process for shortages |
| Owner shared-savings aligned effort | Include trade partners explicitly in shared savings |
Template: your lean implementation plan
Students completing this course should be able to prepare a lean implementation plan for a real or realistic project. The template below follows the structure Northgate used. A good plan is short, specific to the project, agreed with the owner and trade partners and backed by named people, dates and measures.
| Section | Content to include |
|---|---|
| 1. Project and goals | Scope, contract, owner priorities; two to four measurable lean goals |
| 2. Work structuring | Phases, locations (LBS), zones, flows suited to takt, CPM or supply chain |
| 3. Planning system | Master schedule milestones, pull planning sessions, look-ahead window, weekly planning and huddles |
| 4. Takt and buffers | Zones, wagons, takt time, crew balancing, buffers and their placement |
| 5. Prefabrication | Scopes screened for off-site work, with DfMA decisions and delivery strategy |
| 6. Measurement | PPC, TMR, takt adherence, performance factors, work sampling, delay surveys |
| 7. Improvement | First-run studies, A3s, Gemba walks, plus-delta, standard work |
| 8. People and contracts | Training, coaching, facilitation, subcontract language, incentives |
| 9. Safety integration | How planning, huddles and standard work support safety |
| 10. Costs, benefits and risks | Implementation costs, expected benefits and the main risks with responses |
Common mistakes
MistakeExpecting high PPC and smooth takt from the first week.
InsteadPlan for a learning period, with coaching and patience, as Willowmere's first months showed.
MistakeIntroducing lean after subcontracts are signed.
InsteadWrite participation and hand-off requirements into subcontract scopes before award.
MistakeIgnoring who receives the benefits of a shorter schedule.
InsteadDiscuss shared savings or collaborative arrangements with the owner.
MistakeHolding no buffer at the weakest hand-off.
InsteadPlace targeted buffers where variability is highest, such as after inspections.
MistakeClosing a project without capturing lessons.
InsteadRun a structured lessons-learned session and adopt the results as company standards.
Summary and key terms
- A lean implementation plan sets goals, planning cadence, takt and buffers, prefabrication, measures, improvement methods and people.
- On Willowmere, pull planning found a major crane conflict months early.
- PPC rose from about 55 % to above 80 % as forepersons learned and root causes were removed.
- A buffer takt after inspections and first-run studies helped hold the residential takt through disruptions.
- Contractor benefits modestly exceeded costs; the owner gained most from earlier occupancy, which shared savings can balance.
- Lessons included starting fit-out pull planning earlier, separating RFIs from constraints and including trades in shared savings.
- The template gives ten sections for preparing a lean implementation plan on any project.
- Lean implementation plan
- A short document setting out how lean practices will be used on a project.
- Phased occupancy
- Occupying parts of a building, such as completed floors, before the whole building is finished.
- Shared savings
- An arrangement in which owner and contractor share the benefits of cost or schedule improvements.
- Takt adherence
- The percentage of zones finished within their planned takt.
- Lean lead
- The person responsible for coaching and supporting lean practices on a project.
- Facilitator
- A trained person who runs pull planning and other collaborative sessions.
- Lessons-learned session
- A structured review at the end of a project or phase to capture what to keep and change.
- Company standard
- A practice adopted for all projects after being proven on one.
- Fallback task
- Ready work a crew can switch to if its planned task is blocked.
- Implementation cost
- The cost of training, coaching, facilitation, meetings and equipment needed for lean practices.
Practice problems
Work each problem on paper first, then reveal the answer to check.
With 28 zones, 9 wagons, 1 buffer takt and a 2-day takt, what is the fit-out duration?
Show answer
(28 + 10 − 1) × 2 = 74 working days.
On that plan, when is level 2 ready?
Show answer
Its last zone is zone 4: (4 − 1 + 10) × 2 = day 26.
Why were subcontract scopes amended before award?
Show answer
To make participation in lean planning and hand-off requirements part of each trade's obligations.
What problem did the tower structure pull planning session find?
Show answer
A conflict between formwork crane time and pod deliveries.
Why did the millwork wagon keep its rhythm when cabinets arrived with the wrong finish?
Show answer
It switched to floors 6 and 7, a fallback flagged in the constraint log.
Name three costs of lean implementation.
Show answer
Any three of training, lean lead, facilitation, meeting time, first-run studies, extra equipment.
Why did the owner gain more than the contractor?
Show answer
Earlier occupancy brought rental income forward.
What is takt adherence?
Show answer
The share of zones finished within their planned takt.
Give two lessons Northgate adopted as standards.
Show answer
Any two from the plus-delta table, such as earlier fit-out pull planning or separate RFI and constraint logs.
List four sections of the lean implementation plan template.
Show answer
Any four of the ten sections.
Lesson quiz · 5 questions
Score 60% or more to complete this lesson.
Create a free account to save your progress, take quizzes and earn a certificate.