
ARCH-501 · Lesson 7 of 12 · 22 min
Drawings and models
The final production of drawings and models is the most intense part of a thesis term and the part most often mismanaged. Students who planned their research carefully often plan their production by instinct, start with the drawings they enjoy, and discover in the last week that the drawings the argument needs are not done. Leclerc treats production as a project with a list, an estimate, a schedule and a budget of hours, like any other. 'You would not run a building site without a schedule,' she says. 'Your wall is a building site for three weeks.'
The drawing list
Production begins with a list of every drawing, model and image the representation strategy calls for, with its scale, its board, its status and an estimate of the hours it will take. The estimate is the part students skip, and it is the part that matters. Ingrid makes her list in week ten, with estimates from her own design log, where she has recorded how long similar drawings took in earlier terms.
# Drawings and models: estimate production hours and compare them with the hours left
items = [  # (item, hours each, how many)
    ("district plan (redrawn and annotated)", 22, 1),
    ("pavilion plans and sections at 1:50", 14, 4),
    ("gym warm room plan, section and details", 12, 3),
    ("church hall and lit path schematics", 8, 2),
    ("heat store and plant detail", 10, 1),
    ("survivability charts and network diagram", 6, 3),
    ("check-in team protocol as drawn sequence", 9, 1),
    ("pavilion model at 1:50", 45, 1),
    ("district model at 1:1000 (shared with Wren)", 30, 1),
    ("perspectives of the warm room by night", 16, 2),
    ("plain-language community report layout", 18, 1),
]
need = sum(h * n for _, h, n in items)
weeks, per_week = 5, 50                     # production weeks (overlapping technical resolution), hours a week
have = weeks * per_week
print(f"hours needed {need}, hours available {have}, balance {have - need:+d}")
# Cut or simplify, largest first, until the work fits
cuts = [("second warm room perspective", 16), ("district model shared: half the hours", 15), ("one pavilion section drawn as a detail instead", 8),
        ("remaining perspective painted over a model photograph", 8)]
for name, saved in cuts:
    if need <= have:
        break
    need -= saved
    print(f"cut: {name:54s} saves {saved:2d} h, now {need}")
print("fits" if need <= have else "still over: ask for help or cut more")hours needed 292, hours available 250, balance -42 cut: second warm room perspective saves 16 h, now 276 cut: district model shared: half the hours saves 15 h, now 261 cut: one pavilion section drawn as a detail instead saves 8 h, now 253 cut: remaining perspective painted over a model photograph saves 8 h, now 245 fits
Her first estimate is about 290 hours of work against about 250 hours available in the five production weeks, which overlap the end of technical resolution. A shortfall of forty hours is a week of work, and it will not disappear by working faster. She cuts, largest saving first: the second warm-room perspective goes; the district model, which Wren also needs for her riverside site, is shared, so each builds half; one pavilion section becomes a detail instead; and the remaining perspective is painted over a photograph of the model rather than drawn from scratch. The list now fits with a few hours to spare, and those hours are kept for the problems that always arrive in the last week.
Leclerc approves the cuts and adds a rule: 'Cut from the bottom of your argument, never from the top.' The perspective that went was the second of two; the one that stays carries the fourth step of Ingrid's argument. The district plan, which opens the argument, is never cut and is the first drawing finished.
The order of work
Drawings are produced in the order of risk, not the order of the boards. The drawings most likely to go wrong, or to reveal a design problem, are made first, so that problems surface while there is time to fix them. For Ingrid, the riskiest drawing is the pavilion section through the store, because it must reconcile the structure, the tank, the hatch, the pipe to the gym and the solar collectors on the roof, and any one of them might not fit. She draws it first, and it does reveal a problem: the hatch over the tank sits under a beam. She moves the hatch half a bay, which costs her an afternoon in week ten instead of a night in week thirteen.
The district plan comes next, because it opens the argument and every other drawing refers to it. Perspectives and model photographs come last, because they depend on the design being fixed and because they are the easiest to simplify if time runs short.
Drawings that work together
A set of thesis drawings must read as a set. Leclerc asks the students to fix, before production, the conventions every drawing will share: line weights, so that cut lines are heavy and lines beyond are light on every drawing; a palette of a few shades, used for the same meaning everywhere, so that warm rooms are always the same warm shade and the store always the same blue; a north arrow and a scale bar on every plan; a type family and sizes for titles, labels and captions; and a grid on each board, so that drawings align.
Ingrid's conventions grow from her strategy. Everything that keeps heat is drawn in the same warm shade on every drawing: the gym, the hall, the pavilion, the store and the warm porches as zones. The lit path and its stops are drawn in a single bright line. Everything else is drawn in fine black lines, so that the network stands out from the district around it. A reader who learns the shade on the district plan can find the warm places on every other drawing without a legend.
Boards
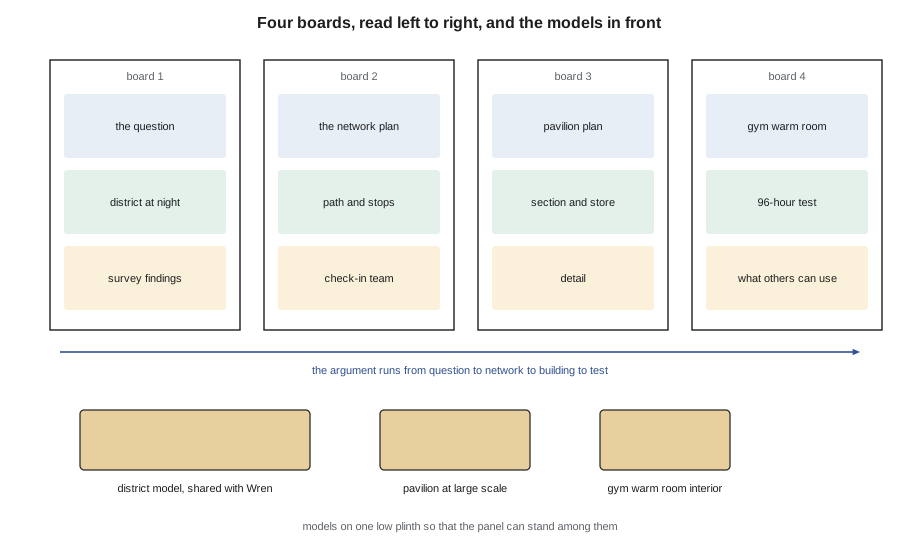
Ingrid's four boards follow the five steps of her argument, compressed into four. Board one asks the question: the district at night, the zones of need, and three findings from her survey and interviews, each in a single sentence with its number. Board two shows the network: the plan, the strip section of the lit path continued from board one, and the diagram of the check-in team's year. Board three is the pavilion: plan, section through the store and the east-door detail. Board four is the gym and the test: the gym section at night, the felt-room perspective, the survivability chart, and a short panel titled 'What another district can use', which states her method for sorting buildings into those worth retrofitting and those not.
Each board has a title that makes a claim rather than naming a topic. Board three is not 'The pavilion' but 'A laundry that keeps a district warm'. Board four is not 'Testing' but '96 hours above 12 °C, even on the first night'. A visiting critic who reads only the four titles should understand the thesis.
Models
Models do what drawings cannot: they let a reviewer stand among the work and see it from any side. They are also expensive in hours, so each must earn its place. Ingrid makes three. The district model at 1:1000, shared with Wren, shows the network in its neighbourhood: the existing buildings in plain white card, the network's buildings in warm-toned wood, and the lit path as a fine brass wire. Wren's river station sits on the same base at its western edge, so the two theses can be seen together. The pavilion at 1:50 opens along its section line to show the store under the plant room. And a small interior model of one cluster of felt rooms in the gym, at 1:20, lit from below by a strip of small lights, shows the room as people would find it at night.
Callum's models are different in kind: he exhibits a full-size portion of his floor, a post, a beam and a floor panel made at the school's workshop from aspen laminations he glued himself, with one of his broken test specimens beside it. Joon-ho exhibits his daylight model of the Lindell Building floor, the one he used for his measurements, with the slots cut in it and a small sky light above, so that reviewers can look in and see the difference the slots make. Wren's sand tray model from the autumn returns, cleaned and with the final building in place, and a jug of water for anyone who wants to try a flood.
Leclerc points out that the two research models, Joon-ho's and Wren's, are more persuasive than any presentation model could be, because they are the instruments of the research. 'A model you measured with is evidence. A model you made to look good is illustration. Both are fine; know which you are showing.'
Help and its limits
Many thesis students get help in production: friends who cut model pieces, a sibling who scans drawings. Leclerc's rule is that help with labour is acceptable when acknowledged, and help with design or argument is not. Ingrid's younger brother, home for reading week, cuts the base of the district model; her board says so in its credits. Wren and Ingrid share the district model's hours and both credit each other. What no one may do is have another person design a part of the thesis or make a drawing whose content they did not decide.
Worked problem
Does the work fit the hours?
Callum's production list totals 210 hours. He has four production weeks at 48 hours each, and he wants 15 hours of reserve for the last week. Does it fit, and if not, how many hours must he cut?
Show solution
- Hours available: 4 × 48 = 192 hours.
- Hours needed with reserve: 210 + 15 = 225 hours.
- Shortfall: 225 − 192 = 33 hours.
- He must cut at least 33 hours, starting from the bottom of his argument, or find acknowledged help with labour such as model cutting.
Answer: It does not fit; he must cut about 33 hours.
Exercise 7: plan the production
- List every drawing, model and image your representation strategy calls for, with scale, board and an estimate of hours.
- Compare the total with the hours you have, keeping a reserve for the last week, and cut from the bottom of your argument until it fits.
- Order the work by risk: the drawings most likely to reveal problems first.
- Fix shared conventions for line weights, shades, symbols, type and the board grid before drawing.
- Give each board a title that makes a claim, and decide which models are evidence and which are illustration.
Self-check
- If you read only your board titles, would you understand your thesis?
- Have you acknowledged all the help you received with labour?
Printing and pinning
Production ends with printing, and printing goes wrong more often than drawing does. Leclerc asks every student to print one full-size test of each board a week before the review, pin it up in the review room's light and look at it from three metres away and from close up. Ingrid's test prints reveal two problems: the warm shade she uses for everything that keeps heat prints much darker on the school's plotter than on her screen, so that the network loses its glow; and the smallest labels on the network plan, legible on screen, cannot be read standing. She lightens the shade and enlarges every label to a minimum size she can read from a step back.
The plotter queue in the last week of term is long, so the students agree a printing rota and print in the order of their reviews. Ingrid, reviewing on Thursday, prints on Monday; she keeps a set of files on a memory stick and in the school's shared drive in case the plotter fails. She also prints the board titles and captions separately at full size and checks them for errors, because a spelling mistake in a title is the first thing a visiting critic notices.
Pinning is the last design act. Boards are pinned with their tops at a consistent height, about eye level for the title, so that the panel does not have to crouch or stretch. Models go on plinths at a height where they can be seen from standing and from a chair. Ingrid checks the wall from the panel's chairs as well as from her own position, and moves her interior model of the felt rooms forward so that it is not hidden behind the pavilion model from where the external examiner will sit.
Common mistakes
MistakeStarting with the drawings you enjoy.
InsteadStart with the riskiest drawings, which may reveal design problems.
MistakePlanning production without hour estimates.
InsteadEstimate every item from your design log and compare with the hours available.
MistakeCutting the drawings that open the argument.
InsteadCut from the bottom of the argument, never from the top.
MistakeLetting each drawing use its own conventions.
InsteadFix shared line weights, shades, symbols and type before production.
MistakeTreating every model as decoration.
InsteadShow the models you measured with as evidence, and say so.
Summary and key terms
- Final production is a project with a list, estimates, a schedule and a budget of hours.
- Ingrid's first estimate was about forty hours over; she cut from the bottom of her argument until it fit, keeping a reserve.
- Work is ordered by risk: the pavilion section through the store, drawn first, revealed a hatch under a beam.
- Shared conventions make the drawings a set; Ingrid draws everything that keeps heat in one warm shade.
- Board titles make claims, and models are either evidence or illustration; research models are especially persuasive.
- Help with labour is acceptable when acknowledged; help with design or argument is not.
- Drawing list
- A list of every drawing, model and image to be produced, with scale, board, status and estimated hours.
- Order of risk
- Producing first the work most likely to reveal problems.
- Drawing conventions
- Shared rules for line weights, shades, symbols, type and layout across a set.
- Claim title
- A board or drawing title that states what it shows, not just its topic.
- Research model
- A model used as an instrument to measure or test, shown as evidence.
- Reserve hours
- Time kept free in a schedule for problems that arise late.
Practice problems
Work each problem on paper first, then reveal the answer to check.
How much over was Ingrid's first production estimate, and what did she do?
Show answer
About forty hours; she cut from the bottom of her argument, largest saving first, until it fit with a reserve.
Why did Ingrid draw the pavilion section through the store first?
Show answer
It was the riskiest drawing; it revealed that the hatch sat under a beam.
What convention links Ingrid's drawings?
Show answer
Everything that keeps heat is drawn in one warm shade.
What is a claim title? Give one of Ingrid's.
Show answer
A title that states what the board shows; for example, 'A laundry that keeps a district warm'.
Why are Joon-ho's and Wren's models especially persuasive?
Show answer
They are the instruments of the research, so they are evidence.
What help is acceptable in production?
Show answer
Help with labour, if acknowledged; not help with design or argument.
Lesson quiz · 5 questions
Score 60% or more to complete this lesson.
Create a free account to save your progress, take quizzes and earn a certificate.