
ARCH-501 · Lesson 5 of 12 · 22 min
Technical resolution
Technical resolution is the part of thesis design where the claims are made to work. A thesis that says a building will keep people warm, carry six storeys or make good homes out of an office floor must show, with calculation and detail, that it will, or say honestly where it will not. Leclerc calls it 'the stage where the thesis earns the right to its drawings'. Committees forgive a thesis that is modest about what it has resolved; they rarely forgive one that hides an unresolved problem behind a beautiful image.
For this term, technical resolution overlaps design development, as Ingrid's plan required, running from the seventh to the eleventh week. This lesson follows the four students through the technical question at the heart of each thesis: Ingrid's stored heat, Callum's beam, Joon-ho's homes and daylight, and, briefly, Wren's structure under ice.
Ingrid's heat store
Ingrid's December proposal left her with a gap. Her calibrated model showed the retrofitted gym with added thermal mass staying above the habitable limit of 12 °C for about 68 hours after the power fails in design cold, short of the 72-hour target, and her mid-term changed the design outage to 96 hours. The pavilion's store must close the gap. Her proposal estimated about 1,400 kWh of stored heat; now she must size the store, decide how it is charged and test the whole system, including Abernathy's case of only 100 people on the first night.
She chooses hot water as the store, because water holds a great deal of heat for its cost, can be charged by a heat pump and solar collectors while the grid is up, and can be delivered to the gym through a pipe loop driven by a small pump. The pump needs electricity in an outage, so the pavilion's battery, already needed for the charging room, also runs the pump. The store is a buried insulated tank under the plant room, charged to about 90 °C and usable down to about 40 °C, the lowest temperature at which the radiant floor in the gym still gives useful heat.
# Technical resolution: size the pavilion's hot-water store and test the gym through a 96-hour outage
need = 1400                         # stored heat to deliver, kWh
hot, cool = 90, 40             # tank charged to, and usable down to, °C
water = 1.163                       # heat held by water per unit volume per degree
volume = need / (water * (hot - cool))
print(f"tank volume for {need:,} kWh: {volume:,.0f} m3 of water")

def outage(people_heat, hours=96, store=need):
    t, low, left = 20, 20, store
    for h in range(hours):
        supply = 0
        if t < 14 and left > 0:            # the store comes on below the set point
            supply = min(25000, left / 0.001)  # pump and pipes limit the rate
            left -= supply * 0.001
        t += (people_heat + supply - 800 * (t - -30)) * 3600 / 640000000.0
        low = min(low, t)
    return low, left

for label, ph in [("155 people", 15500), ("100 people on night one", 10000)]:
    low, left = outage(ph)
    print(f"{label:24s} lowest {low:.1f} °C in 96 h (limit 12), store left {left / need:.0%}")
low, left = outage(15500, store=0)
print(f"{'155 people, no store':24s} lowest {low:.1f} °C in 96 h")tank volume for 1,400 kWh: 24 m3 of water 155 people lowest 13.9 °C in 96 h (limit 12), store left 34% 100 people on night one lowest 13.8 °C in 96 h (limit 12), store left 0% 155 people, no store lowest 9.2 °C in 96 h
The first line sizes the tank: about 24 m³ of water. The next three test the gym through a 96-hour outage in design cold with the store coming on whenever the room falls below 14 °C. With 155 people, the gym never falls below about 13.9 °C, and a third of the store is left at the end. With only 100 people, the room holds the same temperature, but the store is used up almost exactly at the end of the 96 hours. Without the store, the gym falls to about 9 °C, well below the limit, by the fourth day.
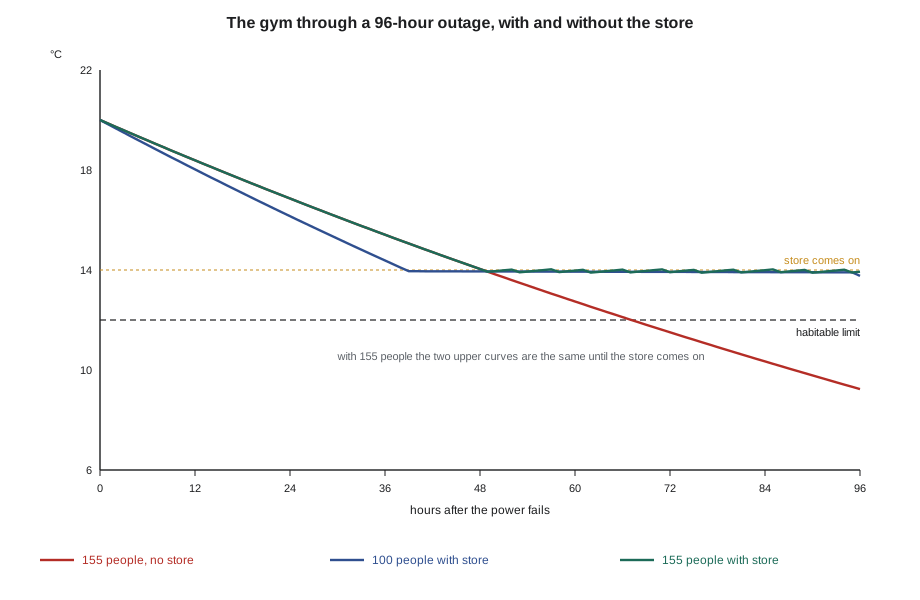
The 100-person case is the one Ingrid will defend at the final review, because it is the harder one and because it shows the store has no spare capacity in that case. She writes the limit plainly: 'With fewer than about 100 people in the gym for the whole outage, or with an outage longer than four days, the store runs out and the gym falls below the limit. Below that number, the check-in team moves people to the church hall and the warm porches, which hold heat better when lightly used.'
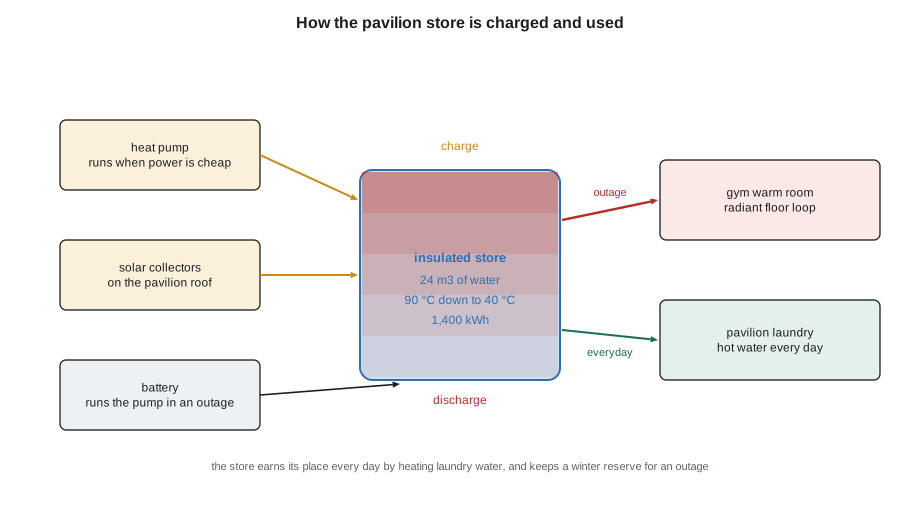
The store also has an everyday job, which her mid-term reframing made central: it heats the laundry's water. That earns the store its place, but it creates a conflict, because a store emptied by the laundry on a winter evening is no help if the power fails that night. Her answer is a reserve: between November and March, the controls never let the laundry draw the store below the level needed for the outage case, and the heat pump recharges it every night when the grid is lightly loaded. She writes the reserve rule into the operating protocol and asks the hub's caretaker to read it. He reads it twice and asks who will check it. She adds a monthly check to the check-in team's winter routine.
Callum's floor beam
Callum's question is whether finger-jointed aspen can carry six storeys of housing. His test series gave him a characteristic strength; now Szymańska shows him how to turn it into a design value and check a real beam. The specified strength is lower than the tested characteristic strength, because it must allow for loads that last for years rather than minutes, for beams much larger than his specimens, and for the variability of a factory rather than a careful lab. She gives him a specified strength of 20 MPa and asks him to check the main floor beam of his typical bay.
# Callum's floor beam in finger-jointed aspen: strength and stiffness check (simplified)
span, trib = 7.2, 3.0              # beam span and tributary width, m
dead, live = 1.5, 1.9              # floor loads, kPa
w = (1.25 * dead + 1.5 * live) * trib   # factored line load
m = w * span ** 2 / 8                    # bending moment, simply supported
b, d = 130, 494                          # beam size, mm
s_mod = b * d ** 2 / 6
f_spec = 20                         # specified bending strength from the test series, MPa
resist = 0.9 * f_spec * s_mod * 1e-06 # factored resistance, same units as m
print(f"moment {m:,.1f} against resistance {resist:,.1f} kN.m: {'OK' if resist >= m else 'too weak'} ({m / resist:.0%} used)")
e = 9500                                  # modulus of elasticity, MPa
i = b * d ** 3 / 12
defl = 5 * live * trib * span ** 4 / (384 * e * i) * 1000000000000.0
limit = span * 1000 / 360
print(f"live load deflection {defl:.1f} mm against span/360 = {limit:.1f} mm: {'OK' if defl <= limit else 'too springy'}")moment 91.9 against resistance 95.2 kN.m: OK (97% used) live load deflection 16.1 mm against span/360 = 20.0 mm: OK
The beam passes on strength with a little to spare and on deflection comfortably. Szymańska is not satisfied with 'a little to spare': at 97% of its capacity, a modest increase in the floor's dead load, such as a heavier topping for sound insulation between homes, would push it over. Callum adds one lamination, about 38 mm, to the beam's depth in the final design, and notes the change in his log with the reason. He also checks the fire resistance of the beam by the char method he learned in his structures courses, with the char rate for aspen taken conservatively from published values for similar hardwoods, and states that assumption.
Joon-ho's homes and daylight
Joon-ho's technical question is the developer's challenge from the mid-term: do the light slots pay for themselves? He models one floor of the Lindell Building as a grid of 1 m cells, counts the cells within a usable daylight depth of a window or a slot, and lays out homes only in the lit area, with the core and services in the rest.
# Joon-ho's Lindell Building: daylight reach and unit yield with two light slots
plate_w, plate_l = 32, 48           # floor plate, m
core = 180                          # stairs, elevators and shafts, m2
reach = 7.5                        # usable daylight depth from a window or slot, m
slot_w, slots = 4.8, 2                # each slot runs across the short side of the plate
gross = plate_w * plate_l
def lit_area(cuts):
    # cells of 1 x 1 m that lie within reach of the outer wall or a slot
    xs = [12 + k * (plate_l - 2 * 12) / (cuts - 1) for k in range(cuts)] if cuts else []
    lit = 0
    for i in range(int(plate_l)):
        for j in range(int(plate_w)):
            x, y = i + 0.5, j + 0.5
            if any(abs(x - c) < slot_w / 2 for c in xs):
                continue                   # inside a slot: removed floor
            edge = min(x, plate_l - x, y, plate_w - y)
            near = min([abs(x - c) - slot_w / 2 for c in xs] + [edge])
            lit += near <= reach
    return lit
for cuts in (0, slots):
    removed = cuts * slot_w * plate_w
    floor = gross - removed
    lit = lit_area(cuts)
    homes = int((lit - core) * 0.82 / 72)
    print(f"{cuts} slots: floor {floor:,.0f} m2, within daylight reach {lit:,} m2 ({lit / floor:.0%}), about {homes} homes a floor")
print("floors converted:", 15, "-> homes in the building:", 15 * int((lit_area(slots) - core) * 0.82 / 72))0 slots: floor 1,536 m2, within daylight reach 1,024 m2 (67%), about 9 homes a floor 2 slots: floor 1,229 m2, within daylight reach 1,216 m2 (99%), about 11 homes a floor floors converted: 15 -> homes in the building: 165
Without slots, about a third of the floor is too far from a window for homes, and the floor holds about nine. With two slots, the floor loses a fifth of its area but nearly all of what remains is within daylight reach, and it holds about eleven. Over the fifteen converted floors, that is about thirty more homes. His estimator puts the cost of cutting each slot through a floor, with new edge beams and fire separation, at well under the value of two extra homes per floor, so the slots pay for themselves. The developer, shown the numbers, says he will check them. Bérubé tells Joon-ho that is the best reply he could have hoped for.
Wren's structure under ice
Wren's technical resolution is smaller but essential. With a structural engineer from Szymańska's office she checks the river-side columns of her public room for the force of moving ice, using a simplified method that treats the ice as a sheet pressing on a column face. The sloping faces she drew in design development reduce the force by making the ice bend and break as it rides up the slope rather than crushing against a flat face. She sizes the columns, states the method and its limits, and notes that a full design would need a specialist in river ice. 'Saying that is not a weakness,' Leclerc tells her. 'Pretending you are the specialist would be.'
What a committee expects
Leclerc summarizes what committees expect from technical resolution in a thesis. They expect the calculation that matters most to the claim, done properly, with its inputs and assumptions stated. They expect tests of the hard cases, not only the comfortable ones. They expect limits stated in plain words: below this number of people, above this flood, beyond this span, the design does not work. They expect the student to know where their expertise ends and to say who would take over. And they expect the results to change the design where they should, as Callum's extra lamination does.
Worked problem
Sizing a hot-water store
How large a tank of water stores 1,400 kWh of heat if it is charged to 90 °C and usable down to 40 °C? Water holds about 1.163 kWh per cubic metre per degree.
Show solution
- Find the usable temperature drop: 90 − 40 = 50 degrees.
- Heat per unit of volume over that drop: 1.163 × 50 = 58.2 kWh per cubic metre.
- Divide the heat needed by the heat per unit: 1,400 ÷ 58.2 = 24.1 m³.
- Allow a little extra for heat lost from the tank over four days and for water that never quite reaches the bottom temperature.
Answer: About 24 m³, plus a margin for losses.
Exercise 5: make the claim work
- Identify the one calculation your claim depends on most, and do it properly with stated inputs and assumptions.
- Test the hard case: the fewest people, the worst flood, the heaviest load, the darkest floor.
- Write the limits of your design in plain words.
- Change the design where the results say it should, and record the change and its reason.
- Name where your expertise ends and who would take the design further.
Self-check
- Could a specialist repeat your calculation from what you have written?
- Have you shown a case where the design fails, and said what happens then?
Common mistakes
MistakeTesting only the comfortable case.
InsteadTest the hard case and report it, even if it fails.
MistakeUsing a tested strength directly in design.
InsteadReduce it for duration, size and variability to a specified strength.
MistakeAccepting a member at close to full capacity without a margin.
InsteadCheck what small changes in load would do, and add margin where needed.
MistakeLetting an everyday use empty an emergency store.
InsteadSet a reserve and a rule for keeping it, with someone responsible.
MistakeHiding the limits of a method.
InsteadState the method, its assumptions and who would take it further.
Summary and key terms
- Technical resolution makes the thesis claims work by calculation and detail, with limits stated plainly.
- Ingrid's store is about 24 m³ of water; with it the gym holds above the limit through 96 hours, even with 100 people, though with no spare capacity in that case.
- A winter reserve stops the laundry from emptying the store, with a monthly check by the check-in team.
- Callum's beam passes with a small margin; he adds a lamination so a heavier floor would not push it over.
- Joon-ho's two light slots add about thirty homes over fifteen floors and pay for themselves.
- Wren's sloped column faces reduce ice force; she states that a river-ice specialist would complete the design.
- Technical resolution
- The stage at which a design is made to work by calculation and detail.
- Heat store
- A reservoir, such as a tank of hot water, that holds heat for later use.
- Specified strength
- The design strength of a material, reduced from tested values for duration, size and variability.
- Reserve
- A part of a store that is kept for an emergency and not used for everyday needs.
- Daylight depth
- The distance from a window within which daylight is adequate for living spaces.
- Char method
- A way of checking the fire resistance of a wood member by the depth that burns away in a given time.
Practice problems
Work each problem on paper first, then reveal the answer to check.
How large is Ingrid's store, and between what temperatures does it work?
Show answer
About 24 m³ of water, charged to 90 °C and usable down to 40 °C.
What happens to the gym without the store over 96 hours?
Show answer
It falls to about 9 °C, well below the limit, by the fourth day.
Why will Ingrid defend the 100-person case at the final review?
Show answer
It is the harder case and shows the store has no spare capacity in it.
Why did Callum add a lamination to his beam?
Show answer
At 97% of capacity, a modest increase in dead load would push it over.
Do Joon-ho's slots pay for themselves?
Show answer
Yes: they add about thirty homes, worth more than the cost of cutting them.
Why do Wren's columns have sloping faces?
Show answer
So that moving ice bends and breaks as it rides up rather than crushing against a flat face.
Lesson quiz · 5 questions
Score 60% or more to complete this lesson.
Create a free account to save your progress, take quizzes and earn a certificate.