
ARCH-501 · Lesson 2 of 12 · 22 min
Schematic design
Schematic design is the stage at which a building, or in Ingrid's case a network of buildings, first takes a shape that could be built. It sits between the early explorations of the proposal, which tested many ideas loosely, and design development, which settles one design in detail. In practice, schematic design ends when the client signs off a plan, a section and a rough cost. In a thesis, it ends when the student can show the committee one clear scheme, the alternatives it beat, and the reasons it won.
Leclerc gives the students two weeks for it, the second and third weeks of term. 'Schematic design is fast and wide,' she says. 'Draw many things quickly, at small scale, and throw most of them away. If you are drawing door swings in week two, you are in the wrong stage.'
What a thesis schematic must show
A schematic design for a thesis must answer the question at the scale where it is asked. Ingrid's question is about a district, so her schematic must show the whole network: which buildings, which routes, which people, and how they connect. Her pavilion, the only new building, matters, but it is one piece. Wren's question is about a building on a river, so her schematic is a building in its landscape. Callum's is about a building system, so his schematic must show both the parts and one building made from them. Joon-ho's is about a type of existing building, so his schematic is one office floor transformed, with a strategy for the rest of the tower.
Leclerc lists what every schematic should contain: a plan of the whole at the scale of the question; plans and at least one section of the main building or part; a diagram of how the design works over time, in a day, a season or a crisis; a rough area schedule; and a rough cost or resource estimate. Every drawing should be quick, at small scale, and honest about what is not yet decided.
The network as a whole
Ingrid begins with the district plan. She traces the street grid from the city's base map at 1:2500 and places the pieces of the network as the proposal set them out: the school gym, the main warm room for about 155 people; the church hall beside the seniors' block, the overnight room for about sixty older residents; the hub, with its kitchen and the check-in team's base; the new pavilion on the hub lot beside the bus stop; and the lit path from the church hall to the gym, with three sheltered stops. A circle shows the distance an older person walks in ten minutes at a slow pace of about 0.8 metres a second.
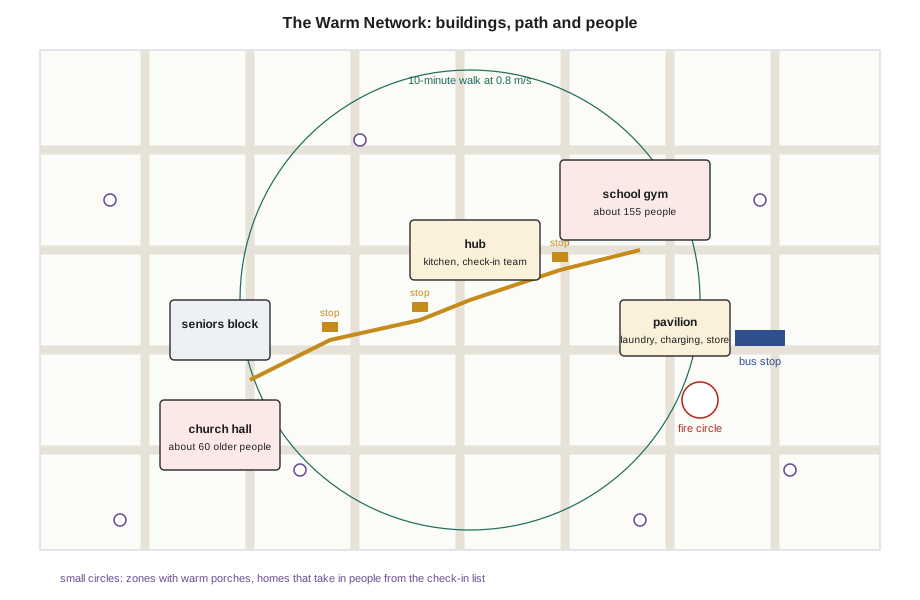
The plan at once raises a question she had not drawn before. The church hall sits near the edge of the ten-minute circle, and the zones of greatest need, the blocks where her survey found most older people living alone, lie beyond it to the west. A night walk from those blocks to the hall takes closer to fourteen minutes. She marks the problem in red and adds a note: the check-in team and warm porches must carry the western blocks; the buildings cannot. That is a schematic finding, and it changes the network's diagram, not its buildings.
The warm porches are the part of the network that is not a building at all. In her interviews, several older residents said they would rather go to a neighbour's home than to a gym full of strangers, and several households said they would take in a neighbour if asked. A warm porch is a household on the check-in team's list that has agreed to take in one or two people during an outage. The schematic shows them only as zones, as her results-return protocol requires; the list itself belongs to the community organization.
Three options for the pavilion
For the pavilion, the one new building, Ingrid draws three fundamentally different options at 1:200, each on a single sheet with a plan, a section and a short note. Option A is a bar along the avenue: the laundry, the warm waiting room and the charging room in a row, facing the street and the bus stop. Option B is an ell that wraps around the fire circle that Margaret Flett asked for, with the waiting room at the corner where the avenue meets the hub lot. Option C is a compact block set directly over the hot-water store, square in plan, with the shortest possible pipe run to the gym.
Before drawing them she fixed the criteria and their weights, as Arslan taught last term: whether the building is seen from the bus stop, so that people know it exists; whether it opens to the fire circle; how short the pipe run to the gym is, which matters for heat loss and cost; whether the laundry will be used every day, which is what makes the building familiar before a crisis; and cost. She scores each option from her drawings and a rough estimate.
# Schematic design: score three pavilion options against criteria fixed before drawing them
weights = {"seen from the bus stop": 0.25, "opens to the fire circle": 0.20,
           "short pipe run to the gym": 0.20, "laundry used every day": 0.20, "cost": 0.15}
options = {   # scores 1 (poor) to 5 (strong), from the schematic drawings and a quick estimate
    "A bar along the avenue": [5, 2, 3, 4, 4],
    "B ell around the fire circle": [4, 5, 4, 4, 3],
    "C compact block over the tank": [3, 3, 5, 3, 5],
}
names = list(weights)
for opt, sc in options.items():
    total = sum(weights[n] * s for n, s in zip(names, sc))
    print(f"{opt:32s} {total:.2f}")
# Sensitivity: does the ranking hold if the fire circle matters as much as the bus stop?
alt = dict(weights, **{"opens to the fire circle": 0.25, "cost": 0.10})
best = max(options, key=lambda o: sum(alt[n] * s for n, s in zip(names, options[o])))
print("best with the fire circle weighted up:", best)
cheap = dict(weights, **{"cost": 0.30, "laundry used every day": 0.05})
best2 = max(options, key=lambda o: sum(cheap[n] * s for n, s in zip(names, options[o])))
print("best if cost dominates:", best2)A bar along the avenue 3.65 B ell around the fire circle 4.05 C compact block over the tank 3.70 best with the fire circle weighted up: B ell around the fire circle best if cost dominates: C compact block over the tank
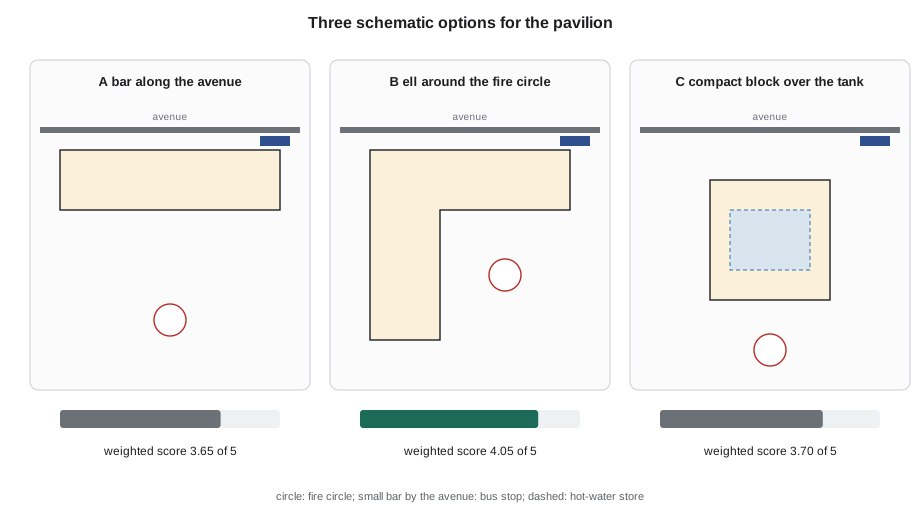
Option B wins with 4.05 out of 5, and it still wins when the fire circle is weighted as heavily as the bus stop. Only if cost dominates every other criterion does the compact block, option C, come first. Ingrid records both results. The sensitivity test does not make her choice for her, but it tells her what she is trading: the ell costs a little more than the compact block and needs a longer pipe to the gym, and in return it gives the fire circle a building that holds it and a corner that everyone at the bus stop can see.
She also notices that option B's longer pipe run is not a fixed fact. The pavilion can sit at the gym end of the hub lot, which shortens the run to about 30 m. She moves it and rescores: the pipe-run score for option B rises from 4 to 5. A schematic option is not a finished thing to be scored once; scoring shows where it can improve.
The warm rooms as schematics
The gym and the church hall are existing buildings, and their schematic design is a fit-out and a retrofit. For the gym, Ingrid draws the floor at 1:200 with the 'village' of small screened rooms from her proposal: clusters for families, for older residents, for people with pets, and a quiet corner for children, each about 20 to 30 m², with a broad street between them leading to the kitchen hatch, the washrooms and the stage, where cots and screens are stored. She draws a section showing the retrofit: new insulation on the roof, the high windows replaced, and a radiant loop in a new floor topping fed from the pavilion's store.
For the church hall, the schematic is simpler: an overnight room for about sixty older residents, arranged in bays along the warm inside wall, with the kitchen and washrooms close by. The retrofit from her calibrated model, attic insulation, storm windows and a sealed and insulated crawl space, is drawn as a section with the three measures numbered.
The other theses in schematic
Wren's schematic shows the river station as a stepped building on the bank. Her sections, drawn at 1:200 against the corrected flood levels, show the public room raised on columns at 6.4 m above the summer level of the river, the terrace and boathouse at 2 m, built to flood, and a stair and lift tower crossing the threshold. Her sketch of the spring clean-up is still a single note: 'clean-up crews arrive, hose terrace, reopen'.
Callum draws his six-storey block on the rail yard parcel as a frame of aspen posts and beams on a grid of 7.2 by 6.0 m, with floor panels of finger-jointed aspen spanning between the beams, and about forty homes. His second drawing, just as important to his thesis, is the factory: a long shed beside the mill two hours north of the city, with the sequence of steps from small logs to finished beams drawn as a line of stations.
Joon-ho draws one typical floor of the Lindell Building three ways: with no cut, with one central courtyard, and with two narrow light slots through the upper floors, as his daylight models suggested. On each, he lays out homes in a quick block diagram and counts them. The two slots give the most homes, despite removing a fifth of the floor, because they make the middle of the plate usable for living rooms.
How schematic design goes wrong
Leclerc names the usual failures. Students develop one option too early, so the committee sees only a single idea with no evidence that it beat anything. Students draw at too large a scale, so each drawing takes days and alternatives become too expensive to make. Students let the new building swallow the thesis: in Ingrid's case, the danger is that the pavilion, the only thing she gets to design from scratch, takes all her time while the gym, the hall, the path and the people get none. Her strategy guards against it: the pavilion matters only for what it does for the network.
Worked problem
Rescoring after an improvement
Option B scored 4 out of 5 for its pipe run. Moving it to the gym end of the lot raises that score to 5. With a weight of 0.20 for the pipe run, what is its new total, and does the lead over option C change?
Show solution
- The old total for B was 4.05.
- The change adds one point on a criterion weighted 0.20, so the total rises by 0.20.
- The new total is 4.05 + 0.20 = 4.25.
- Option C still scores 3.70, so B's lead grows from 0.35 to 0.55.
Answer: 4.25; the lead over option C grows to 0.55.
Exercise 2: one scheme and the options it beat
- Draw a plan of your whole thesis at the scale of your question, and mark any problems the plan reveals.
- Draw at least three fundamentally different options for the main building or part, each on one sheet at small scale.
- Fix criteria and weights before drawing, score the options, and test the ranking against two other weightings.
- Improve the leading option where its scores are weak, rescore, and record the change.
- Draw at least one diagram of how the design works over time, in a day, a season or a crisis.
Self-check
- Is every drawing at a scale you can redraw in an afternoon?
- Has the new building taken more of your time than its share of the question?
Common mistakes
MistakeDeveloping one option in detail before others are drawn.
InsteadDraw several quickly, then choose with stated criteria.
MistakeDrawing at too large a scale too early.
InsteadWork at small scale until the scheme is chosen.
MistakeLetting the new building swallow the thesis.
InsteadGive each part time in proportion to what it does for the question.
MistakeScoring options once and stopping.
InsteadUse the scores to find where the leading option can improve, then rescore.
MistakeLeaving people out of a network drawn as buildings.
InsteadDraw the people and routines that make the buildings work.
Summary and key terms
- Schematic design gives a building or network its first buildable shape; it is fast, wide and drawn at small scale.
- A thesis schematic answers the question at the scale where it is asked: Ingrid's at the district, Wren's at the building on the river.
- Ingrid's district plan shows that the western blocks lie beyond a ten-minute walk, so the check-in team and warm porches must serve them.
- Of three pavilion options, the ell around the fire circle scores highest and stays first unless cost dominates; moving it nearer the gym raises its score.
- Existing buildings are designed in schematic as fit-outs and retrofits, drawn in plan and section.
- Schematic design
- The stage at which a design first takes a buildable shape, with plans, sections and a rough cost.
- Option
- A fundamentally different way of meeting the same brief, drawn so that it can be compared.
- Fit-out
- The interior arrangement and equipment of an existing space for a new use.
- Warm porch
- A household that has agreed to take in one or two people from the check-in list during an outage.
- Sensitivity test
- A check of whether a ranking changes when the weights change.
- Pipe run
- The length of pipe between a heat source and the rooms it serves.
Practice problems
Work each problem on paper first, then reveal the answer to check.
What should a thesis schematic contain?
Show answer
A plan of the whole at the scale of the question, plans and a section of the main part, a diagram over time, a rough area schedule and a rough cost.
What did Ingrid's district plan reveal about the western blocks?
Show answer
They lie beyond a ten-minute walk to the church hall, so the check-in team and warm porches must serve them.
Which pavilion option scored highest, and when would another win?
Show answer
The ell around the fire circle, at 4.05; the compact block would win only if cost dominated.
Why did Ingrid move the pavilion to the gym end of the lot?
Show answer
To shorten the pipe run to the gym, which raised the option's score.
Why do the two light slots give Joon-ho more homes than no cut?
Show answer
They make the middle of the plate usable for living rooms, which outweighs the floor they remove.
What is the danger of the new building in Ingrid's thesis?
Show answer
That the pavilion takes all her time while the gym, hall, path and people get none.
Lesson quiz · 5 questions
Score 60% or more to complete this lesson.
Create a free account to save your progress, take quizzes and earn a certificate.