
ARCH-440 · Lesson 9 of 12 · 21 min
Rural and northern contexts
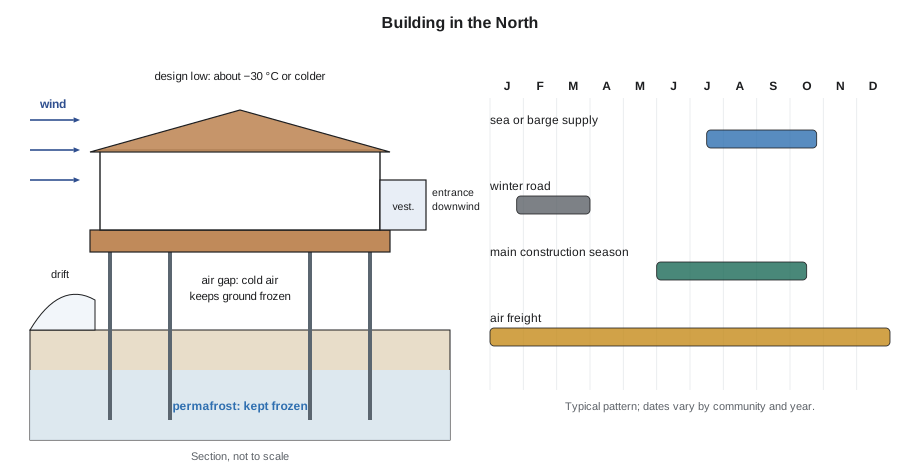
Professor Morningstar opens the ninth session with a calendar. Across the top she has written the months of the year, and on it she has marked one short window in late summer with a heavy bar. 'This is the sealift,' she says. 'For many communities in Nunavut and Nunavik, almost everything that cannot be flown in, from lumber and windows to fuel, vehicles and a year's supply of canned food, arrives on ships during a few weeks between July and October, when the sea ice is gone. If your building materials miss the boat, your project waits a year. Now tell me how that changes the way you design.' Callum says you would have to order everything months in advance. Ingrid says you would design so that nothing could be forgotten. Wren asks why we would ship lumber at all if the community could build with something else. 'Good,' the professor says. 'Keep asking that.'
Most architectural education assumes a city: a site served by roads, utilities, suppliers, contractors and building inspectors. Much of North America's land, and many of its Indigenous communities, lie far from such services. Rural and remote communities face distinctive challenges in climate, logistics, cost, labour, infrastructure and governance, and they have distinctive strengths in land, knowledge and community. This lesson examines how architecture works in these contexts, with a focus on northern and remote Indigenous communities.
Remote and rural communities
Canada has hundreds of First Nations communities in rural and remote areas, many reachable only by air, by water or, in winter, by roads built over frozen lakes and muskeg. In northern Manitoba and Ontario, winter roads connect dozens of First Nations for a few weeks each year, and warming winters are shortening the season. The four regions of Inuit Nunangat, the Inuit homeland, stretch across the Arctic from the Inuvialuit Settlement Region in the west through Nunavut and Nunavik to Nunatsiavut in Labrador; most of its communities have no road connection to the south. In such places, distance shapes every aspect of building, from the price of a sheet of plywood to who is available to install it.
Remote communities are not only places of difficulty. They are often the heart of Indigenous homelands, where people live close to the land, speak their languages and practise land-based ways of life. Good architecture in these places supports that life rather than imposing a southern model. It builds on local knowledge of weather, snow, wind and land, and it leaves skills and ownership in the community.
Climate and land
Northern climates are extreme. Winter temperatures can stay below −30 °C for weeks, winds drive snow into drifts that bury doors and vehicles, and the sun disappears for weeks in the high Arctic winter while it never sets in summer. Buildings must keep heat in, keep snow out and stay safe when power or heating fails. Entrances are usually placed away from the prevailing wind and protected by vestibules, and buildings are oriented and spaced so that drifts form where they do no harm. Many northern buildings are raised off the ground, so that wind scours snow from beneath them instead of piling it against them.
Much of the North sits on permafrost, ground that stays frozen for at least two years in a row. A heated building placed directly on permafrost thaws the ground beneath it, which can make it settle and crack. Northern builders therefore raise buildings on piles driven or drilled into the frozen ground, or on adjustable steel frames and screw jacks that can be relevelled as the ground moves, leaving an air space beneath so that cold air keeps the ground frozen. Some foundations use thermosyphons, sealed pipes that carry heat out of the ground in winter. Climate change is thawing permafrost across the North, damaging buildings, roads and airstrips, and forcing some communities, such as the Yup'ik village of Newtok in Alaska, to plan relocation to safer ground.
Logistics and cost
Construction in remote communities costs far more than in the south, often two to three times as much and sometimes more. Materials must be shipped once a year by sea or barge, trucked over winter roads or flown in at great expense. Workers may need to be flown in and housed. The building season is short, often four or five months, so delays push work into the next year. Equipment such as cranes and concrete trucks may not be available. And mistakes are expensive: a missing part can stop a project for months.
These conditions favour designs that are simple, standardized where it helps, and tolerant of local conditions. Prefabrication, in panels or modules built in a factory in the south and shipped north, shortens the time on site but requires careful planning and transport, and modules must survive rough handling and fit through narrow supply chains. Designs that use fewer, more durable components reduce the risk of missing parts. Designs that local workers can build and maintain keep money and skills in the community and make repairs possible without flying in specialists.
The following script compares three ways of building a small community building in a remote community over twenty-five years: a conventional site-built frame shipped as loose materials, prefabricated modules, and a hybrid that uses local labour with a prefabricated envelope. It includes transport, labour, the risk of a one-year delay and heating costs.
# Twenty-five-year cost of three ways to build in a remote community (thousands of dollars)
options = {
    #                      materials  freight  crew    delay_risk  delay_cost  heat_per_year
    "site-built frame":    (900,      450,     1300,   0.30,       600,        42),
    "factory modules":     (1350,     520,     500,    0.15,       700,        30),
    "hybrid, local crew":  (1100,     380,     900,    0.15,       400,        28),
}
years = 25
for name, (mat, freight, crew, p_delay, delay, heat) in options.items():
    capital = mat + freight + crew + p_delay * delay
    life = capital + heat * years
    print(f"{name:20s} capital {capital:6.0f}  heating {heat * years:5.0f}  25-year total {life:6.0f}")
local_share = {"site-built frame": 0.20, "factory modules": 0.10, "hybrid, local crew": 0.60}
for name, share in local_share.items():
print(f"{name:20s} share of wages paid to community members: {share:.0%}")site-built frame capital 2830 heating 1050 25-year total 3880 factory modules capital 2475 heating 750 25-year total 3225 hybrid, local crew capital 2440 heating 700 25-year total 3140 site-built frame share of wages paid to community members: 20% factory modules share of wages paid to community members: 10% hybrid, local crew share of wages paid to community members: 60%
In this example the factory modules need the least work on site but cost the most in materials, the site-built frame carries the highest risk of delay, and the hybrid has the lowest twenty-five-year cost because it combines a tight factory-made envelope with lower freight and a local crew. It also pays the most wages to community members. The figures are illustrative, but the pattern is common: in remote places, the cheapest building to buy is not always the cheapest to own, and the choice of construction method is also a choice about who benefits.
Infrastructure and services
Many remote communities lack infrastructure that cities take for granted. Some First Nations have lived for years under drinking water advisories, warnings that tap water is unsafe to drink; the federal government has lifted many long-term advisories since 2015, but others remain, and short-term advisories continue to occur. Electricity in many remote communities comes from diesel generators, with fuel shipped or flown in, which is expensive and polluting; communities are increasingly building solar, wind and storage systems, often owned by the community itself. Sewage may be held in tanks and trucked away. Architects must design buildings that work within these limits: conserving water, reducing energy demand, providing water storage and planning for intermittent power.
Designing with northern and remote communities
Design in northern and remote communities often follows the co-design principles of Lesson 6, with practical adaptations. Meetings may need interpretation into Indigenous languages, such as Inuktitut, Cree or Ojibwe, and they may need to fit around hunting seasons, community events and funerals, which take priority. Design teams often spend extended time in the community rather than flying in for a day. Housing and building designs developed with Inuit communities, for example, have asked for larger entrances and porches to store gear and to remove outdoor clothing, space to cut and share country food on the floor as is traditional, kitchens and living spaces large enough for visiting, cold rooms for storing meat and windows that look out to the land and sea.
Local building cultures are a strength. Many northern and rural communities have skilled builders, carpenters and mechanics, and young people who want to learn trades. Training programs linked to construction projects, community-owned construction companies and designs that local workers can maintain build long-term capacity. Traditional knowledge of snow, wind, ice and land can inform siting and design in ways that no weather file can.
| Challenge | Design response |
|---|---|
| Permafrost | Raised foundations on piles or adjustable frames, with an air gap beneath |
| Wind and snow drift | Entrances downwind, vestibules, raised buildings, drift-aware site plans |
| Annual sealift or barge | Complete material lists, standardized parts, spare components, early ordering |
| Short building season | Prefabricated envelopes, simple sequences, winter-tolerant interior work |
| High energy cost | Superinsulated envelopes, heat recovery, community renewable energy |
| Limited water and sewage | Low-flow fixtures, water storage, designs that work with trucked services |
| Few specialists | Designs local workers can build and maintain, with training |
Worked problem
Planning a building for the sealift
Joon-ho's team is designing a small Elders' gathering building for a remote northern community. Construction must start in the summer after next. What should they do to make the sealift schedule work?
Show solution
- Fix the design early enough to produce a complete material list a year before construction, including fasteners, spares and tools.
- Simplify and standardize components so that fewer distinct items can go missing, and specify materials known to perform in the North.
- Decide what can be prefabricated, such as wall panels or windows already installed in frames, and what local crews will build.
- Book space on the sealift months ahead, and plan storage in the community from arrival until construction.
- Plan the construction sequence so that the building is closed in before winter, leaving interior work for the cold months.
Answer: Working back from the sealift date gives the team a design schedule a full year earlier than in the south. Planning for spares and storage protects the project from a one-year delay.
Exercise 9: a remote building logistics plan
This exercise takes about three hours.
- Choose a remote community, and research its transport links, building season, climate and energy supply.
- For a small community building, list the main materials and components and plan how and when each would arrive.
- Identify which parts local workers could build and maintain, and what training would help.
- Deliverable: a logistics calendar, a materials and transport table and a 400-word strategy.
Self-critique checklist
- Have I designed for the community's climate, permafrost and snow conditions?
- Have I planned around the transport calendar?
- Have I considered maintenance by local workers?
- Have I treated the community's knowledge and skills as assets?
Energy and resilience in remote communities
Energy is one of the largest costs of living and building in remote communities. Where electricity comes from diesel generators, it can cost several times as much per kilowatt-hour as in a southern city, and heating fuel must be shipped or flown in. Every kilowatt-hour a building saves is therefore worth far more than in the south, which makes superinsulated envelopes, airtight construction and heat recovery ventilation especially valuable. Many communities are building their own solar arrays, wind turbines and battery storage, often owned and operated by the community, which keep money in the community and reduce dependence on shipped fuel.
Resilience matters as much as efficiency. If the power fails in a northern winter, a house can fall below freezing within a day, and pipes can burst. Designs that keep a building above freezing for longer without power, that provide a backup heat source such as a wood stove where communities want one, and that protect water pipes from freezing can prevent disasters. Designs for community buildings, such as schools and gathering halls, often plan for them to serve as warming shelters during emergencies, with backup power and supplies.
Common mistakes
MistakeApplying a southern building design unchanged.
InsteadNorthern climates, permafrost, transport and labour require different foundations, envelopes, details and logistics.
MistakeComparing options only by construction cost.
InsteadInclude freight, delay risk, energy over decades and the benefits to the community.
MistakePlacing entrances on the windward side.
InsteadLocate entrances downwind and protect them with vestibules so drifts do not bury them.
MistakeFlying in for a single meeting.
InsteadSpend extended time in the community, work with interpreters and fit around community life.
Summary and key terms
- Remote and rural communities face extreme climate, distance, high cost, short seasons and limited infrastructure.
- Permafrost requires raised or adjustable foundations, and climate change is thawing it.
- Logistics such as the sealift and winter roads shape design schedules, components and construction methods.
- Life-cycle cost, risk and local benefit should guide the choice of construction method.
- Good design builds on community knowledge, skills and land-based life, and leaves capacity in the community.
- Permafrost
- Ground that stays frozen for at least two consecutive years.
- Sealift
- The annual summer shipment of goods by sea to northern communities.
- Winter road
- A seasonal road built over frozen lakes, rivers and muskeg.
- Thermosyphon
- A sealed pipe that carries heat out of the ground in winter to keep it frozen.
- Country food
- Food harvested from the land and sea, such as caribou, seal, fish and berries.
Practice problems
Work each problem on paper first, then reveal the answer to check.
Why are many northern buildings raised off the ground?
Show answer
To keep heat from thawing the permafrost and to let wind scour snow from beneath them instead of drifting against them.
How does the sealift affect a design schedule?
Show answer
The design must be fixed and materials ordered long in advance, because missing the annual shipment delays the project by a year.
Why might the cheapest building to construct not be the cheapest to own in a remote community?
Show answer
Heating, maintenance and delay risk over decades can outweigh lower first costs.
Name two infrastructure limits architects must design for in some remote communities.
Show answer
Unsafe or hauled water, diesel electricity, trucked sewage and limited roads.
Give two features that Inuit communities have asked for in housing designs.
Show answer
Large entrances and porches for gear, floor space for cutting country food, large kitchens and living spaces, cold rooms and views to the land.
Lesson quiz · 5 questions
Score 60% or more to complete this lesson.
Create a free account to save your progress, take quizzes and earn a certificate.