
ARCH-440 · Lesson 3 of 12 · 21 min
Indigenous architecture in Canada
Professor Morningstar begins the third week outside. She meets the class at the edge of the river path, near a circle of boulders set in the grass, and asks them to stand facing east. 'Before Europeans came, this land had architecture,' she says. 'People built homes, gathering places and ceremonial structures for thousands of years, with knowledge as precise as any engineering textbook. Most of what you learned in your history courses starts somewhere else and arrives here late. Today we start here.' She explains that she will speak about many nations, but that she speaks with authority only about her own, and that everything she says about others she has learned from their people and their writings. 'If you remember one thing,' she says, 'remember that there is no such thing as Indigenous architecture in the singular. There are hundreds of architectures, as different from each other as Japanese is from Norwegian.'
Indigenous peoples in Canada include First Nations, Inuit and Métis, recognized in section 35 of the Constitution Act, 1982. There are more than 600 First Nations communities, speaking dozens of languages from many language families, as well as Inuit communities across the Arctic and Métis communities with roots in the fur trade and the Red River. Each nation has its own territory, laws, ceremonies and ways of building. This lesson introduces the main dwelling traditions, the disruption of colonization and the remarkable growth of contemporary Indigenous architecture, and it asks how non-Indigenous architects can work respectfully in this field.
Shared principles, many forms
Writers on Indigenous design often name principles that appear across many nations, while warning against turning them into a formula. The first is relationship: buildings exist within relationships with land, water, sky, animals, plants, ancestors and future generations, and design begins with those relationships rather than with an object. The second is the circle, which in many cultures expresses equality, the cycles of seasons and life, and the gathering of a community facing one another. The third is orientation to the land and the sky, especially to the cardinal directions and to the rising sun in the east. The fourth is gathering: many traditions give priority to spaces where the whole community, including Elders and children, can come together. The fifth is the use of local, natural materials, gathered with respect and returned to the land when a building's life ends.
These principles are real and widely shared, but every nation interprets them differently, and some do not apply at all to some nations. A circle may be central to one nation's ceremonies and of little meaning to another's. Designers who apply a generic set of Indigenous principles, a circular plan, a feather motif, a fire pit and a sweetgrass garden, without learning the specific nation's knowledge, produce what some critics call pan-Indigenous architecture: buildings that look Indigenous in a general way but belong to no one in particular.
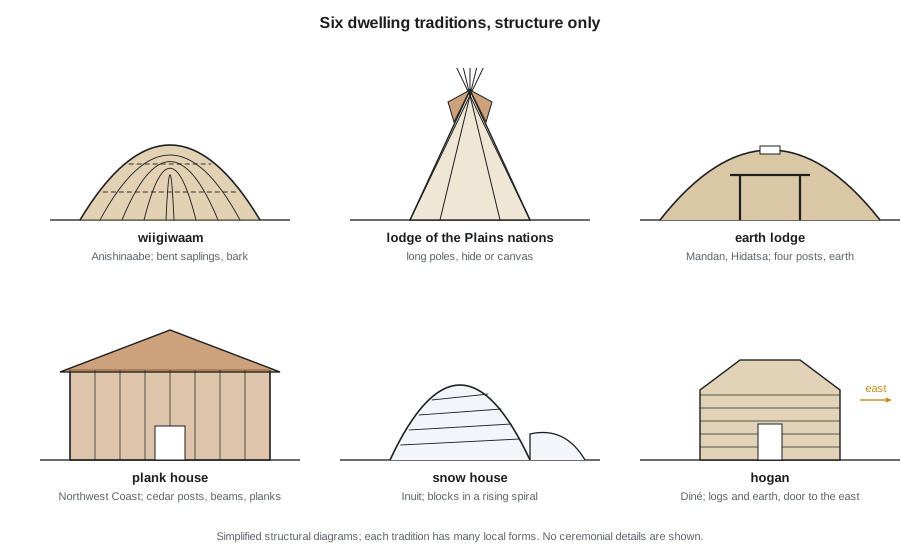
The six forms in the figure show how different traditions solved different problems. The wiigiwaam, a dome of bent saplings covered with birchbark or cattail mats, could be built quickly by a family and adapted for seasons by adding or removing layers. The lodge of the Plains nations, a cone of long poles covered with buffalo hide and later canvas, could be taken down and moved in an hour, suited to following the buffalo, and its adjustable smoke flaps controlled draft and ventilation. The earth lodge of the Mandan and Hidatsa on the upper Missouri River, a large round frame on four central posts covered with willow, grass and earth, housed extended families in permanent villages and held a steady temperature through winter and summer. The plank houses of the Northwest Coast, built of massive cedar posts, beams and split planks, housed several families of a lineage and displayed their crests on carved posts and painted fronts. The Inuit snow house, a dome of snow blocks laid in a rising spiral so that it stands without formwork, used snow's insulating air to stay far warmer inside than out. The Diné hogan, an eight-sided or round house of logs and earth, faces its door to the east to greet the rising sun.
Traditions across Canada
In the eastern woodlands, the Haudenosaunee built longhouses, long barrel-roofed structures of bark over a frame of poles, sometimes more than fifty metres long, which housed several families of a clan along a central row of fires. The longhouse became a political symbol: the Haudenosaunee Confederacy describes itself as the People of the Longhouse. Across the boreal forest and the Great Lakes, Anishinaabe, Cree and other nations built wiigiwaams and conical lodges, as well as shaking tents and sweat lodges with ceremonial purposes that are not for outsiders to reproduce. On the Prairies, the Plains Cree, Niitsitapi (Blackfoot), Nakota, Dakota, Lakota and other nations lived in hide lodges that were moved with the seasons, and they built ceremonial structures such as the Sun Dance lodge.
On the Northwest Coast, nations including the Haida, Kwakwaka'wakw, Nuu-chah-nulth and Coast Salish built large cedar plank houses in permanent villages, and Haida villages such as SGang Gwaay, a UNESCO World Heritage Site since 1981, still show the remains of houses and carved poles. In the Arctic, Inuit built snow houses, called igluvigaq, for winter travel and camps, and permanent winter houses, qarmaq, of stone, whalebone and sod, and in summer used skin tents. The Métis, a nation that emerged in the fur trade and the Red River region, built in the pièce sur pièce log technique you met in Lesson 2, and their river lot farms, long narrow strips running back from the Red and Assiniboine rivers, were surveyed over by the Canadian grid after 1870, a conflict that contributed to the Red River Resistance.
Disruption and survival
Colonization disrupted every one of these traditions, through the means that Lesson 4 examines in detail: the reserve system, the Indian Act of 1876, the banning of ceremonies such as the potlatch and the Sun Dance, the residential schools and the government housing programs that imposed small, single-family houses designed for southern climates and nuclear families. In many communities, the knowledge of traditional building was suppressed or lost within one or two generations. Yet it survived, in families, in ceremonies held in secret, in language and in the land itself, and since the 1970s it has been reclaimed and renewed.
Contemporary Indigenous architecture
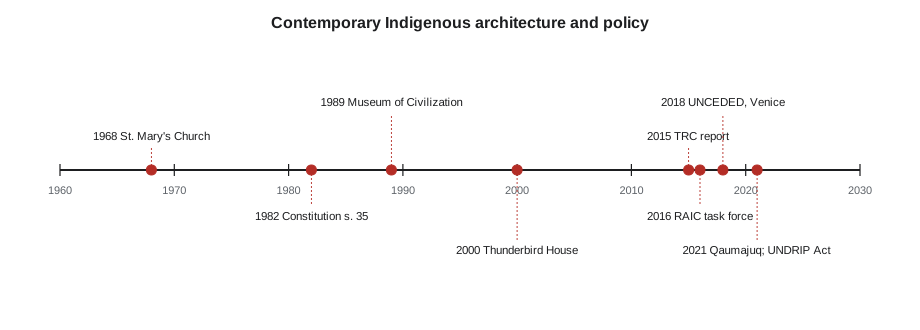
The most influential figure in contemporary Indigenous architecture in Canada is Douglas Cardinal, of Niitsitapi and Métis heritage, born in 1934. His St. Mary's Church in Red Deer, Alberta (1968), with its curving brick walls, showed an organic architecture drawn from the prairie landscape. His Canadian Museum of Civilization, now the Canadian Museum of History, in Gatineau, Quebec (opened 1989), faces Parliament across the Ottawa River with flowing limestone forms said to evoke the land shaped by glaciers, wind and water. In Winnipeg, his Thunderbird House on Main Street (opened on the spring equinox in 2000) is a single-storey round building of exposed timber with four entrances aligned with the cardinal directions and a copper roof shaped like an eagle sheltering the building with its wings. It was built as the spiritual anchor of the Neeginan project for Indigenous people in the city, and it hosts counselling, healing, workshops and celebrations.
A younger generation of Indigenous architects and designers has followed. Wanda Dalla Costa, from Saddle Lake Cree Nation, has worked with communities across North America and leads research on Indigenous design. Ryan Gorrie, Anishinaabe from Biinjitiwaabik Zaaging Anishinaabek, led Indigenous design work at the firm Brook McIlroy, including the Spirit Garden on the Thunder Bay waterfront, a gathering space shaped with the participation of the Fort William First Nation and other communities. In 2016 the Royal Architectural Institute of Canada created an Indigenous Task Force, and in 2018 the task force represented Canada at the Venice Architecture Biennale with UNCEDED: Voices of the Land, led by Cardinal with curators Gerald McMaster and David Fortin and featuring eighteen Indigenous architects and designers. It was the first Indigenous-led Canadian entry. Indigenous-led cultural buildings now appear in many cities; in Winnipeg, Qaumajuq, the Inuit art building of the Winnipeg Art Gallery (2021), was named by Inuit language keepers.
Wanuskewin Heritage Park near Saskatoon shows another approach: a place where archaeological sites record more than 6,000 years of gathering on the Opimihaw Creek, now interpreted by First Nations people and placed on Canada's tentative list for UNESCO World Heritage status in 2017. Its buildings and trails present the landscape itself as the main artefact.
| Work | Place | Designer | Date |
|---|---|---|---|
| St. Mary's Church | Red Deer | Douglas Cardinal | 1968 |
| Canadian Museum of History | Gatineau | Douglas Cardinal | 1989 |
| Thunderbird House | Winnipeg | Douglas Cardinal | 2000 |
| Spirit Garden | Thunder Bay | Brook McIlroy with Ryan Gorrie and communities | about 2011 |
| UNCEDED: Voices of the Land | Venice Biennale | Cardinal, McMaster, Fortin and 18 designers | 2018 |
| Qaumajuq | Winnipeg | Michael Maltzan with Cibinel; named by Inuit language keepers | 2021 |
Working respectfully as a non-Indigenous architect
Many architects who are not Indigenous will work on projects for Indigenous clients or on Indigenous land, and the profession has developed guidance. Several points recur. Begin with relationships, not projects: get to know the community, on its terms and time. Recognize that the community, through its government, Elders and Knowledge Keepers, owns its cultural knowledge, and that stories, symbols and ceremonies shared with you are not yours to publish or reuse. Ask how decisions are made in the community and respect that process, which may differ from a client's board meeting. Hire Indigenous designers, consultants and builders. Be honest about what you do not know. And remember that many Indigenous communities need, first of all, good, affordable, durable buildings that work in their climate, not symbolic ones.
Sacred and ceremonial structures deserve special care. The sweat lodge, the Sun Dance lodge, the shaking tent and many others are not design references. Their forms, meanings and protocols belong to the nations and the people authorized to conduct ceremonies. If a community wants a ceremonial space in a building, its own Knowledge Keepers decide what it is and how it is made.
Worked problem
Avoiding pan-Indigenous design
Callum's first concept for a family support building for an urban Indigenous organization is a circular plan with an eagle-shaped roof, a fire pit at the centre and feather patterns on the façade. The organization serves people from many nations. What should he reconsider?
Show solution
- Recognize that the concept borrows symbols associated with particular nations and ceremonies, without the community having asked for them.
- Ask the organization how it describes itself, which nations its members belong to and what the building needs to do.
- Learn whose land the site is on and whether that nation wishes to be recognized in the building.
- Ask the community which symbols, if any, it wants, and who has the authority to decide.
- Consider that a warm, welcoming, well-planned building with gathering space and connection to the outdoors may express the community's values better than borrowed symbols.
Answer: Callum sets aside the symbols, starts the conversation with the organization and brings sketches of spaces and relationships instead of images. The building's identity will come from the community, not from a catalogue of motifs.
Exercise 3: whose land, which nations
This exercise takes about three hours.
- Find out whose traditional territory the school stands on, which treaties or agreements apply, and which nations live in your city today.
- Use sources produced by those nations themselves, such as their own websites, publications and cultural organizations, where available.
- Identify one building or landscape in the region designed by or with Indigenous people and visit it if you can.
- Deliverable: a two-page summary with sources, and a 400-word reflection on what you did not know before.
Self-critique checklist
- Have I named specific nations rather than generalizing?
- Have I relied on sources created by the nations themselves?
- Have I avoided describing ceremonies or sacred knowledge that was not shared publicly?
- Have I treated Indigenous architecture as living and contemporary, not only historical?
Common mistakes
MistakeSpeaking of Indigenous or Native architecture as one tradition.
InsteadThere are hundreds of nations, each with its own ways of building; name the nation.
MistakeTreating traditional dwellings as primitive.
InsteadThey encode precise knowledge of materials, climate, structure and social life.
MistakeUsing ceremonial structures as design references.
InsteadCeremonial forms belong to the nations and the people authorized to conduct ceremonies.
MistakeApplying a generic set of symbols to signal Indigeneity.
InsteadIdentity comes from the specific community, through its own decisions about what to express.
Summary and key terms
- Indigenous peoples comprise hundreds of nations, each with its own territory, laws, language and ways of building.
- Shared principles include relationship, the circle, orientation, gathering and natural materials, but every nation interprets them differently.
- Traditional dwellings, from the wiigiwaam to the earth lodge, plank house, snow house and hogan, show precise adaptation to land and life.
- Colonization suppressed building knowledge, but communities have reclaimed and renewed it since the 1970s.
- Contemporary Indigenous architects and Indigenous-led projects now shape cultural, civic and housing buildings, and non-Indigenous architects must work through relationships and respect for cultural knowledge.
- Pan-Indigenous design
- Design that applies generic Indigenous symbols without the knowledge of a specific nation.
- Wiigiwaam
- An Anishinaabe dwelling of bent saplings covered with bark or mats.
- Earth lodge
- A large round dwelling of timber covered with earth, built by the Mandan, Hidatsa and other nations.
- Plank house
- A large cedar house of the Northwest Coast, built of posts, beams and split planks.
- Knowledge Keeper
- A person recognized by a community as holding and sharing its traditional knowledge.
Practice problems
Work each problem on paper first, then reveal the answer to check.
Name five principles often cited in Indigenous design, and one caution about them.
Show answer
Relationship, the circle, orientation to land and sky, gathering, and natural materials; every nation interprets them differently and some do not apply to every nation.
How did the Plains lodge suit the way of life of the Plains nations?
Show answer
It could be taken down and moved in about an hour to follow the buffalo, and its smoke flaps controlled draft and ventilation.
Why did earth lodges hold a steady temperature?
Show answer
Their thick covering of earth over a timber frame provided mass and insulation.
What is one key step for a non-Indigenous architect starting work with a community?
Show answer
Begin with relationships on the community's terms and time, and learn how the community makes decisions.
Why should ceremonial structures not be used as design references?
Show answer
Their forms, meanings and protocols belong to the nations and to people authorized to conduct ceremonies.
Lesson quiz · 5 questions
Score 60% or more to complete this lesson.
Create a free account to save your progress, take quizzes and earn a certificate.