
ARCH-440 · Lesson 2 of 12 · 22 min
Vernacular architecture
Professor Morningstar starts the second week with a slide of a long, low building in a wheat field: a log house plastered with clay and whitewashed, its thatched roof replaced long ago by corrugated steel. It stands in the Interlake region north of Winnipeg, built around 1905 by a Ukrainian family in their first years in Manitoba. 'Nobody designed this,' she says. 'At least, no architect did. The family built it with their neighbours, from timber they cut and clay they dug, using knowledge they carried across an ocean. It has survived a century of winters. What did they know that we have forgotten?' Ingrid, who grew up in farm country, points out the deep eaves, the small windows on the north side and the big stove in the middle of the house. Callum asks why the walls are so thick. 'Good,' says the professor. 'Today we study the architecture without architects.'
Vernacular architecture is the building tradition of ordinary people, shaped by local materials, climate, skills and culture and passed down by practice rather than by formal design. The word comes from the Latin vernaculus, meaning domestic or native, the same root as vernacular language. Most of the buildings ever built in human history are vernacular, and they still house a large share of the world's population. For a long time architectural history ignored them, treating only monuments designed by named architects as architecture. This lesson looks at how vernacular buildings work, why architects have rediscovered them and how to learn from them without romanticizing them.
Architecture without architects
The turning point in the study of vernacular building came in 1964, when the architect and critic Bernard Rudofsky mounted the exhibition Architecture Without Architects at the Museum of Modern Art in New York. Through large black-and-white photographs of hill towns, cave dwellings, granaries, windcatchers and villages from around the world, Rudofsky argued that anonymous builders had solved problems of climate, community and beauty with a wisdom that modern architecture had lost. The exhibition was hugely popular. It was also criticized, then and later, for presenting other people's homes as beautiful pictures without their inhabitants, their names or their histories, a problem of representation you will return to in Lesson 11.
Other scholars built a more careful field of study. Amos Rapoport's House Form and Culture (1969), which you met in Lesson 1, explained vernacular form through culture as well as climate. The Egyptian architect Hassan Fathy, in Architecture for the Poor (1973), described his attempt in the 1940s to build the village of New Gourna near Luxor using mud brick and traditional Nubian vaults, built by villagers themselves. The British scholar Paul Oliver edited the Encyclopedia of Vernacular Architecture of the World (1997), a three-volume survey of building traditions across every continent. Today vernacular architecture is studied for its history, its cultural meaning and its lessons for sustainable building.
How vernacular buildings respond to climate
Vernacular builders could not rely on mechanical heating or cooling beyond fire, so their buildings had to manage climate through form, mass, orientation and materials. The responses fall into recognizable patterns. In hot, dry climates, buildings use thick walls of earth or stone whose mass absorbs the heat of the day and releases it at night, small openings, courtyards that hold cool air, pale surfaces and, in parts of Iran and the Gulf, windcatchers that draw breezes down into the rooms. In hot, humid climates, the priority is airflow and shade: light, open structures raised off the ground, with steep roofs and wide eaves to throw off rain, as in the stilt houses of Southeast Asia.
In cold climates, the priorities are to conserve heat and shelter from wind. Buildings are compact, with small surface area for their volume, thick insulating walls or banked earth, small windows, a central fire or stove and, often, a sheltered entrance. Steep roofs shed snow in wet climates; in some drier cold climates, flatter roofs hold snow as insulation. In temperate climates with mixed seasons, vernacular buildings often combine strategies, opening in summer and closing in winter, with porches, shutters and adjustable openings. In all climates, builders chose sites carefully, using hills, trees and water for shelter, sun and breeze.
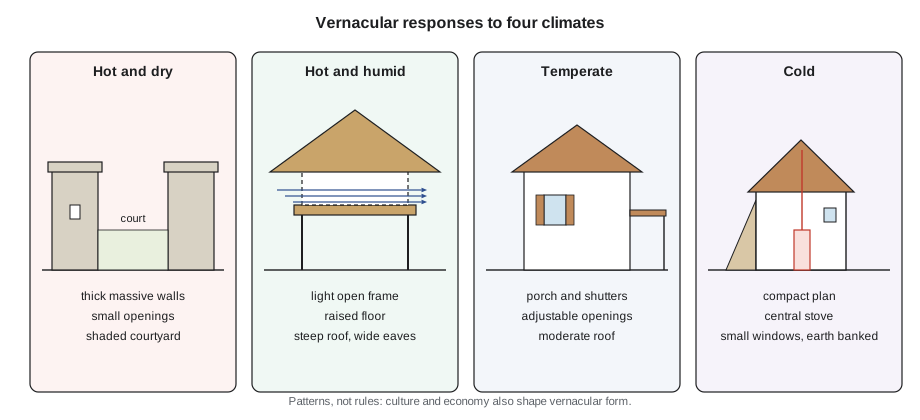
These patterns are not rules. Culture, economy and history also shape vernacular buildings, and the same climate supports many forms. But the patterns explain why so many vernacular buildings perform well without machines, and why architects concerned with energy and carbon, as you saw in ARCH-250 and ARCH-350, study them closely.
Materials and making
Vernacular buildings use what is near at hand. Where there is timber, people build with logs, frames and boards; where there is stone, they build walls of stone; where there is clay, they build with adobe, rammed earth or fired brick; where there are grasses and reeds, they thatch roofs and weave walls. On the North American prairies, settlers without timber built sod houses from blocks of turf cut from the grassland, and in the northern forests, log construction dominated. Transport was expensive, so the landscape and the buildings were made of the same stuff, which is one reason vernacular buildings often seem to belong to their places.
Vernacular knowledge lives in practice, not in drawings. Builders learned by working with experienced elders, and techniques were refined over generations by trial and error. A rule of thumb, such as how deep to set a foundation below the frost or how steep to pitch a roof for local snow, often encodes centuries of experience. The anthropologist Tim Ingold describes this kind of knowledge as growing through the work itself, rather than being applied from a plan. Much of it is fragile: when a generation stops building in a traditional way, the knowledge can disappear within a lifetime.
| Material | Where used | Strengths | Limits |
|---|---|---|---|
| Earth (adobe, rammed earth, cob) | Dry regions worldwide | Mass, low carbon, local, repairable | Needs protection from water; weak in earthquakes without reinforcement |
| Logs and timber | Forested regions | Fast to build, insulating, renewable | Fire, rot and insects; needs a dry base |
| Stone | Mountain and coastal regions | Durable, fireproof, massive | Heavy, slow to build, poor insulation |
| Sod and turf | Grasslands, northern regions | Insulating, free | Short life, damp, needs constant repair |
| Thatch, reed and bark | Wetlands, forests, tropics | Light, insulating, renewable | Fire risk and regular renewal |
Vernacular traditions in North America
North America is full of vernacular traditions. Before European arrival, Indigenous nations had developed dwellings perfectly adapted to their lands and ways of life, which Lesson 3 examines. The settlers who came after brought their own traditions and adapted them. French settlers along the Saint Lawrence built stone houses with steep roofs and flared eaves; Red River frame houses in Manitoba were built with horizontal logs slotted into upright posts, a technique called pièce sur pièce, used by Métis and Hudson's Bay Company builders. African Americans in the South developed the shotgun house, a narrow house of rooms in a row, which some scholars trace to West African and Haitian roots. Spanish and Pueblo traditions merged in the adobe buildings of New Mexico.
Industrialization transformed North American vernacular building. The balloon frame, invented in Chicago in the 1830s and made possible by cheap machine-made nails and sawn lumber, let ordinary builders put up houses quickly from standard pieces. Pattern books and mail-order house catalogues spread the same designs across the continent, and by the twentieth century the suburban house had become a new, mass-produced vernacular. Some scholars argue that the strip mall, the gas station and the self-storage building are the vernacular of our time, a point Venturi and Scott Brown made about Las Vegas.
Learning from the vernacular
Architects have learned from vernacular buildings in three ways, with different results. The first is imitation of appearance: borrowing the look of traditional buildings, such as pitched roofs, timber siding or stucco, without their logic. This produces buildings that may be pleasant but often perform no better than any other. The second is learning principles: studying how vernacular buildings manage climate, structure and use, and applying those principles with modern means. The architects of critical regionalism did this, as did climate-responsive designers such as Glenn Murcutt in Australia and Brian MacKay-Lyons in Nova Scotia. The third is working with living traditions: supporting communities that still build in traditional ways, improving durability and safety while keeping knowledge alive, as Hassan Fathy tried to do and as many architects in the Global South do today, which Lesson 10 explores.
Learning from the vernacular also demands caution. Vernacular buildings were often uncomfortable, crowded, smoky and dangerous by modern standards, and many people left them gladly for better housing. Romanticizing them can serve as an excuse for denying people modern services. And vernacular traditions belong to living communities; borrowing their forms without their consent or understanding can be a form of appropriation. The best approach treats vernacular knowledge as valuable, specific and owned by the people who developed it.
Orientation and the sun
One principle that almost every vernacular tradition in cold climates shares is orientation to the sun. A house that faces its main windows toward the south, in the Northern Hemisphere, gains heat in winter, when the sun is low, and less in summer, when the sun is high and can be shaded by eaves. The following script compares the sun's noon altitude in winter and summer at Winnipeg and finds the eave depth that shades a south window in summer while admitting winter sun.
# Noon sun altitude and a simple eave for a south-facing window
import math
lat = 49.9                      # latitude in degrees
window_head = 2.1               # top of the window above the floor (m)
window_sill = 0.9               # sill height (m)
for name, decl in [("winter solstice", -23.44), ("equinox", 0.0), ("summer solstice", 23.44)]:
    alt = 90 - lat + decl
    print(f"{name:16s} noon altitude = {alt:5.1f} degrees")
summer = math.radians(90 - lat + 23.44)
winter = math.radians(90 - lat - 23.44)
# eave depth that shades the whole window at summer noon (eave at window head)
depth = (window_head - window_sill) / math.tan(summer)
print(f"eave depth to shade the window at summer noon: {depth:.2f} m")
# how much of the window is sunlit at winter noon with that eave
shade_drop = depth * math.tan(winter)
print(f"winter noon: shadow falls {shade_drop:.2f} m below the eave, so the window is mostly sunlit")winter solstice noon altitude = 16.7 degrees equinox noon altitude = 40.1 degrees summer solstice noon altitude = 63.5 degrees eave depth to shade the window at summer noon: 0.60 m winter noon: shadow falls 0.18 m below the eave, so the window is mostly sunlit
The calculation shows why builders in cold climates placed their largest windows on the south side and kept eaves modest: a short eave shades a window at summer noon, yet the low winter sun passes under it. Vernacular builders discovered this by observation over generations; you can confirm it in a few lines of code.
Worked problem
Learning a principle, not a look
Ingrid's studio project is a small visitors' building on the prairie. Her first sketch copies the look of the log house in the slide: a steep roof clad in steel, small windows and log siding. How can she learn from the vernacular building more deeply?
Show solution
- List the problems the vernacular house solved: winter cold, wind, summer sun, snow, limited materials and limited labour.
- Identify the principles: compact plan, central heat source, small north windows, larger south windows, deep eaves, thick walls and a sheltered entrance.
- Decide which principles still apply to her building, given modern insulation, heating and use.
- Apply them with current means: a compact form, a high-performance wall, glazing concentrated on the south with fixed shading, and an entrance vestibule facing away from the prevailing wind.
- Decide whether any traditional form or material is still the best answer, rather than adopting it for appearance.
Answer: Ingrid's revised design keeps the compact form and southern orientation of the log house but uses a modern envelope. It learns from the old building's logic instead of copying its image.
Exercise 2: documenting a vernacular building
This exercise takes about four hours.
- Find a building in your region built without an architect, at least sixty years old: a farmhouse, barn, cabin, church or shop.
- Measure and draw it in plan and section, and record its materials, orientation and openings.
- Identify how it responds to climate, materials and use, and talk to an owner or neighbour about its history if you can.
- Deliverable: two sheets of drawings and a 600-word analysis of what the building teaches and what its limits are.
Self-critique checklist
- Have I recorded the building's actual condition and changes over time, not an ideal version?
- Have I explained its form through culture and economy as well as climate?
- Have I avoided romanticizing hardship?
- Have I named the people who built and used it, where possible?
Common mistakes
MistakeTreating vernacular buildings as timeless and unchanging.
InsteadVernacular traditions change constantly as people adapt to new materials, economies and ideas.
MistakeCopying the appearance of vernacular buildings.
InsteadLearn the principles that made them work, then decide how to apply them with current means.
MistakeExplaining vernacular form only by climate.
InsteadCulture, economy, available labour and history shape form as much as climate.
MistakeRomanticizing vernacular buildings.
InsteadMany were crowded, smoky and dangerous; respect their knowledge without denying people modern comfort and safety.
Summary and key terms
- Vernacular architecture is the building tradition of ordinary people, shaped by local materials, climate, skills and culture.
- Rudofsky's Architecture Without Architects (1964) popularized vernacular building but presented it without its people and histories.
- Vernacular buildings manage climate through mass, airflow, compactness, orientation and materials.
- North America has rich vernacular traditions, Indigenous and settler, transformed by industrialized construction.
- Architects should learn principles from the vernacular and respect living traditions rather than copying appearances.
- Vernacular architecture
- Building by ordinary people according to local tradition, materials and climate, without formal design.
- Windcatcher
- A tower that captures breezes and directs them into a building, used in Iran and the Gulf.
- Pièce sur pièce
- A log construction method with horizontal logs slotted into upright posts, used in the Red River and Saint Lawrence regions.
- Balloon frame
- A light timber frame of standard sawn lumber and nails, developed in Chicago in the 1830s.
- Sod house
- A house built from blocks of turf, used by prairie settlers who lacked timber.
Practice problems
Work each problem on paper first, then reveal the answer to check.
What did Bernard Rudofsky's 1964 exhibition argue, and what is one criticism of it?
Show answer
That anonymous builders had solved problems of climate, community and beauty wisely; it was criticized for showing homes as pictures without their inhabitants or histories.
Name two vernacular strategies for a hot, dry climate.
Show answer
Thick massive walls, small openings, courtyards and windcatchers.
Why do vernacular buildings in cold climates tend to be compact?
Show answer
A compact form has less surface area for its volume, so it loses less heat.
What was Hassan Fathy's New Gourna?
Show answer
A village near Luxor begun in the 1940s, built of mud brick with traditional Nubian vaults and intended to be built by villagers themselves.
Why is copying the appearance of vernacular buildings not enough?
Show answer
Appearance without the underlying logic of climate, materials and use does not deliver the performance or meaning of the original.
Lesson quiz · 5 questions
Score 60% or more to complete this lesson.
Create a free account to save your progress, take quizzes and earn a certificate.