
ARCH-400 · Lesson 9 of 12 · 22 min
Design development
In week eight, Marcus Oyelaran brings a question from his firm's insurer to the big room. The insurer has looked at the team's tower and wants to know how the building will be protected from rain and fire while it is under construction, before the encapsulation, the roof and the sprinklers are complete. It is the kind of question that arrives in design development, when the design is settled enough for people outside the team to read it closely. Ingrid opens the decision log to see what the team decided about the tower in week four, and why, before anyone answers.
What design development is
Design development is the stage between the schematic design, which fixes the building's form, organization and main systems, and the construction documents, which describe it completely enough to build. In design development every system is defined, sized and coordinated: the structure's members are sized and its connections typed; the envelope's assemblies are chosen and their key details drawn; the mechanical, electrical, plumbing and fire protection systems are laid out with their main equipment, routes and sizes; the code analysis is completed; the interiors are planned with their finishes; and the cost estimate is updated with real quantities. At the end of it, the owners should be able to say yes to the building, knowing what they are getting, and the team should know that nothing fundamental will change in the documents.
Solberg describes design development as the stage where the building stops being an idea and becomes a set of commitments. Each decision now carries more weight, because more work depends on it. The integrated team's advantage is that most of the decisions that cross disciplines were made in the first five weeks, together, so design development is mostly a matter of each discipline working out its own system within decisions everyone has agreed. Its risk is that decisions made together can be unmade separately: a discipline that changes something in its own model, without bringing it back to the big room, can break an agreement that three others depend on.
Change control
For that reason the team adopts a change rule at the start of design development, as most integrated projects do. Any change to a decision in the log, or any change that affects another discipline's model, must be proposed at the big room, with its reasons and its effects on the targets, and agreed before it is made. Small changes inside one discipline's own work need no approval but must be recorded in the model's change notes. Changes requested by the owners go through the same process, so that their effect on cost, schedule and targets is known before they are accepted.
The rule sounds bureaucratic, and Rafael says so. Qureshi answers with an example from her own practice: a hospital in which the electrical engineer moved a main switchboard 1.5 m to make room for a door, without telling anyone, and the structural engineer's opening in the floor below, already detailed and priced, ended up in the wrong place. Finding and fixing the error took three weeks. 'The rule is not there because people are careless,' she says. 'It is there because everyone is busy, and in a busy team the only way to know what has changed is to say so.'
The decision log
The decision log is the team's memory. Each entry records the week, the decision, who decided it, the alternatives considered, the reasons, and the targets it affects. It is kept by Ingrid and reviewed at each big room. By the end of design development Ingrid's team has made fourteen major decisions, and three of them have been reopened. The script below summarizes the log.
# The decision log: how many decisions were made, by whom, and how often they were reopened
log = [  # (week, topic, decided by, reopened?)
    (2, "grid aligned through podium", "big room", False), (2, "two cores", "big room", False),
    (3, "transit hall outside the tower footprint", "big room", False), (3, "clinic on levels 2 and 3", "owner", False),
    (4, "tower structure", "big room", True), (5, "heat recovery chiller", "big room", False),
    (5, "window types limited to four", "architect", False), (6, "clinic air handler on level 3", "big room", True),
    (6, "bike hub entrance on the side street", "owner", False), (7, "roof plant enclosure height", "architect", True),
    (7, "air curtains at transit doors", "engineer", False), (8, "stair pressurization", "engineer", False),
    (8, "balconies thermally broken", "big room", False), (9, "pharmacy drive-up dropped", "owner", False),
]
by = {}
for w, t, who, re in log:
    by[who] = by.get(who, 0) + 1
reopened = [t for w, t, who, re in log if re]
print(f"{len(log)} decisions in the log; by: " + ", ".join(f"{k} {v}" for k, v in sorted(by.items())))
print(f"reopened {len(reopened)} ({len(reopened) / len(log):.0%}): " + "; ".join(reopened))
late = [t for w, t, who, re in log if w >= 7]
print(f"decisions in weeks 7 to 9: {len(late)}")14 decisions in the log; by: architect 2, big room 7, engineer 2, owner 3 reopened 3 (21%): tower structure; clinic air handler on level 3; roof plant enclosure height decisions in weeks 7 to 9: 5
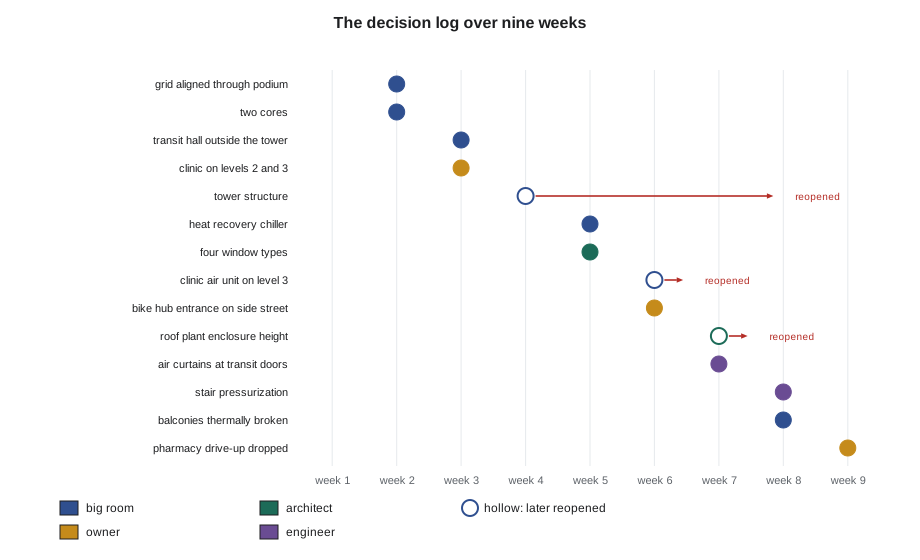
Half of the decisions were made in the big room, by the whole team, which is what an integrated process intends. The owners made three, all about their own operations: putting the clinic on the second and third floors, placing the bike hub's entrance on the side street, and dropping the pharmacy's drive-up window, which would have put a car lane across the bus stop's sidewalk. The architect and the engineers made the rest within their own disciplines, after consulting the others.
The three reopened decisions are the more interesting part of the log. The tower structure was reopened in week eight by the insurer's question. The team had chosen encapsulated mass timber in week four with some exposed timber in the homes' ceilings, which the code allows within limits. The insurer asked for a plan to protect the timber from rain and fire during construction. The team kept the timber tower but changed the construction sequence: the encapsulation and the sprinklers will follow the timber erection closely, no more than a set number of floors behind, and the roof membrane will be installed floor by floor as temporary protection. The clinic's air handling unit was reopened in week six, when Mensah pointed out that its fans, on the clinic's upper floor, would be directly under the first floor of homes, and the vibration and noise would reach them through the podium roof. The unit stayed where it was, but on vibration isolators and a floating slab, with the homes above it given a deeper acoustic floor. The roof plant enclosure was reopened in week seven when Haugen confirmed that the zoning counts any roof structure over a certain height toward the building's height; the enclosure was lowered and the heat pumps rearranged.
Solberg points out what the log shows. A reopened decision is not a failure: two of the three were reopened because new information arrived from outside the team, and one because an engineer saw a problem others had missed. What would have been a failure is a decision reopened without anyone knowing, or one that should have been reopened and was not. The log makes both visible.
Developing the parts
Each discipline spends most of design development on its own system, inside the agreed decisions. Tomasz sizes the tower's members and the podium's columns, the cores' walls and the transfer girder, and draws the main connection types. Adaeze lays out the heating, cooling and ventilation systems on every floor, sizes the heat pumps, the tanks and the heat recovery chiller, and draws the plant rooms. Rafael sizes the electrical service, lays out the risers and the panels, and designs the battery, the solar panels and the protected circuits for the outage rooms. Hamid designs the site: the grading, the stormwater storage under the forecourt, the connection to the sewers, the curb at the bus stop and the fire department's access. Ingrid develops the plans, the facades and the sections, the code analysis with Kostyshyn, the accessible routes and the interiors.
Some decisions in design development still cross disciplines and come back to the big room. The facade is one. Ingrid has proposed prefabricated wall panels, on the timber tower's grid, hung from the edge of each floor, with four window types; Adaeze needs the panels' thermal performance and airtightness; Tomasz needs their weight and the way they are fixed; Oyelaran needs to know how they will be lifted and how many can be delivered in a day down the lane. The balconies are another. Projecting balconies make thermal bridges where the floor passes through the wall, and the team agrees to thermally broken connections, priced by Okafor and modelled by Adaeze, rather than giving up the balconies Lafontaine asked for.
Acoustics are a third. The clinic sits between the transit hall and the homes. The buses pull up outside the hall every few minutes; the hall's doors open constantly; the clinic needs quiet counselling rooms; and the homes need to be quiet at night above a clinic that may have cleaning crews until midnight and a transit hall open until one in the morning. Claire Beaulieu, the acoustician who advised the students in their first studio, reviews the separations and asks for a heavier floor between the clinic and the homes, which the podium roof's concrete slab provides, and for the counselling rooms to be away from the hall and the stair, which Ingrid has already done.
The owners' review
Design development ends with an owners' review, at which the three clients see the developed design, the updated estimate and the updated energy and carbon results, and approve the design for construction documents. Ingrid's team presents the building as it now stands, the decision log, and a short list of open questions with the date each must be closed. Courchesne asks about the clinic's waiting room windows, which face the transit hall's roof; the team shows that the hall's roof is a planted terrace for the clinic's staff, visible from the waiting room. Sadeghi asks whether the hall's doors will keep it warm on the coldest mornings; Adaeze shows the vestibules, the air curtains and the radiant floor, and the model's result. Lafontaine asks whether every home still has light from two sides; Ingrid shows that all but four do, and that the four are studios on the north-east corner with a corner window. All three approve.
Worked problem
Should this change go to the big room?
During design development, Rafael finds that the main electrical room on the lane needs 0.6 m more depth for the switchboard's working clearance. He could take the space from the bike room beside it. Must this change go to the big room?
Show solution
- Ask whether it changes another discipline's model: the bike room is in Ingrid's plan, and its area is in the program the owners approved.
- Ask whether it affects a target or an agreement: the bike hub's two hundred spaces are in the transit client's brief.
- Ask whether it affects other disciplines' work: the wall between the rooms carries no structure, but it has a fire rating and may have services in it.
- Since it affects the plan, the brief and possibly the fire separation, it goes to the big room with its reasons and options.
Answer: Yes; the change affects the plan, a client's brief and a fire separation, so it must be proposed and agreed at the big room.
Exercise 9: design development
- Adopt a change rule for design development and apply it to every change that affects another discipline or a target.
- Keep a decision log with week, decision, decider, alternatives, reasons and targets, and summarize it at the end of the stage.
- Develop each system within the agreed decisions, and bring any crossing decisions, such as facades, balconies and acoustics, back to the big room.
- Prepare an owners' review: the developed design, the updated estimate and performance results, and a list of open questions with closing dates.
Self-check
- Has every reopened decision been recorded with the new information that caused it?
- Is there any change in your model that another discipline does not know about?
- Could the owners approve your design today knowing what they are getting?
Common mistakes
MistakeMaking changes in your own model that affect others without telling them.
InsteadPropose every change that affects another discipline or a target at the big room.
MistakeTreating a reopened decision as a failure.
InsteadReopen decisions when new information arrives, and record why.
MistakeKeeping the decision log as a list of outcomes.
InsteadRecord the alternatives, the reasons and the targets affected.
MistakeLeaving construction-stage risks to the builder.
InsteadPlan protection during construction with the builder and the insurer in design development.
MistakePresenting the design to the owners without its open questions.
InsteadList them with the date each must be closed.
Summary and key terms
- Design development defines, sizes and coordinates every system, so that the owners can approve the building and nothing fundamental changes later.
- A change rule requires every change that affects another discipline or a target to be agreed at the big room.
- Ingrid's team's log records fourteen major decisions, half made in the big room; three were reopened, two by outside information and one by an engineer's warning.
- Facades, balconies and acoustics remain crossing decisions in design development and come back to the big room.
- The owners' review approves the developed design, the estimate and the performance results, with a dated list of open questions.
- Design development
- The stage in which every system is defined, sized and coordinated before construction documents.
- Change control
- A process for proposing, assessing and approving changes before they are made.
- Decision log
- A record of decisions with their alternatives, reasons, deciders and effects.
- Thermally broken connection
- A structural connection with an insulating break to reduce heat loss through it.
- Owners' review
- The meeting at which the owners approve a design stage.
Practice problems
Work each problem on paper first, then reveal the answer to check.
Of fourteen decisions, three were reopened. What share is that?
Show answer
About 21%.
Name the three decisions the owners made.
Show answer
Clinic on levels two and three, bike hub entrance on the side street, and dropping the pharmacy drive-up.
Why was the clinic's air handling unit reopened?
Show answer
Its fans would send vibration and noise to the homes above through the podium roof.
What did the insurer ask about the timber tower?
Show answer
How the timber would be protected from rain and fire during construction.
Why are balconies a crossing decision?
Show answer
They affect the facade, the structure, thermal bridging, cost and the homes' quality.
Which homes do not have light from two sides?
Show answer
Four studios on the north-east corner, which have a corner window.
Lesson quiz · 5 questions
Score 60% or more to complete this lesson.
Create a free account to save your progress, take quizzes and earn a certificate.