
ARCH-400 · Lesson 12 of 12 · 22 min
Final presentation
The final review is held in the transit department's public meeting room downtown, because Amir Sadeghi wants the department's staff to see what the city is building. Five teams present in one long afternoon. The panel sits at a horseshoe of tables: the three clients, Sadeghi, Dr. Courchesne and Beatrice Lafontaine; Priya Natarajan for city facilities; Marta Szymańska, Kofi Mensah, Priyanka Sethi and Mei Takahashi for the engineering and performance reviews; Professor Ruth Abernathy from the school; and Tomas Okonkwo, the critic who has reviewed the students since first year. Solberg and Qureshi sit at the side. Each team has forty minutes: twenty-five to present, fifteen for questions. Ingrid's team presents third.
Presenting as a team
An integrated team presents as it worked: together. Solberg's rule for the final review is that every member of the team must present the part of the building they were accountable for, and that no one may present a system as if it were theirs alone. The architect frames the presentation, opening with the building as a place and closing with the record of how it changed, but the engineers present their systems themselves. 'The panel should leave knowing that the structure, the services and the building are one design,' Solberg says, 'and the best way to show that is to let them hear it from five people who agree.'
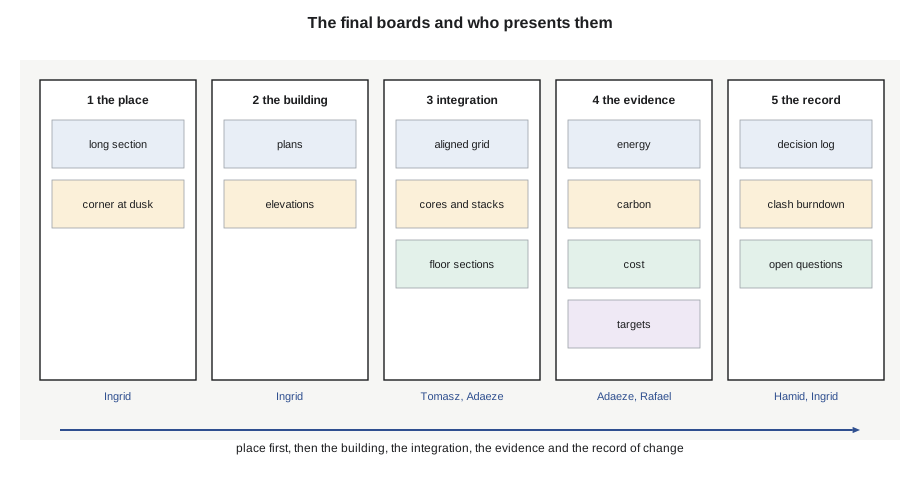
The team plans the presentation as a story with evidence, and lays it out on five boards and a short slide sequence. The first board shows the building as a place: a long section through the bus stop, the hall, the clinic and the tower, and a view of the corner at six on a January evening, with the hall lit and people waiting inside. The second shows the plans and elevations. The third shows the integration: the aligned grid, the two cores, the stacks dropping straight through the clinic, the section through each type of floor. The fourth shows the evidence for the targets: energy, carbon, cost, homes, accessibility and outage resilience. The fifth shows the decision log, the clash burndown and the open questions.
The presentation
Ingrid opens with the corner. She describes arriving at the stop at seven in the morning in February, with the north-west wind coming along the avenue, and finding a deep canopy, a lit hall and a door that opens into a vestibule rather than straight into the wind. She shows the long section and explains the concept: a quiet tower on a busy base, with the clinic as the calm middle, and one grid and two cores from the ground to the roof. She shows the homes, with light from two sides in all but four of them, and the clinic's entrance on Marlow Street, out of the crowd.
Tomasz presents the structure, beginning with the decision that shaped it: carrying the tower's grid down through the clinic, so that only one transfer girder, over the loading bay, was needed. He shows the encapsulated mass timber tower on its concrete cores and podium, the girder, the piles, and the wind check. He describes Szymańska's peer review and the detail at the cores that allows the timber columns to shorten. Adaeze presents the systems and the energy model: the shared heat pumps and the heat recovery chiller, the stacks aligned through the clinic, the ceiling zones, and the result, an energy use intensity about 10% below the target. Rafael presents the electrical service, the battery and solar panels, the outage rooms and the protected supply for the clinic's medication refrigerators. Hamid presents the site, the stormwater storage under the forecourt, the curb at the stop, and the clash burndown.
Ingrid closes with the evidence and the record of change. The integration scorecard, shown on the fourth board, sets out each target, the result and the margin. The script below reproduces it.
# Integration scorecard for the final presentation: targets, results and margin
rows = [  # (target, goal, result, higher is better)
    ("EUI, kWh/m2", 90, 81, False),
    ("cost, dollars per m2", 6200, 6193, False),
    ("homes", 96, 96, True),
    ("below-market homes", 32, 32, True),
    ("upfront carbon, kg per m2", 350, 330, False),
    ("open clashes at final review", 0, 7, False),
    ("decisions reopened", 4, 3, False),
]
met = 0
for name, goal, res, hi in rows:
    ok = res >= goal if hi else res <= goal
    met += ok
    margin = (res - goal) / goal if goal else 0
    print(f"{name:<32} goal {goal:>7,} result {res:>7,}  {'met' if ok else 'missed'}" + (f" ({margin:+.0%})" if goal else ""))
print(f"{met} of {len(rows)} targets met")EUI, kWh/m2 goal 90 result 81 met (-10%) cost, dollars per m2 goal 6,200 result 6,193 met (-0%) homes goal 96 result 96 met (+0%) below-market homes goal 32 result 32 met (+0%) upfront carbon, kg per m2 goal 350 result 330 met (-6%) open clashes at final review goal 0 result 7 missed decisions reopened goal 4 result 3 met (-25%) 6 of 7 targets met
The building meets six of its seven targets. The energy use intensity is about 10% below the target, and the cost is just inside it after the target value design moves. The upfront carbon of the structure and envelope, at about 330 kg per m², is about 6% below the target, largely because the tower is timber. The one target missed is the team's own: no open clashes at the final review. Seven remain, mostly clearance and sequence questions that need the builder's trades, and Ingrid lists them with the date each must be closed in the construction documents. Solberg had told the teams that a scorecard with every target met would make the panel suspicious. Ingrid's team shows what it missed and why.
The panel's questions
Courchesne asks the first question: what happens to the clinic when the transit hall is crowded and noisy at the evening peak? Ingrid shows the separations, the clinic's entrance on the side street and its own elevator lobby, and Adaeze shows that the clinic's air is drawn from Marlow Street, not from the hall. Courchesne is satisfied, but asks for the clinic's waiting room to be moved a few metres away from the hall's roof terrace door, which the team accepts on the spot.
Lafontaine asks about the cost of owning the building. Okafor's estimate covers construction, she says, but Greenway Homes will pay to run its part for sixty years. Adaeze answers with the energy model's result for the homes alone, and Rafael with the separate metering. Lafontaine asks for a life-cycle cost estimate of the homes' part in the construction documents, comparing the chosen systems with the baseline. Natarajan adds that the city would like the same for the transit hall.
Szymańska asks Tomasz what he would do differently. He answers that he would have pushed for the aligned grid a week earlier; the team spent a week developing a transfer option it was never going to choose. Mensah asks Adaeze whether the heat recovery chiller will really run as modelled, given that the clinic's hours and the homes' hot water use do not overlap perfectly. Adaeze shows the hot water storage that bridges the gap and admits that the first year of metered data will be the real test. Sethi asks the team to publish the predicted and actual energy use after the first year, so that the next team designing a building like this can learn from it. Takahashi asks about the embodied carbon of the systems and the interiors, which the target did not cover; the team admits it has not estimated them, and adds it to the open questions.
Okonkwo asks the question he asks every team: what is the building's idea? Ingrid answers that it is the corner itself: the place where the city's new bus line meets the neighbourhood the students have been designing for four years, now with a clinic and ninety-six homes above it. Okonkwo says the answer is good but that the tower does not yet say it; it is a well-made tower that could be anywhere. He asks Ingrid to look again at the top of the tower and the corner of the podium, where the building meets the sky and the street. She writes it down.
What integration changed
After the review, Solberg asks each team to write a page on what working as an integrated team changed. Ingrid's team's page lists the decisions that would have been different in a sequential process. The grid would have been the clinic's, and the tower would have needed a transfer floor costing about 140 dollars per m² of the whole building. The stacks would have been offset through the clinic. The clinic's air handling unit would have been on the roof, far from the clinic, with a long shaft through the homes. The window types would have been eleven. The heat recovery chiller would not have existed, because no one discipline owns both the clinic's cooling and the homes' hot water. And the insurer's question about the timber in construction would have arrived after the tender, not during design development.
The page also lists what integration cost. The team spent more time in meetings in the first five weeks than any of them had spent in a studio before. Some decisions took longer to make because five people had to agree. And the architecture took longer to find its form, because the first weeks were spent on grids and cores rather than on the image of the building, which may be why Okonkwo found the tower's top unresolved. Solberg says the last point is the most honest thing on any team's page. Integration does not design a building; people do. What integration does is give the people designing it the information they need while it can still make a difference.
Qureshi ends the studio with a word to the engineering students. Most of them, she says, will spend their careers receiving designs from architects. A few will be asked to join a team at the start. When they are, they should remember this term: that their best contribution may be a question no one else at the table would think to ask, and that the time to ask it is the first week.
Worked problem
Reading the carbon result
The upfront carbon of the structure and envelope is about 330 kg per m² against a target of 350. If the clinic's floors had been concrete flat plates of the same carbon intensity as a concrete tower, adding about 25 kg per m² over the whole building, would the building still meet the target?
Show solution
- Add the increase: 330 + 25 = 355 kg per m².
- Compare with the target: 355 is above 350.
- So the margin of about 6% would be used up and the target missed by about 1%.
- The timber tower is what gives the building its carbon margin; the podium's concrete is already counted in the result.
Answer: No; the target would be missed by about 1%, which shows how much the timber tower contributes.
Exercise 12: the final presentation
- Plan a presentation in which every team member presents the part they were accountable for, framed by the architect.
- Prepare boards that show the place, the building, the integration, the evidence and the record of change.
- Present an integration scorecard with each target, the result and the margin, including the targets you missed and why.
- Write one page on what integrated design changed in your building, and what it cost.
Self-check
- Could the panel tell from your presentation that the structure, services and building are one design?
- Have you shown what you missed as clearly as what you met?
- Can you say what your building's idea is in one sentence?
After the review
The studio does not end at the review. In the last week, each team revises its design in response to the panel's comments, updates its decision log and writes a hand-over note for an imagined team that will take the building into construction documents. Ingrid's team's note lists the open questions with their deadlines, the agreements reached with each client, the assumptions in the energy model and the cost plan that the next team must check, and the reviewers who should see the documents again. It also records the panel's request for life-cycle costs and the published first-year performance, so that they do not depend on anyone's memory. Solberg reads every note and returns them with one question written at the top: would you be able to continue this project from this page alone?
Common mistakes
MistakeLetting the architect present every system.
InsteadLet each discipline present its own part, framed by the architect.
MistakePresenting only the targets you met.
InsteadShow every target, the result and the margin, and explain what you missed.
MistakeTreating the panel's questions as attacks.
InsteadAnswer with evidence, accept good suggestions and record the rest as open questions.
MistakeAssuming integration designs the building.
InsteadUse the information integration gives you, and still do the work of finding the architecture.
MistakeEnding the project at the presentation.
InsteadAsk for the building's actual performance to be measured and published.
Summary and key terms
- An integrated team presents together, with each member presenting the part they were accountable for and the architect framing the whole.
- The boards show the place, the building, the integration of structure and services, the evidence for the targets and the record of change.
- The scorecard shows six of seven targets met; the missed one is the team's own target of no open clashes.
- The panel asked for life-cycle costs, published first-year performance, the embodied carbon of systems and interiors, and a stronger top and corner for the tower.
- Integration changed the grid, the stacks, the plant, the window types and the heat recovery, at the cost of time and a slower search for the architecture.
- Integration scorecard
- A table of targets, results and margins presented at a review.
- Life-cycle cost
- The total cost of building, operating, maintaining and renewing a building over a period.
- Alternate
- A priced alternative to part of a design, which the owner can choose to accept.
- Record of change
- A summary of how and why a design changed, drawn from the decision log.
- Post-occupancy evaluation
- A study of how a building performs and is used after it is occupied.
Practice problems
Work each problem on paper first, then reveal the answer to check.
The EUI target is 90 and the result 81 kWh/m². What is the margin?
Show answer
About 10% below the target.
Which target did the team miss, and why?
Show answer
No open clashes; seven remain that need the builder's trades.
What did Lafontaine ask for in the construction documents?
Show answer
A life-cycle cost estimate of the homes' part, compared with the baseline.
What did Sethi ask the team to publish?
Show answer
The predicted and actual energy use after the first year.
What would a sequential process have done with the grid?
Show answer
Used the clinic's grid and needed a transfer floor.
What did Okonkwo ask Ingrid to look at again?
Show answer
The top of the tower and the corner of the podium.
Lesson quiz · 5 questions
Score 60% or more to complete this lesson.
Create a free account to save your progress, take quizzes and earn a certificate.