
ARCH-400 · Lesson 8 of 12 · 22 min
Cost planning
Ben Okafor arrives at the week-seven big room with a printed estimate and a red pen. He has priced the schematic design of each team's building from their models and drawings, element by element, and he has written the total for Ingrid's team at the top of the first page and circled it. The number is about 5% over the target cost the three clients agreed. 'This is a good result,' he says, before anyone can speak. 'At schematic design most buildings are further over than this. And you have time to fix it, because the target was here before the design was.'
Why estimate early
A cost estimate is a forecast of what a building will cost to build, made from whatever information exists at the time. Early estimates are less precise than later ones, because less is known, but they are more useful, because more can still be changed. An estimate made only when the construction documents are complete can tell the owner that the building is over budget, but by then the only remedies are to cut quality, cut scope or find more money. An estimate made at each stage of design can show which decisions are driving the cost while those decisions are still open.
Canadian practice describes estimates by class, from Class D at the concept stage, based on the area and type of the building and costs of similar projects, through Class C at schematic design and Class B at design development, to Class A from complete documents. Each class carries a typical range of accuracy, wide at Class D and narrow at Class A. Okafor's schematic estimate is in the middle of this range: precise enough to compare options, not precise enough to sign a contract on.
The elemental cost plan
Okafor organizes his estimate by building element rather than by trade, using the Uniformat classification that cost planners in both countries use. Each element has a code: A for substructure, B for the shell (B10 superstructure, B20 exterior enclosure, B30 roofing), C for interiors, D for services (D10 conveying, D20 plumbing, D30 heating, ventilation and air conditioning, D40 fire protection, D50 electrical), E for equipment and furnishings, F for special construction and G for site work. Because each element is a part of the building rather than a trade, the cost of each can be compared with the same element in similar buildings, and the effect of a design decision can be traced to the elements it changes. A larger window share raises B20; a deeper transfer raises B10; a heat recovery chiller raises D30 and may lower it too.
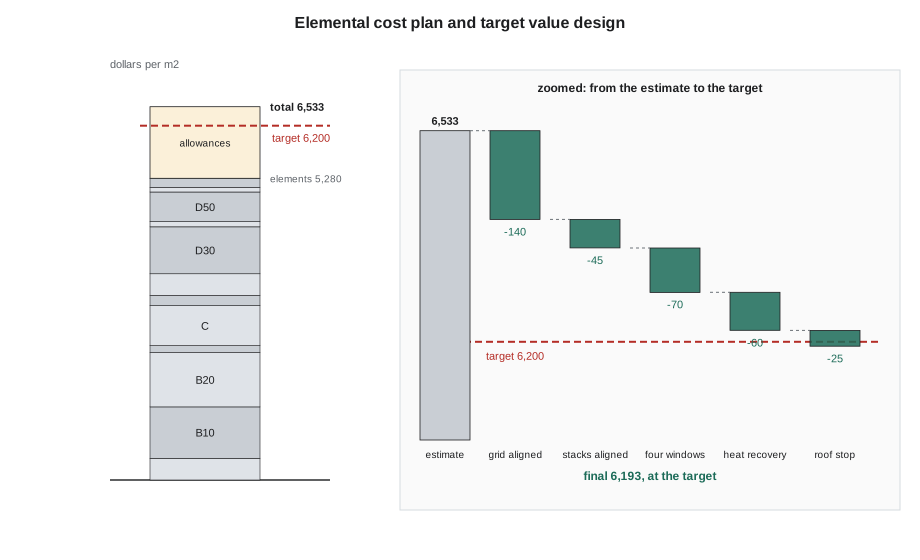
An estimate at this stage carries several allowances on top of the elements. A design contingency covers the details not yet drawn: at schematic design, Okafor uses 10%. Escalation covers the change in construction prices between the date of the estimate and the midpoint of construction, when most of the work will be bought. A construction contingency covers the risks that remain even with complete documents: ground conditions, errors and changes during construction. The script below sets out Okafor's plan for Ingrid's team's building, with the allowances, against the target.
# Elemental cost plan (Uniformat groups) with escalation and contingencies, against the target cost
gross = 11900                                   # m2
rates = {"A substructure": 380, "B10 superstructure": 900, "B20 exterior enclosure": 950, "B30 roofing": 120,
         "C interiors": 700, "D10 conveying": 180, "D20 plumbing": 380, "D30 HVAC": 820,
         "D40 fire protection": 90, "D50 electrical": 520, "E equipment": 80, "G sitework": 160}
base = sum(rates.values())
design_cont = 0.10                  # design contingency at schematic design
years, esc = 2, 0.035            # years to the midpoint of construction, escalation per year
escalated = base * (1 + design_cont) * (1 + esc) ** years
construction_cont = 0.05
total = escalated * (1 + construction_cont)
target = 6200                    # dollars per m2, the agreed target cost
print(f"elements {base:,.0f}; with design contingency, escalation ({esc:.1%} for {years} years) and construction contingency: {total:,.0f} per m2")
print(f"total {total * gross / 1e6:,.1f} million against a target of {target * gross / 1e6:,.1f} million ({total / target - 1:+.1%})")
for k in sorted(rates, key=rates.get, reverse=True)[:4]:
print(f" {k:<24} {rates[k]:>6,} per m2 ({rates[k] / base:.0%})")elements 5,280; with design contingency, escalation (3.5% for 2 years) and construction contingency: 6,533 per m2 total 77.7 million against a target of 73.8 million (+5.4%) B20 exterior enclosure 950 per m2 (18%) B10 superstructure 900 per m2 (17%) D30 HVAC 820 per m2 (16%) C interiors 700 per m2 (13%)
The four largest elements, the superstructure, the exterior enclosure, the heating, ventilation and air conditioning, and the interiors, together make up almost two thirds of the elements. That is typical of a mixed-use building, and it tells the team where to look first. A saving of 5% on the enclosure is worth more than eliminating the equipment budget entirely.
Escalation
Escalation is the allowance students most often forget and owners most often underestimate. Construction prices change with the cost of materials, the cost of labour, the amount of work in the market and the risks that builders price into their bids. Altus Group's 2026 Canadian Cost Guide, released in April 2026, describes hard construction costs as increasingly shaped by structural factors, such as the availability of skilled labour and the complexity of regulations, more than by ordinary inflation, and notes that these factors vary considerably across the country. Okafor uses an escalation of 3.5% a year for Winnipeg, which he says is a judgement from recent tenders rather than a published figure, and tests it at 2% and 6%. With two years to the midpoint of construction, escalation adds about 7% to the estimate before the construction contingency. Natarajan, at the next client meeting, asks why the escalation is not simply left to the builder to price at tender. Okafor answers that the builder will price it either way; the question is whether the owner knows about it now.
Target value design
Target value design turns the usual relationship between design and cost around. In the usual approach the team designs, the estimator prices the design, and if it is over budget the team cuts. In target value design the owners and the team agree a target cost before design begins, based on the owners' means and on what comparable buildings cost; the target is allocated to the building's elements or systems, and each part of the team designs its part to its share, checking the estimate as it goes. When a part goes over, the team looks for savings elsewhere or for a change in the design that brings it back, before the design moves on. The approach comes from lean construction and is common on integrated projects, where the builder and the trades help set and check the targets.
In the big room, the team goes through Okafor's estimate element by element with Marcus Oyelaran, the builder's preconstruction manager, who knows what each element would cost to build on this site this year. They look for decisions that save money without harming the targets, and they find most of them in the integration decisions already made. The script below records them.
# Target value design: decisions that brought the estimate back to the target
total = 6533                       # dollars per m2 at the schematic estimate
target = 6200
moves = [("align tower and podium grids, drop the full transfer slab", 140),
         ("stack bathrooms on clinic corridor walls (fewer offsets)", 45),
         ("repeat four window types instead of eleven", 70),
         ("heat recovery chiller instead of separate clinic cooling", 60),
         ("one fewer elevator stop at the roof", 25)]
for name, saving in moves:
    total -= saving
    flag = "at or under target" if total <= target else f"{total - target:,.0f} over"
print(f"{name:<58} -{saving:>4} -> {total:,.0f} ({flag})")align tower and podium grids, drop the full transfer slab - 140 -> 6,393 (193 over) stack bathrooms on clinic corridor walls (fewer offsets) - 45 -> 6,348 (148 over) repeat four window types instead of eleven - 70 -> 6,278 (78 over) heat recovery chiller instead of separate clinic cooling - 60 -> 6,218 (18 over) one fewer elevator stop at the roof - 25 -> 6,193 (at or under target)
Most of the savings come from decisions that were made for other reasons. Aligning the tower's grid with the podium's removed the full transfer slab the third structural option would have needed; the cost plan had carried an allowance for it from the concept stage, because Okafor prices what he is given and the team had not yet decided. Aligning the homes' wet walls with the clinic's corridor walls removed most of the stack offsets. Reducing the window types from eleven to four lets the window maker run longer production lines; Ingrid had drawn a slightly different window for every orientation and found, when she checked, that four types gave the same daylight and energy results. The heat recovery chiller replaces a separate cooling plant for the clinic. And dropping one elevator stop at the roof terrace, which can be reached from the top floor by the stairs and a short platform lift, saves an elevator shaft extension and its machine room.
Oyelaran adds two observations that do not appear in the script. The first is that the schedule is a cost: a timber tower that erects about one floor a week shortens the construction period and reduces the builder's general conditions, the site costs that run by the month. The second is that the site's constraints, a corner beside a bus stop, a lane for every delivery and no room to store materials, will make every delivery a scheduled event, and the cost plan should carry an allowance for that. Okafor adds it to the general requirements.
What not to cut
Solberg warns the team about savings that cost more than they save. Reducing the airtightness target or the energy recovery ventilators' quality would save a small amount now and cost the residents more every year, and Sethi's sensitivity test showed they are the two inputs that matter most. Reducing the clinic's ceiling height would save on the floor-to-floor but make every future change to the clinic's ducts impossible. Replacing the triple glazing with double glazing would save on the windows but increase the heating plant and the residents' bills. The team agrees a rule: no saving may harm a target, and every saving must be tested against the energy model and the carbon estimate before it is accepted.
Lafontaine, at the next client meeting, adds a point the students had not considered. Greenway Homes will own and operate its part of the building for at least sixty years. A saving in construction that raises its operating and maintenance costs is not a saving to her. She asks the team to show, for each major saving, its effect on the cost of owning the building over its life, not only on the cost of building it.
Worked problem
Escalation over two years
An estimate of 5,280 dollars per m² for the elements, with a 10% design contingency, must be escalated to the midpoint of construction two years away at 3.5% a year. What is the escalated figure before the construction contingency?
Show solution
- Add the design contingency: 5,280 × 1.10 = 5,808.
- Apply two years of escalation, compounded: 1.035² = 1.071.
- Multiply: 5,808 × 1.071 = about 6,222 dollars per m².
- Adding the 5% construction contingency gives the total in the script.
Answer: About 6,222 dollars per m² before the construction contingency.
Exercise 8: cost planning
- Prepare an elemental cost plan for your building with a design contingency, escalation to the midpoint of construction and a construction contingency.
- Compare the total with your target and identify the four largest elements.
- Find savings that harm no target, test each against your energy and carbon estimates, and record them as target value design moves.
- For each major saving, state its effect on the cost of owning the building over its life.
Self-check
- Can you say which design decisions drive your largest elements?
- Have you tested your escalation assumption at a lower and a higher rate?
- Has every saving been checked against the energy model and the carbon estimate?
Cost and the other targets
Okafor shows one more table before the session ends: the cost of each target. The all-electric systems add a little to the mechanical elements compared with gas boilers but remove the gas service and the chimneys. The triple glazing and the airtightness work add to the enclosure but reduce the heat pumps' size. The battery, the solar panels and the protected circuits for the outage rooms add about 1% to the total. The encapsulation and the accessible homes add a little more. None of the targets is free, but none of them is what put the estimate over; that was the transfer slab and the stack offsets, which the team had already removed.
Common mistakes
MistakeEstimating cost only from complete documents.
InsteadEstimate at every stage, by elements, while decisions are still open.
MistakeForgetting escalation to the midpoint of construction.
InsteadEscalate the estimate and test the rate at a lower and a higher value.
MistakeCutting the cheapest-looking items first.
InsteadLook at the largest elements and the decisions that drive them.
MistakeAccepting savings that harm a target.
InsteadTest each saving against energy, carbon and the cost of ownership.
MistakeTreating the schedule as separate from cost.
InsteadCount the time on site, deliveries and general conditions as part of the cost.
Summary and key terms
- Early estimates are less precise but more useful, because they can still change the design.
- An elemental cost plan organized by Uniformat lets each element be compared with similar buildings and traced to the decisions that drive it.
- Design contingency, escalation to the midpoint of construction and construction contingency are added to the elements; escalation is easily underestimated.
- Target value design sets the target first and designs to it; Ingrid's team's integration decisions brought the estimate from about 5% over to the target.
- No saving may harm a target, and each must be judged by the cost of owning the building over its life as well as the cost of building it.
- Elemental cost plan
- An estimate organized by building element rather than by trade.
- Uniformat
- A standard classification of building elements used for cost planning.
- Escalation
- An allowance for the change in construction prices up to the midpoint of construction.
- Design contingency
- An allowance for details not yet designed.
- Target value design
- Designing to a cost target agreed before design starts, checked continuously.
Practice problems
Work each problem on paper first, then reveal the answer to check.
An element costs 950 dollars per m² of 11,900 m². What is its total cost?
Show answer
About 11.3 million dollars.
Two years of escalation at 3.5% compounded is what factor?
Show answer
About 1.071.
Which element is largest in Okafor's plan?
Show answer
The exterior enclosure, B20.
What does a Class D estimate rely on?
Show answer
The area and type of building and costs of similar projects.
Why does a faster timber tower save cost?
Show answer
It shortens the construction period and the builder's monthly site costs.
Why does Lafontaine want each saving shown over the building's life?
Show answer
Greenway Homes owns and operates the building for decades; higher running costs are not a saving.
Lesson quiz · 5 questions
Score 60% or more to complete this lesson.
Create a free account to save your progress, take quizzes and earn a certificate.