
ARCH-400 · Lesson 5 of 12 · 22 min
Structural integration
The grid study that started the team's first argument comes back to the big room in week four. Ingrid and Tomasz have drawn three versions of the building's structure, with Adaeze consulted on each, and they have brought them to the session as overlays on the clinic and housing plans. Marta Szymańska, the structural engineer who taught the architecture students their two structures courses, has come to listen. She says nothing for the first hour, which Tomasz later says was the most stressful hour of his degree.
Three ways to meet
The first version carries the tower's grid down through the clinic and the ground floor. The tower wants columns at 6.0 m along its length, which suits two homes of 6.0 m frontage between each pair of columns or one larger home, and three bays across its depth of 7.0, 6.0 and 7.0 m, with the corridor in the middle bay. Carried down, this grid puts columns in the clinic every 6 m, which the clinic's exam room pods can live with if each exam room is 3.0 m wide and two of them share a bay. It also puts columns in the transit hall, which the hall can take, because a waiting hall with columns is no worse than a train station with columns.
The second version carries the clinic's preferred grid up through the tower. The clinic would prefer 9 m bays, which fit pods of three exam rooms each side of a work area. Carried up, the 9 m bays make the tower's floors span further, which a timber floor can do only by getting much deeper, and they put columns in the middle of the homes, which Lafontaine has said she will not accept.
The third version gives each part its own grid and changes from one to the other with a transfer at the podium roof: a thick slab or a set of deep beams that collects the tower's columns and carries their loads sideways to the clinic's columns. Transfers are common in mixed-use buildings, and sometimes unavoidable. But a full transfer at the podium roof is expensive, heavy, high in carbon and deep, and its depth adds to the building's height and to every stair and riser that passes through it.
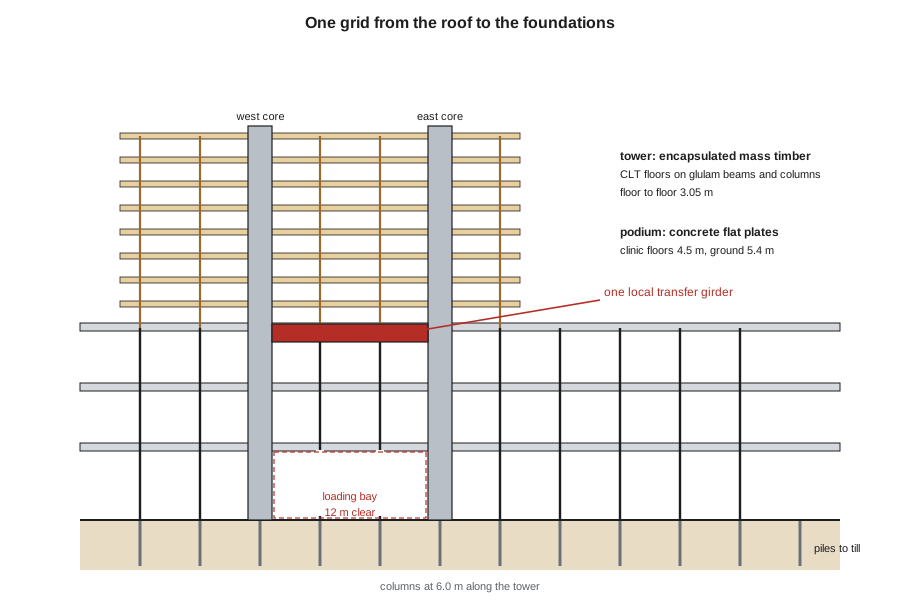
Szymańska's first comment, when she speaks, is about the third version. 'In practice,' she says, 'nobody chooses a full transfer if there is any way to avoid it. You choose it when the uses below truly cannot take the columns above, and then you pay for it.' The team chooses the first version, the tower's grid carried down. The clinic team led by Courchesne's facilities manager reviews it and agrees, provided the procedure rooms and the group room, which need wider spaces, go at the east end of the clinic floors, outside the tower's footprint, where the podium roof is only one floor above and the grid can open to 12 m with deeper beams.
The one transfer the team keeps
One problem remains. At the lane, the loading bay must take a delivery truck and the refuse truck, which need a clear opening of about 12 m to turn in from the lane. Two of the tower's columns fall in that opening. The team considers moving the loading bay, but the lane is the only place it can go. So it keeps a single local transfer: one deep girder at the podium roof, spanning the opening and carrying the two tower columns at its third points. Tomasz pre-sizes it with the loads from the floors above.
# Pre-sizing the transfer girder over the clinic entrance: two tower columns picked up on a 12.0 m span
span = 12.0                         # m
a = 4.0                               # m from each support to the column it carries
p_dead, p_live = 1060, 640           # kN per column from the floors above (unfactored)
pf = 1.25 * p_dead + 1.5 * p_live      # factored load per column
m = pf * a                            # moment between the two point loads (simply supported)
v = pf
print(f"factored load per column {pf:,.0f} kN; moment {m:,.0f} kN m; shear {v:,.0f} kN")
for depth in [900, 1200, 1500, 1800]:                 # trial depths in mm
    ratio = span * 1000 / depth
    print(f"  depth {depth:>6} mm: span/depth {ratio:4.1f}" + ("  <- typical for a heavy transfer" if 8 <= ratio <= 12 else ""))
b = 600; d = 1500                        # width and effective depth, mm
z = 0.9 * d
steel = m * 1000000.0 / (0.85 * 400 * z)  # required bottom steel area
print(f"with a {b} x {1600} mm girder: bottom steel about {steel:,.0f} mm2 ({steel / 1000:.0f} 35M bars)")factored load per column 2,285 kN; moment 9,140 kN m; shear 2,285 kN depth 900 mm: span/depth 13.3 depth 1200 mm: span/depth 10.0 <- typical for a heavy transfer depth 1500 mm: span/depth 8.0 <- typical for a heavy transfer depth 1800 mm: span/depth 6.7 with a 600 x 1600 mm girder: bottom steel about 19,913 mm2 (20 35M bars)
A girder about 1,200 to 1,500 mm deep, with about 20 large bars at the bottom, is a substantial piece of concrete, but it is one girder rather than a whole floor of them. Its depth will be hidden in the podium roof's soil and drainage layers, which are deep anyway. Szymańska points out that the loads on it depend on the tower's material: a timber tower weighs much less than a concrete one, so the girder over the loading bay is a place where the choice of tower structure shows up directly in cost and carbon.
The tower's structure
The material of the tower is the decision Kostyshyn warned about at the brief review. The 2020 National Building Code allows encapsulated mass timber construction up to twelve storeys, and the 2025 edition keeps that limit while raising the permitted height for residential and office buildings. An eleven-storey tower of about 39 m is within it. Encapsulated mass timber uses large timber elements, cross-laminated timber floor panels on glulam beams and columns in Tomasz's scheme, protected by layers of fire-rated gypsum board so that the timber does not contribute to a fire for a defined period. Some exposed timber is permitted in limited areas. The concrete cores, the stairs and the podium remain concrete.
The timber tower has three advantages the team values: much less upfront carbon than concrete, a lighter building for the piles and the transfer girder, and fast erection from prefabricated panels. Its disadvantages are deeper floors, because a timber floor with its acoustic topping and the gypsum encapsulation below is thicker than a concrete flat plate, and more coordination, because every hole for a duct or a pipe must be planned and cut in the factory. Marcus Oyelaran, the builder's preconstruction manager, adds that it has a fourth advantage on this site: a timber tower can be erected with a smaller crane and fewer deliveries, which matters on a corner beside a bus stop.
Either way, the floor-to-floor heights are now fixed, and the team writes them into the decision log: 5.4 m for the ground floor, so that the transit hall is generous and the services can run above the shops; 4.5 m for each clinic floor, because the clinic needs deep ceilings for its ducts; and 3.05 m for each housing floor. The building's roof is at about 39 m.
Standing up to wind
The tower must resist wind and, in principle, earthquakes. Both Winnipeg are in regions of low seismic hazard, so for a building of this weight and height, wind will govern the lateral design, as it did for the students' housing in second year. The team uses two concrete cores to resist it: the west core with the main stair, two elevators and the main shaft; the east core with the second stair and the electrical and telecom rooms. Concrete cores are stiff and strong, they are needed anyway to enclose the stairs and elevators with fire-rated walls, and they connect the timber or concrete floors of the tower to the foundations without any other bracing.
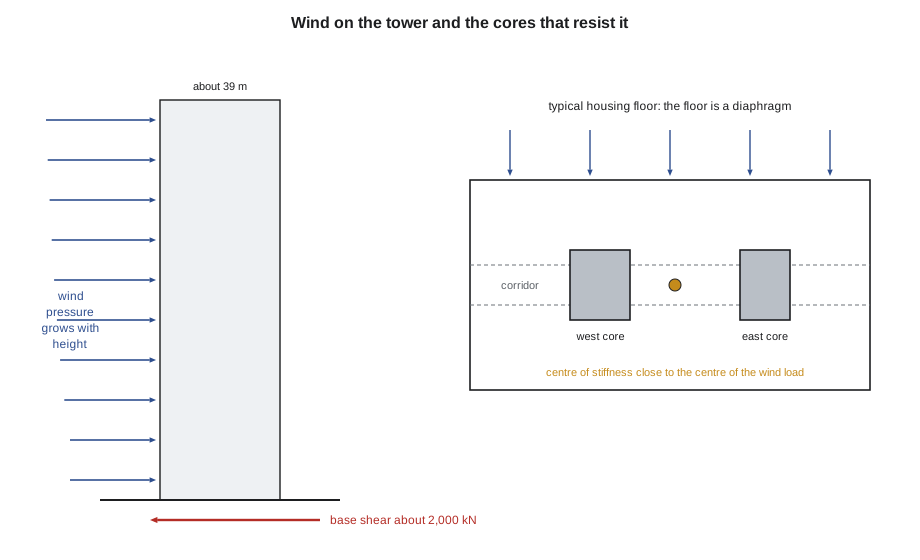
Tomasz estimates the wind on the tower's long face, the worst direction, using a simplified version of the code method: a reference velocity pressure, increased with height, multiplied by combined pressure and gust factors for the windward and leeward faces and by the area of each band of the facade. The result is the base shear and the overturning moment that the cores must resist, and the shear per unit length of core wall.
# Quick wind base shear on the tower and podium, to size the cores
height = 38.8                          # m to the roof
width = 40.0                           # m, face receiving the wind (long side)
q = 0.45                               # reference velocity pressure, kPa
def exposure(z):                      # how wind pressure grows with height (simplified)
    return max(0.9, (z / 10) ** 0.2)
cpcg = 2.6                           # combined pressure and gust factor, windward plus leeward
layers = 10                     # storeys grouped in bands of 3.9 m
shear = 0.0; moment = 0.0; z = 0.0
for n in range(layers):
    top = min(height, z + 3.9)
    mid = (z + top) / 2
    f = q * exposure(mid) * cpcg * width * (top - z)
    shear += f; moment += f * mid; z = top
print(f"wind base shear about {shear:,.0f} kN; overturning moment about {moment:,.0f} kN m")
core_len = 32.0                     # m of core wall resisting in this direction
print(f"shear per m of core wall {shear / core_len:,.1f} kN; factored ({1.4}) {1.4 * shear / core_len:,.1f} kN")wind base shear about 2,024 kN; overturning moment about 42,037 kN m shear per m of core wall 63.3 kN; factored (1.4) 88.6 kN
About 2,000 kN of base shear spread over about 32 m of core wall in that direction is a modest load for concrete walls of 250 to 300 mm, so the cores can be sized for their fire and elevator requirements and checked for wind, rather than the other way around. Szymańska points out what the estimate does not include: the drift of the tower, which governs comfort and the movement of the facade; the torsion if the cores are not balanced; and the overturning on the foundations, which with a light timber tower needs checking at the cores. She asks Tomasz to show that the two cores are placed so that the centre of their stiffness is close to the centre of the wind's pressure, so the tower does not twist.
What integration changed
At the end of the session, Solberg asks the team to list what the structural decisions changed in the other disciplines. Ingrid's clinic plan now has a 6 m rhythm and its widest rooms at the east end. Adaeze's ventilation ducts must cross the beam lines in the clinic, and the team agrees to keep the clinic's main ducts in the corridor zone between two beam lines, where the beams can be shallower. Rafael's electrical rooms are now in the east core, stacked from the ground to the roof. Hamid's foundations must avoid the contaminated soil at the old pump island, which by good luck falls between two column lines. And the cost plan has one transfer girder in it instead of a transfer floor. Szymańska's last comment is that the best structural decision in the building was made by moving the clinic's procedure rooms, which is not a structural decision at all.
Worked problem
Checking the girder's depth
The transfer girder spans 12 m. A rule of thumb for a heavily loaded transfer girder is a span-to-depth ratio of about 8 to 12. What depth range does that give, and which trial depth from the script falls in it at the lower end?
Show solution
- Divide the span by 12 and by 8: 12,000 / 12 = 1,000 mm and 12,000 / 8 = 1,500 mm.
- The range is 1,000 to 1,500 mm.
- The script's trial depths of 1,200 and 1,500 mm are inside the range; 1,200 mm is the shallower.
- The final depth will depend on the shear, the steel congestion and the deflection limit for the timber or concrete above; a stiffer, deeper girder protects the tower's facade from cracking.
Answer: About 1,000 to 1,500 mm; 1,200 mm is the shallowest trial depth in the range.
Exercise 5: structural integration
- Draw at least two ways for the tower and podium to meet, and compare them for cost, carbon, depth, and the plans they force on each use.
- Choose the grid, fix the floor-to-floor heights and locate the cores; record the decisions and the reasons.
- Pre-size any transfer you cannot avoid, and estimate the wind base shear on the cores.
- Compare at least two materials for the tower, including what the code in your jurisdiction allows.
Self-check
- Can you show that every tower column reaches the foundations, and how?
- Have you listed what your structural decisions changed in the other disciplines?
- Are your cores balanced so the tower does not twist?
Common mistakes
MistakeChoosing a full transfer because the uses below want different grids.
InsteadLook first for a grid the uses can share, and move the rooms that cannot.
MistakeFixing floor-to-floor heights after the structure is designed.
InsteadFix them with the structure and the services, in the big room.
MistakeAssuming mass timber is allowed at any height.
InsteadCheck the construction types and limits in the code that applies to your site.
MistakeSizing cores only for wind.
InsteadSize them for stairs, elevators, shafts and fire separation, then check for wind, drift and torsion.
MistakeTreating the tower's material as a structural detail.
InsteadCompare it for carbon, cost, weight, schedule and coordination.
Summary and key terms
- The tower's grid, carried down through the clinic and the ground floor, avoids a full transfer; the clinic's widest rooms move outside the tower's footprint.
- A single local transfer girder spans the loading bay at the lane, sized from the loads of the floors above.
- The tower is encapsulated mass timber on concrete cores and a concrete podium, within the 2020 code's limit of twelve storeys.
- Floor-to-floor heights are fixed at 5.4, 4.5 and 3.05 m for the ground, clinic and housing floors.
- Two concrete cores resist the wind, which governs over earthquakes at this site; their balance controls twisting.
- Transfer structure
- A deep beam or slab that carries columns above to columns in different positions below.
- Encapsulated mass timber
- Mass timber construction protected by fire-rated board for a defined period.
- Post-tensioned flat plate
- A concrete slab without beams, compressed by tensioned steel tendons.
- Base shear
- The total horizontal force from wind or earthquake at the base of a building.
- Diaphragm
- A floor or roof acting as a horizontal beam that carries lateral loads to the cores or walls.
Practice problems
Work each problem on paper first, then reveal the answer to check.
A transfer girder carries two columns of 2,285 kN each at 4 m from each support. What is the moment between them?
Show answer
2,285 × 4 = 9,140 kN·m.
Why does a timber tower reduce the load on the transfer girder?
Show answer
Timber floors weigh much less than concrete floors.
How many storeys of encapsulated mass timber does the 2020 National Building Code permit?
Show answer
Up to twelve.
What governs lateral design at this site, wind or earthquake?
Show answer
Wind.
Where did the clinic's procedure rooms move, and why?
Show answer
To the east end, outside the tower's footprint, where the grid can open to 12 m.
What are the three fixed floor-to-floor heights?
Show answer
5.4 m ground, 4.5 m clinic, 3.05 m housing.
Lesson quiz · 5 questions
Score 60% or more to complete this lesson.
Create a free account to save your progress, take quizzes and earn a certificate.