
ARCH-320 · Lesson 9 of 12 · 20 min
Lighting systems and controls
In Environmental Systems I, Professor Abernathy taught the students to design with daylight and to estimate the electric light a room needs with the lumen method. In week nine, Carvalho asks a different question. She takes them at nine in the evening to the corridor of a recently finished apartment building near the school, where a friend of hers is the property manager. The corridor is lit at full brightness, though no one is in it; the stair beside it is lit just as brightly; and the parking garage below glows through its open sides. 'Every one of these lights is efficient,' she says. 'Every one is an LED. And this building still uses more electricity for lighting than it needs to, because the lights do not know when anyone is there.' This lesson covers the systems behind the light: luminaires, drivers, circuits, controls, emergency lighting and outdoor lighting.
From lamps to systems
A lighting system has four parts: the light source, the luminaire that holds and directs it, the driver or ballast that supplies it with the right power, and the controls that switch and dim it. In the past, most attention went to the source, as incandescent lamps gave way to fluorescent and then to LED. Light-emitting diodes are now standard in almost every application. They produce several times as much light per watt as incandescent lamps, last tens of thousands of hours, dim smoothly and switch instantly, which makes them ideal partners for controls. With efficient sources everywhere, the largest remaining savings come from switching and dimming lights when they are not needed, and from designing the light so that less of it is wasted.
Luminaires shape light. Direct luminaires send light down onto the task; indirect luminaires bounce it off the ceiling, giving soft, even light with little glare; direct-indirect luminaires do both. Downlights, linear pendants, wall washers, track lights, recessed troffers and task lights each suit different rooms. For a workshop like the Foundry Collective's, high, even light on the benches with accurate rendering of wood, metal and finishes, and low glare matters most; for a corridor, comfortable vertical light on the walls and doors, so that people's faces are visible, matters more than light on the floor.
Circuits and drivers
Luminaires are fed by branch circuits from lighting panels. In larger Canadian buildings, lighting is often supplied at 347 V, which reduces the current and the number of circuits; homes use 120 V. Each LED luminaire contains a driver that converts the supply to the low-voltage direct current the LEDs need, and that receives dimming signals. Common dimming methods include 0–10 V signals over a separate pair of wires, digital protocols such as DALI that address each luminaire individually, and wireless networks. The choice affects how flexible the system is later: a digital or wireless system can be regrouped into new zones by software when a tenant rearranges a space, without rewiring.
Control strategies
Controls save energy by matching light to need in time and in amount.
- Occupancy sensors turn lights on when someone enters and off, or down, after a delay when the space is empty. Vacancy sensors require people to turn lights on manually but turn them off automatically, which saves more in rooms where daylight is often enough.
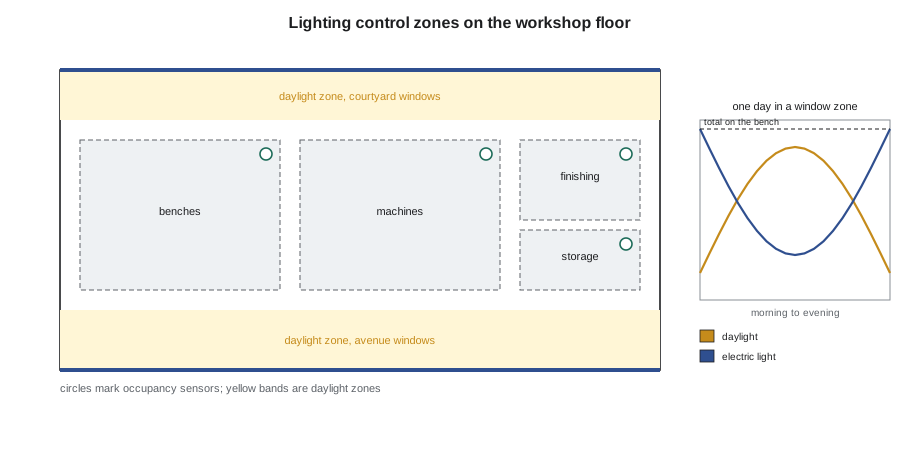
- Daylight-responsive controls, or daylight harvesting, dim electric lights near windows and skylights when daylight is sufficient, as Ingrid designed for the hub's reading room.
- Scheduling turns lights off or down at set times, with overrides, in spaces with predictable hours.
- High-end trim, or tuning, sets the maximum output of each luminaire below full power, because new LEDs and clean surfaces produce more light than the design needs, and the extra is only needed as the system ages.
- Personal control lets occupants dim their own task lights, which improves satisfaction and usually saves energy.
Energy codes now require many of these controls in non-residential spaces: occupancy sensing in classrooms, offices, storage rooms and corridors, daylight controls in zones next to windows and under skylights, and automatic shutoff after hours. Corridors and stairs in apartment buildings, which must be lit at all hours for safety, can be dimmed to a low level when empty and brought to full brightness when sensors detect someone.
Lighting power and energy
Energy codes limit lighting power density, the installed lighting watts per unit floor area, for each type of space. The National Energy Code for Buildings set these limits and have lowered them repeatedly as LEDs improved. But power is only half the story: energy is power multiplied by hours, so controls that cut the hours or dim the output save as much as efficient luminaires. Joon-ho checks the workshop floor's design against studio allowances close to code values and estimates its annual lighting energy with and without controls.
# Workshop floor lighting: power check and annual energy with controls (studio values)
zones = {   # name: (area m2, luminaires, watts each, allowance W/m2, hours per year, control factor)
    "benches, window side":   (380, 48, 55, 11.0, 3000, 0.55),   # daylight dimming, occupancy, trim
    "machines, interior":     (420, 56, 55, 11.0, 3000, 0.80),   # occupancy, trim
    "finishing room":         (110, 16, 55, 11.0, 1500, 0.75),
    "storage":                (90, 6, 30, 4.0, 1000, 0.40),    # vacancy sensor
    "corridor":               (150, 14, 20, 4.5, 4500, 0.50),   # dims when empty
}
inst = allow = base = ctrl = 0.0
for name, (a, n, w, lim, hrs, f) in zones.items():
    p = n * w
    inst += p; allow += lim * a
    base += p * hrs / 1000; ctrl += p * hrs * f / 1000
    print(f"{name:22s} {p / a:5.2f} W/m2 (allowed {lim})")
print(f"installed {inst:,.0f} W against an allowance of {allow:,.0f} W")
print(f"annual energy: {base:,.0f} kWh without controls, {ctrl:,.0f} kWh with controls")
print(f"controls save {1 - ctrl / base:.2f} of the lighting energy")benches, window side 6.95 W/m2 (allowed 11.0) machines, interior 7.33 W/m2 (allowed 11.0) finishing room 8.00 W/m2 (allowed 11.0) storage 2.00 W/m2 (allowed 4.0) corridor 1.87 W/m2 (allowed 4.5) installed 7,060 W against an allowance of 11,045 W annual energy: 19,920 kWh without controls, 13,440 kWh with controls controls save 0.33 of the lighting energy
The design is within the allowance in every zone, with a margin, because modern LED luminaires are efficient. The controls then cut the annual energy by about a third: the window zones save most, because daylight from the avenue and the courtyard covers much of the working day, and the storage room and corridor save by being dimmed or off most of the time. The same logic applied to sixty-five homes' worth of corridors, stairs and parking, lit around the clock, saves far more.
Glare, maintenance and commissioning
Efficient light is not the same as good light. Bright sources seen directly, against dark ceilings or at the edge of the field of view, cause glare that makes people squint, tire and complain, even when the light level on the bench is right. Designers limit it by choosing luminaires with diffusers or deep louvres, mounting them out of the normal line of sight, lighting ceilings and walls so that the contrast with the luminaires is low, and keeping screens away from reflections. Over time, light output falls as LEDs age and dirt collects on lenses and surfaces; designs allow for this with a maintenance factor and with high-end trim, which lets output rise as the system ages. Finally, controls only save energy if they are set up properly: sensors aimed at the right areas, time delays that suit the room, daylight sensors calibrated after the furniture is in. Lighting controls are a common item on commissioning lists, lesson 12, because so many are installed but never adjusted.
Emergency lighting and exit signs
When normal power fails, or during a fire, emergency lighting must light the exit routes so that people can find their way out. Codes require it in corridors, stairs, exits, large rooms and other paths of egress, at a minimum level for a set duration, commonly at least half an hour to two hours depending on the building, supplied by batteries in the luminaires, a central battery system or a generator through a transfer switch. Exit signs mark the way. Canadian codes now require the green running-figure pictogram for exit signs, an internationally recognized symbol, rather than the red word EXIT used in the past. Emergency luminaires must be planned with the regular lighting so that the routes are covered without a clutter of extra fixtures.
Outdoor lighting
Outdoor lighting lights entrances, paths, parking and signs for safety and wayfinding, and it shapes how a building looks at night. It also causes light pollution: glare for drivers and pedestrians, light trespass into neighbours' windows, and skyglow that hides the stars and disrupts birds, insects and other wildlife. Good outdoor lighting uses fully shielded luminaires that send no light upward, warm light sources, about 3000 K or lower, which scatter less in the sky and are less disruptive to wildlife, only as much light as needed, and controls that dim or switch it off late at night. Many cities and some energy codes now limit outdoor lighting power and light trespass. For the Riverlot building, the students light the avenue canopy, the Tessier Street entrance and the lane, and keep the courtyard garden dim and shielded so that the homes around it are not lit from below.
Light, health and people
Light affects people's sleep, alertness and mood through the body's circadian system, which responds strongly to bright, bluish light in the morning and is disrupted by bright light at night. Daylight remains the best circadian light. Some designers now specify tunable LED systems that shift from cooler, brighter light during the day to warmer, dimmer light in the evening, particularly in places where people spend long hours indoors, such as care homes and hospitals. The evidence for benefits in ordinary buildings is still developing, and the simplest measures, good daylight, bright days and dim, warm evenings, matter most. In homes, residents control their own lights; the architect's role is to provide good daylight, enough switched and dimmable outlets and fixtures, and warm, glare-free light in corridors and lobbies.
Worked problem
Lighting the residential corridors
The Riverlot building has six residential floors of corridor, about 40 m each, plus stairs, lobby and parking for bikes, all of which must be lit at all hours. Ingrid's first design uses downlights at full output around the clock. How can she reduce the energy while keeping the corridors safe and welcoming?
Show solution
- Replace the downlights with wall-mounted or cove luminaires that light the walls and doors, which makes the corridor feel brighter at a lower power.
- Use occupancy sensors that dim the corridor to about a third of full output when empty and bring it to full within a second when someone enters from the elevator or a stair, so that no one ever walks into darkness.
- Use daylight from the window at the end of each corridor and from the lobby alcove to dim the luminaires nearby during the day.
- Set high-end trim to the actual light level needed.
- Keep the emergency lights within the same luminaires, with battery packs, so that there are no extra fixtures.
- Her estimate shows the corridors and stairs using about half the energy of the first design, with no complaints expected about darkness.
Answer: In spaces lit around the clock, controls that dim rather than switch off, with good wall lighting, save as much energy as efficient sources.
Exercise 9: lighting and controls plan
This exercise takes one week.
- Draw a reflected ceiling plan of one typical residential floor and of the grocery, showing luminaires, sensors, daylight zones, emergency lights and exit signs, coordinated with sprinkler heads and diffusers.
- Check the installed lighting power against the allowance for each space.
- Estimate the annual lighting energy with and without controls for the grocery and the corridors.
- Design the outdoor lighting for the avenue canopy, the Tessier Street entrance and the lane, with shielded luminaires and a night-time dimming schedule.
Self-critique checklist
- Is every space that must be lit at all hours dimmed when empty?
- Do daylight zones follow the windows and skylights?
- Are emergency lights and exit signs integrated with the regular lighting?
- Does my outdoor lighting send no light upward or into neighbours' windows?
Common mistakes
MistakeRelying on efficient LEDs alone and leaving lights on at full output.
InsteadUse occupancy, daylight, scheduling and trim controls.
MistakeSwitching corridor lights fully off when empty.
InsteadDim them to a safe low level and bring them up instantly.
MistakeLighting the floor of a corridor and leaving walls and faces dark.
InsteadLight vertical surfaces for comfort and safety.
MistakeAdding emergency fixtures as an afterthought.
InsteadIntegrate emergency lighting into the design luminaires.
MistakeUsing unshielded, cold outdoor lights.
InsteadUse fully shielded, warm, dimmable outdoor luminaires.
Summary and key terms
- Lighting systems combine sources, luminaires, drivers and controls; LEDs are now standard.
- Controls match light to need: occupancy and vacancy sensing, daylight dimming, scheduling, trim and personal control.
- Energy codes limit lighting power density and require controls; energy depends on both power and hours.
- Emergency lighting and exit signs must cover every exit route.
- Outdoor lighting should be shielded, warm, limited and dimmed late at night.
- Luminaire
- A complete light fixture with its source, optics and housing.
- Driver
- Electronics that supply and dim an LED source.
- Lighting power density
- Installed lighting watts per unit floor area.
- Vacancy sensor
- A control that requires manual switching on but switches lights off automatically.
- High-end trim
- Setting the maximum output of luminaires below full power.
- Light trespass
- Unwanted light falling on neighbouring property.
Practice problems
Work each problem on paper first, then reveal the answer to check.
A room of 200 m² has 30 luminaires of 35 W. What is its lighting power density?
Show answer
1,050 ÷ 200 = 5.25 W/m².
A corridor uses 600 W for 8,760 hours a year. How much energy is that, and how much with controls that halve it?
Show answer
About 5,260 kWh; about 2,630 kWh with controls.
What is the difference between an occupancy sensor and a vacancy sensor?
Show answer
An occupancy sensor turns lights on and off automatically; a vacancy sensor turns them off but requires manual switching on.
Why is high-end trim possible with new LED systems?
Show answer
New luminaires and clean surfaces give more light than needed until the system ages.
Name two features of good outdoor lighting.
Show answer
Any two of: full shielding, warm sources, only needed light, late-night dimming.
Lesson quiz · 5 questions
Score 60% or more to complete this lesson.
Create a free account to save your progress, take quizzes and earn a certificate.