
ARCH-320 · Lesson 10 of 12 · 21 min
Vertical transportation
In the urban studio, the students have already decided that the Riverlot building needs two passenger elevators and a freight elevator, and Danielle Roy has shown them how to check the round trip time. In week ten, Carvalho brings Pavel Novak, an elevator consultant, to show what is inside the shaft. He begins with a photograph of an empty hoistway in a building under construction, taken from the pit looking up: a tall concrete tube with steel rails on two sides, a light at the top far above. 'Architects draw a box with a cross in it on every floor and call it the elevator,' he says. 'But an elevator is a machine with a pit below the bottom floor, a space above the top floor, a controller, a drive, ropes or a piston, doors that must line up to the millimetre on every floor, and a code that is very strict. If you get the box wrong, the machine does not fit, and you cannot fix it later with a change of finishes.'
Types of elevators
Elevators move people and goods in a car that runs on guide rails in a vertical shaft called the hoistway. The two main types differ in how they lift the car.
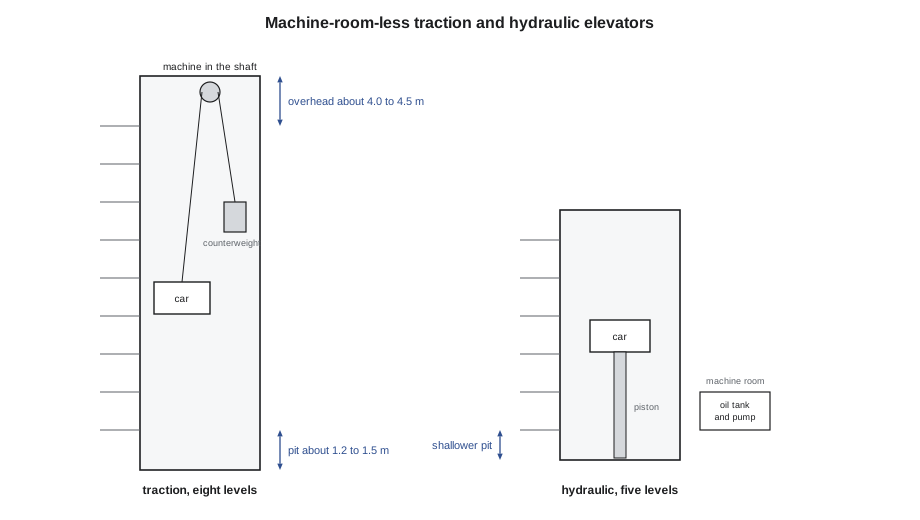
- Traction elevators hang the car from steel ropes or coated belts that pass over a driven sheave, with a counterweight on the other side that balances the car and part of its load. The machine used to sit in a machine room above the shaft; most new traction elevators are machine-room-less (MRL), with a compact gearless motor mounted inside the hoistway and the controller in a cabinet beside the doors on the top floor. Traction elevators suit any height, ride smoothly, are energy-efficient and, with regenerative drives, can return energy to the building when a heavy car goes down or a light car goes up.
- Hydraulic elevators push the car up with a piston, driven by oil pumped from a tank in a machine room near the bottom of the shaft, and let it down by releasing the oil. They suit low buildings, up to about five or six floors, need no overhead machine and are cheaper to install, but they are slower, use more energy because they do not have a counterweight, and use oil that must be kept out of the ground. Holeless and roped hydraulic designs avoid drilling a deep hole for the piston.
Other devices fill special roles. Freight and service elevators have larger, stronger cars for goods and moving day. Limited-use, limited-application elevators, platform lifts and stair lifts give accessible access in small buildings and short changes of level. Escalators move large numbers of people between a few floors in shopping centres and transit stations. Dumbwaiters carry small goods, for instance between a restaurant's kitchen and a serving floor.
Codes and the elevator's demands on the building
Elevators are regulated by a safety code that covers the machine, the shaft, the doors, the safety devices and inspection: CSA B44, the Safety Code for Elevators and Escalators, which is harmonized with its US counterpart and adopted by each province, with installations registered and inspected under provincial elevator regulations. Building codes add requirements for accessible car sizes, the number and size of elevators that must accommodate a stretcher, fire service operation and the fire separation of the hoistway.
The elevator's demands on the building are specific.
- The hoistway must be straight, plumb and fire-rated, sized for the car, the counterweight, the rails and the running clearances. A typical passenger elevator for a residential building needs a hoistway of about 2.1 × 2.4 m; a stretcher elevator is deeper.
- The pit, below the lowest landing, must be deep enough for the car's buffers and safety clearances, typically about 1.2 to 1.5 m for a mid-rise traction elevator, and must be dry, with no other services passing through it.
- The overhead, the clear height from the top landing to the underside of the hoistway roof, must accommodate the car, the machine in an MRL design and a refuge space for a mechanic, typically about 4.0 to 4.5 m. On the Riverlot building, the overhead rises above the roof of the stepped top floor, so the core's roof must be higher than the roof around it.
- The doors must line up on every floor, with landings that are level within tight tolerances, and the lobby in front must be wide enough for people waiting and for a wheelchair to turn.
- Machine rooms or controller cabinets need ventilation, lighting and secured access; hydraulic machine rooms need space for the oil tank and pump.
Traffic analysis
How many elevators a building needs, and how fast and large they should be, depends on the number of people to be moved and how quickly. Engineers analyse the busiest period: the morning up-peak in an office, when most people arrive in a short time, or the morning and evening peaks and moving days in housing. Two measures summarize performance: the handling capacity, the share of the building's population the elevators can move in a busy five minutes, and the interval, the average time between car departures from the main lobby, which drives how long people wait. Offices typically aim for a five-minute handling capacity of about a tenth to an eighth of their population and an interval of about thirty seconds; housing accepts lower capacities and longer intervals.
The round trip time of a car depends on how many floors it stops at, which in turn depends on how many people are in it and how many floors they are going to. A standard formula estimates the probable number of stops.
Here N is the number of floors served above the lobby, P the number of passengers per trip, L the number of cars and RTT the round trip time in seconds. To show the difference between building types, Novak asks the students to compare the Riverlot homes with a hypothetical twelve-storey office building on a nearby downtown site, with about a thousand workers.
# Up-peak elevator analysis: an office building compared with the Riverlot homes
def analyse(name, floors, population, rise, speed, cap, cars_list, target):
    P = 0.8 * cap                                      # passengers per trip at peak
    S = floors * (1 - (1 - 1 / floors) ** P)           # probable stops
    H = floors - sum((k / floors) ** P for k in range(1, floors))   # highest reversal floor
    rtt = 2 * H * (rise / floors) / speed + (S + 1) * 10.0 + 2 * P * 1.2
    for cars in cars_list:
        hc = 300 * P * cars / rtt / population
        print(f"{name}: {cars} cars, RTT {rtt:4.0f} s, interval {rtt / cars:4.0f} s, "
              f"five-minute capacity {hc:.3f} of the population (target {target})")
analyse("office", 11, 1000, 44, 2.5, 16, (3, 4, 5), 0.12)
analyse("homes ", 6, 124, 18.3, 1.5, 10, (1, 2), 0.06)office: 3 cars, RTT 152 s, interval 51 s, five-minute capacity 0.076 of the population (target 0.12) office: 4 cars, RTT 152 s, interval 38 s, five-minute capacity 0.101 of the population (target 0.12) office: 5 cars, RTT 152 s, interval 30 s, five-minute capacity 0.126 of the population (target 0.12) homes : 1 cars, RTT 99 s, interval 99 s, five-minute capacity 0.196 of the population (target 0.06) homes : 2 cars, RTT 99 s, interval 49 s, five-minute capacity 0.393 of the population (target 0.06)
The office needs five cars of sixteen people to reach the target capacity and an interval of about thirty seconds; four would leave a capacity of about a tenth and longer waits, and three would leave queues in the lobby every morning. The homes are lightly loaded: even one car gives far more capacity than the residents need, and two give an interval of about fifty seconds. As the students decided in their studio, the second elevator in the homes is there for reliability, moving day and stretchers, not for traffic. Speed matters less than the number of stops: in the office, doors opening and closing at every stop take more of the round trip than travel between floors.
Engineers refine these estimates with simulations that model each passenger's arrival and destination, and with destination dispatch systems, in which passengers enter their floor at a keypad in the lobby and are assigned to a car going there, which groups people by destination and reduces stops. These systems are now common in office towers and can reduce the number of cars needed or improve service.
Car size and accessibility
Every passenger elevator in a public building must be accessible to people using wheelchairs, with a car large enough to enter and turn or to back out, controls within reach and audible and visual signals. The building code and CSA B651 set accessible car sizes, and the building code requires at least one elevator in buildings of a certain height to accommodate a stretcher lying flat, typically about 2,000 mm long by 600 mm wide, with an attendant. A stretcher elevator is deeper than a standard car, and its hoistway and lobby must be planned for it. In a residential building, the stretcher elevator also serves moving day; a car with a rear door or a wide front door makes furniture easier to manoeuvre.
Energy, noise and maintenance
Elevators use a modest share of a building's energy, but they are not free. Traction elevators with regenerative drives use the least; hydraulic elevators use more, because they lift the full weight of the car with no counterweight. Car lighting and ventilation, which used to run continuously, now switch off when the car is idle. Elevator machines and doors can be noisy, and hoistways next to bedrooms carry the sound of cars passing, so architects place hoistways beside stairs, corridors or service rooms rather than against bedroom walls, and specify isolated machine mountings. Elevators need regular maintenance and periodic modernization, roughly every twenty to thirty years, and their controllers and machines must be reachable for it.
# Annual elevator energy: traction with regenerative drive vs hydraulic (studio estimates)
trips_per_day = 400                    # starts per car per day in the Riverlot homes
days = 365
energy_per_trip = {"traction, regenerative": 12, "traction, no regeneration": 18, "hydraulic": 40}   # Wh per trip
standby = {"traction, regenerative": 40, "traction, no regeneration": 40, "hydraulic": 60}            # W when idle
for k in energy_per_trip:
    run = trips_per_day * days * energy_per_trip[k] / 1000
    idle = standby[k] * 24 * days / 1000
print(f"{k:26s}: {run + idle:6,.0f} kWh per car per year (running {run:,.0f}, standby {idle:,.0f})")traction, regenerative : 2,102 kWh per car per year (running 1,752, standby 350) traction, no regeneration : 2,978 kWh per car per year (running 2,628, standby 350) hydraulic : 6,366 kWh per car per year (running 5,840, standby 526)
A regenerative traction elevator in the Riverlot homes uses roughly a third of the energy of a hydraulic one, and standby power is a noticeable share for both, which is why switching off car lighting and fans when idle matters. Novak notes that for the eight-level Riverlot building a hydraulic elevator would be at the edge of its practical height anyway, and that the MRL traction elevator's lack of a machine room saves space on the ground floor.
Worked problem
Raising the core above the roof
Joon-ho's section shows the residential core's roof level with the roof of the stepped top floor. Novak tells him the MRL elevators need an overhead clearance of about 4.3 m above the top landing, and the top floor's floor-to-floor height is only 3.05 m. What are his options?
Show solution
- Let the core rise above the surrounding roof by the difference, about 1.3 m, forming a small penthouse. On the Riverlot building, set back from the avenue and the Harland Building, it is barely visible from the street, and it can be clad to match the screen around the heat pumps.
- Stop the elevators one floor lower and serve the top floor by stairs only. That fails accessibility and the residents of the top-floor homes, so it is rejected.
- Ask the manufacturer about a reduced-overhead model. Some MRL elevators are available with lower overheads at lower speeds, with special safety devices, but they are not available from every manufacturer and limit future replacement.
- Joon-ho raises the core, groups the elevator penthouse with the stair's roof access and the heat pump screen into one composed rooftop form, and checks it against the height limit and the angular plane.
Answer: Elevator pits and overheads are fixed by the machine; plan the core's top and bottom in section from the first design stage.
Exercise 10: elevator and core design
This exercise takes one week.
- Choose the type, capacity and speed of the Riverlot building's passenger and freight elevators, and justify the choice.
- Draw the core in plan and section at 1:50, with hoistways, pit depths, overheads, doors and lobbies.
- Run the traffic analysis for the homes and check the freight elevator against moving day and the workshops' deliveries.
- Show how the elevator penthouse is composed with the other rooftop elements.
Self-critique checklist
- Are pit depths and overheads drawn and coordinated with the structure?
- Is at least one car large enough for a stretcher?
- Are hoistways kept away from bedroom walls?
- Can the controller and machine be reached for maintenance?
Common mistakes
MistakeDrawing a hoistway as a box with no pit or overhead.
InsteadDraw pits and overheads in section from the start.
MistakeChoosing a hydraulic elevator for a building too tall for it.
InsteadUse traction elevators above about five or six floors.
MistakePlacing hoistways against bedroom walls.
InsteadPlace them beside stairs, corridors and service rooms.
MistakeSizing elevators by speed alone.
InsteadAnalyse traffic: stops, interval and handling capacity matter more.
MistakeForgetting the stretcher-sized car.
InsteadProvide at least one car that takes a stretcher lying flat.
Summary and key terms
- Traction elevators, now usually machine-room-less, suit any height; hydraulic elevators suit low buildings.
- Elevators need straight, rated hoistways with dry pits and overheads fixed by the machine.
- Traffic analysis uses handling capacity and interval; offices need far more capacity than housing.
- At least one car must take a stretcher, and all cars must be accessible.
- Regenerative drives, idle shutdown and careful placement reduce energy and noise.
- Hoistway
- The vertical shaft in which an elevator car travels.
- Traction elevator
- An elevator lifted by ropes or belts over a driven sheave, with a counterweight.
- MRL
- Machine-room-less: a traction elevator with its machine inside the hoistway.
- Pit
- The part of the hoistway below the lowest landing.
- Overhead
- The clear height above the top landing in the hoistway.
- Handling capacity
- The share of a building's population the elevators can move in five minutes.
- Destination dispatch
- A control system that assigns passengers to cars by destination.
Practice problems
Work each problem on paper first, then reveal the answer to check.
An office has 800 people and its elevators can move 96 people in five minutes. What is the five-minute handling capacity?
Show answer
96 ÷ 800 = 0.12, or 12 in every 100.
A group of cars has a round trip time of 120 s. With four cars, what is the interval?
Show answer
30 s.
Why do hydraulic elevators use more energy than traction elevators?
Show answer
They have no counterweight, so they lift the full weight of the car.
Why must an elevator pit be dry, with no other services through it?
Show answer
Water and services in the pit endanger the machine, the safety devices and mechanics working there.
What does destination dispatch do?
Show answer
It groups passengers going to the same floors into the same car, reducing stops.
Lesson quiz · 5 questions
Score 60% or more to complete this lesson.
Create a free account to save your progress, take quizzes and earn a certificate.