
ARCH-320 · Lesson 7 of 12 · 21 min
Fire protection systems
Danielle Roy, the fire protection engineer who has reviewed the students' corridors and stairs in two studios, returns in week seven with a sprinkler head in a small glass box. She holds a lighter under a second head clamped to the table; after a few seconds the red liquid in its glass bulb expands, the bulb shatters and the cap drops away. 'That is all a sprinkler is,' she says. 'A plug held in by a little bottle of liquid that breaks when it gets hot enough. Only the heads near the fire open, usually one or two, and they put most fires out or hold them small until the fire department arrives. In films, every sprinkler in the building goes off at once. In real life, that almost never happens.' This lesson covers the active fire protection systems in buildings: sprinklers, standpipes, fire alarms and the support they need.
Passive and active protection
Fire safety in buildings combines passive and active measures. Passive measures are built into the construction: fire-resistance-rated walls, floors and doors that divide the building into compartments, protected exit stairs, fire-stopped penetrations, non-combustible or encapsulated structure. The building codes course this term covers them in detail. Active measures respond to a fire: detectors and alarms warn people, sprinklers control the fire, smoke control systems keep exits clear, and standpipes give firefighters water inside the building. The two work together; codes allow some relaxations of passive measures, such as larger compartments or longer travel distances, in buildings that are fully sprinklered.
Sprinklers are among the most effective life-safety measures ever devised. Studies of fires in North America have consistently found that deaths, injuries and property losses are far lower in sprinklered buildings than in unsprinklered ones, and in homes in particular. Both the National Building Code now require sprinklers in most new apartment buildings, and in all buildings of the Riverlot building's size and mix.
How sprinkler systems work
A sprinkler system is a network of pipes filled with water under pressure, with sprinkler heads spaced across the ceilings. Each head has a heat-sensitive element, a glass bulb or a fusible link, rated to open at a set temperature, commonly about 68 °C for ordinary rooms. When a fire heats the air at the ceiling, the heads closest to it open, spraying water in a pattern over the area below. Water flowing in the pipes trips a flow switch, which sounds the fire alarm and calls the fire department.
There are several types of systems.
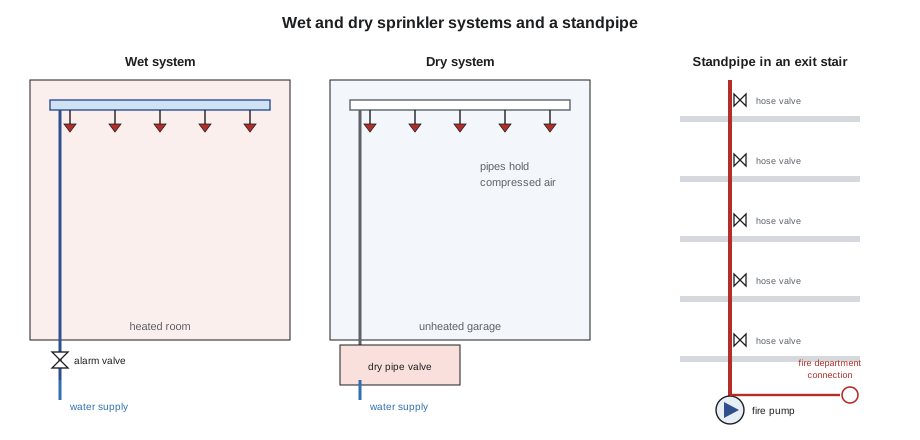
- Wet systems keep water in the pipes at all times. They are the simplest, cheapest and most reliable, and are used wherever the pipes are in heated space.
- Dry systems keep the pipes filled with compressed air, held back by a dry pipe valve in a heated room. When a head opens, the air escapes, the valve opens and water fills the pipes. They are used where pipes could freeze: unheated parking garages, loading docks, attics and exterior canopies. In Winnipeg, with long periods far below freezing, they are common.
- Pre-action systems are dry systems that fill with water only after a separate detection system confirms a fire. They protect rooms where accidental water discharge would be costly, such as archives and server rooms.
- Deluge systems have open heads and release water over a whole area at once, for high hazards such as aircraft hangars.
Standards and hazard classes
Sprinkler systems are designed to NFPA 13, the Standard for the Installation of Sprinkler Systems, whose current edition is 2025, which the National Building Code references. Two lighter standards cover smaller residential buildings: NFPA 13R for low-rise apartment buildings and NFPA 13D for houses. The Riverlot building, at eight storeys with commercial floors, needs a full NFPA 13 system.
NFPA 13 classifies spaces by how fast a fire could grow and how much water it would need. Light hazard covers homes, offices, libraries and similar spaces with modest fuel. Ordinary hazard group 1 covers spaces such as parking garages and laundries; group 2 covers spaces with more fuel, such as stores and workshops. Extra hazard covers spaces with flammable liquids or dense combustibles. High-piled storage, such as a grocery's warehouse racks, has its own rules. For each class, the standard sets a design density, the water to be discharged per unit floor area per minute, over a design area, the area over which the heads are expected to open, plus a hose stream allowance for firefighters.
# Sprinkler water demand for the Riverlot building (studio values from the density/area method)
spaces = {                          # name: (hazard, density L/min per m2, design area m2, hose allowance L/min)
    "homes and corridors": ("light", 4.1, 139, 380),
    "workshops":           ("ordinary 2", 8.2, 139, 950),
    "grocery sales floor": ("ordinary 2", 8.2, 139, 950),
}
spacing = {"light": 20.9, "ordinary 2": 12.1}  # maximum floor area per head (m2)
for name, (hz, density, area, hose) in spaces.items():
    flow = density * area             # sprinkler flow (L/min)
    heads = -(-area // spacing[hz])   # heads expected to open in the design area
    print(f"{name:20s} {hz:10s}: {flow:6.0f} + hose {hose} = {flow + hose:6.0f} L/min, about {heads:.0f} heads open")
standpipe = 1900                       # first standpipe, firefighters' hose (L/min)
print(f"standpipe demand {standpipe} L/min at {690} kPa at the top hose valve")
lift = 25.5 * 9.81
print(f"pressure to lift water to the top hose valve alone: {lift:.0f} kPa")
print(f"pressure needed at the base of the standpipe: about {lift + 690 + 100:.0f} kPa against a city supply of 350 kPa")homes and corridors light : 570 + hose 380 = 950 L/min, about 7 heads open workshops ordinary 2: 1140 + hose 950 = 2090 L/min, about 12 heads open grocery sales floor ordinary 2: 1140 + hose 950 = 2090 L/min, about 12 heads open standpipe demand 1900 L/min at 690 kPa at the top hose valve pressure to lift water to the top hose valve alone: 250 kPa pressure needed at the base of the standpipe: about 1040 kPa against a city supply of 350 kPa
The sprinkler demands are modest: about 2,100 L/min for the most demanding spaces, the workshops and the grocery, including the hose allowance, with about a dozen heads open over the design area. The city's water supply could meet those on the lower floors on its own. The standpipe is different. Firefighters need a large flow at high pressure at the hose valve on the top floor, and lifting water 25 m uses much of the available pressure before it gets there. The building therefore needs a fire pump, typically an electric pump with its controller in a rated room at grade, with power from a protected feeder, which also serves the sprinkler system when the building's demand exceeds the city's pressure.
Standpipes and the fire department connection
A standpipe is a vertical pipe, usually in each exit stair, with a hose valve at every floor landing, so that firefighters can connect their hoses inside the protected stair instead of hauling them up from the street. Codes require standpipes in buildings above a certain height, and the Riverlot building needs one in each of its two exit stairs. Standpipes are designed to NFPA 14. In a combined system, the same risers also feed the sprinklers on each floor through a floor control valve, so that each floor can be shut off separately after a fire.
The fire department connection is a pair of inlets on the outside of the building, on the street or the main entrance side, where firefighters connect a pumper truck to boost the sprinkler and standpipe systems. It must be visible, unobstructed and close to a fire hydrant, and the fire department in Winnipeg will specify its location during plan review. Architects often forget it until the last minute and then find it in the middle of a carefully designed shopfront; on the Riverlot building, the students place it on Tessier Street beside the residential lobby, near the fire alarm annunciator and the hydrant.
Fire alarm systems
A fire alarm system detects fire, warns occupants and alerts the fire department. Its parts are initiating devices: smoke detectors, heat detectors, manual pull stations and the sprinkler flow switches; a fire alarm control panel that receives their signals; notification appliances: horns, speakers and strobes, so that people who cannot hear the alarm see it; and connections to the monitoring service, the elevators, the doors and the fans. An annunciator at the main entrance shows firefighters where the alarm came from.
Canadian buildings use single-stage or two-stage alarm systems depending on size and occupancy; in a two-stage system, a first alert signal goes to staff, and a full alarm follows if it is not acknowledged or the fire is confirmed. Homes have their own smoke alarms, interconnected within each home, which sound only in that home, so that a burnt dinner does not evacuate the building; the building system's detectors in corridors and common spaces raise the general alarm.
Fire alarms connect to other systems. When the alarm sounds, elevators return to the ground floor and park with their doors open for firefighters, held-open fire doors close, ventilation fans that could spread smoke shut down, smoke control fans start, and doors on exit routes unlock. These interactions are written into a sequence of operations, which the fire protection engineer, the electrical engineer and the authority having jurisdiction agree.
Smoke control and emergency power
Smoke kills more people in fires than flames do. In mid-rise buildings, compartmentation, closing doors and sprinklers usually keep smoke manageable. In taller buildings, and in some large open spaces such as atriums, codes require smoke control: fans that pressurize exit stairs so smoke cannot enter when doors open, exhaust systems that remove smoke from atriums, and elevator lobbies that protect the shafts. Smoke control fans, fire pumps, emergency lighting, exit signs, the fire alarm and firefighters' elevators all need power that continues when the normal supply fails, from a generator or a protected utility feed, lesson 8.
What fire protection means for the architecture
Fire protection systems need space and coordination that architects provide.
- A sprinkler valve room at grade, near the water entry, with an exterior door and enough space for the alarm valves, the dry pipe valve and the backflow preventer; and a rated fire pump room.
- A fire department connection on the address side, visible and near a hydrant, and an annunciator and fire alarm panel at the main entrance.
- Standpipes in each exit stair, with hose valves on the landings that do not obstruct the stair width.
- Sprinkler heads in every ceiling, including closets, balconies and canopies where required, coordinated with lights, diffusers and exposed structure. Exposed timber ceilings and decorative ceilings need careful head layouts.
- Dry systems or heated enclosures wherever pipes pass through unheated space, such as canopies, parking and loading areas.
- Space above ceilings for sprinkler mains, which are typically 65 to 100 mm in diameter on each floor.
Worked problem
Sprinklers under the avenue canopy and in the loading bay
Joon-ho's steel canopy along the avenue is 3 m deep, and the loading bay on the lane is open to the weather behind an overhead door. Roy tells him both need sprinkler protection. How should he design it?
Show solution
- Canopies of this depth over a combustible building face commonly need sprinklers. Because the canopy is outdoors and freezes, its heads must be on a dry system or use dry pendent heads fed from heated space.
- Joon-ho chooses dry sidewall heads that pass through the building wall from the heated grocery ceiling into the canopy soffit, so that the water stays in the warm space until a head opens. He lines up the heads with the canopy's light fixtures in one continuous slot.
- The loading bay is unheated and large, so it gets a small dry system zone with its dry pipe valve in the sprinkler valve room next door.
- He adds both to the valve room layout, which grows by a dry pipe valve and an air compressor.
Answer: In cold climates, sprinklers in unheated spaces need dry systems or dry heads, and their valves need heated room; plan them with the architecture.
Exercise 7: fire protection layout
This exercise takes one week.
- Draw the Riverlot building's fire protection riser diagram: water entry, backflow preventer, fire pump, alarm and dry pipe valves, standpipes, floor control valves and the fire department connection.
- Lay out sprinkler heads on one typical residential floor and on the grocery's reflected ceiling plan, coordinated with lights and diffusers.
- Identify every unheated space that needs a dry system or dry heads.
- Locate the fire alarm panel, annunciator and fire department connection, and write the main steps of the sequence of operations.
Self-critique checklist
- Is the sprinkler valve room at grade with an exterior door?
- Is the fire department connection visible, unobstructed and near a hydrant?
- Have I protected canopies, balconies and loading areas as required?
- Do hose valves leave the full stair width clear?
Common mistakes
MistakeBelieving that all sprinklers go off at once.
InsteadOnly heads near the fire open; design and explain systems accordingly.
MistakeRunning wet sprinkler pipes through unheated canopies or loading bays.
InsteadUse dry systems or dry heads where pipes could freeze.
MistakeForgetting the fire department connection until the shopfront is designed.
InsteadLocate it early with the fire department, on the address side near a hydrant.
MistakeIgnoring the pressure needed at the top standpipe hose valve.
InsteadCheck pressure and plan a fire pump room if needed.
MistakePlacing sprinkler heads after the lighting and ceiling design is fixed.
InsteadCoordinate heads, lights and diffusers in the reflected ceiling plan.
Summary and key terms
- Fire safety combines passive construction with active systems that detect, warn and control.
- Sprinkler heads open individually when heated; wet systems are standard, dry systems serve spaces that freeze.
- NFPA 13 sets densities and design areas by hazard class; standpipes give firefighters water on every floor.
- Fire alarms detect, notify and trigger other systems through a sequence of operations.
- Valve rooms, fire pump rooms, fire department connections and head layouts are architectural responsibilities.
- Sprinkler head
- A heat-activated nozzle that opens individually to discharge water.
- Wet system
- A sprinkler system with water in the pipes at all times.
- Dry system
- A sprinkler system with air in the pipes, for spaces that could freeze.
- Design density
- Water discharged per unit floor area per minute in sprinkler design.
- Standpipe
- A vertical pipe with hose valves on each floor for firefighters.
- Fire department connection
- Inlets outside the building where firefighters boost the system.
- Annunciator
- A panel at the entrance showing where an alarm has been triggered.
Practice problems
Work each problem on paper first, then reveal the answer to check.
A space needs 8.2 L/min per m² over 139 m². What sprinkler flow is that?
Show answer
About 1,140 L/min.
Why are dry systems common in Winnipeg parking garages?
Show answer
The pipes would freeze if they held water.
A standpipe hose valve is 30 m above the fire pump. How much pressure is lost to lift alone?
Show answer
About 294 kPa.
Name three things that happen automatically when a fire alarm sounds in a mid-rise building.
Show answer
Elevators recall, fire doors close, fans shut down or smoke control starts, and exit doors unlock.
Why should homes' smoke alarms sound only in the home?
Show answer
So that cooking smoke does not evacuate the whole building.
Lesson quiz · 5 questions
Score 60% or more to complete this lesson.
Create a free account to save your progress, take quizzes and earn a certificate.