
ARCH-310 · Lesson 5 of 12 · 23 min
Rain penetration and rainscreens
Luis Ortega, the façade engineer who visited the materials course, returns for the fifth lesson, bringing a short length of window frame and a spray bottle. He sets the frame on the table, sprays the outside of a corner joint and blows gently on it. A thin film of water creeps through the joint and appears on the inside. 'That joint passed the factory test,' he says. 'It was sealed with a bead of silicone that has since shrunk away from one side by less than a millimetre. Water does not need a big hole. It needs a small gap and a force to push it through. Take away the forces, and even a gap will not leak.' This lesson is about the forces that move rain into walls, the strategies that deny them, and the rainscreen, the approach that changed wall design in Canada after the leaky condominium crisis and is now standard practice in both countries.
Rain on walls
Rain falls vertically only in still air. In wind it is driven sideways against walls, and the amount that strikes a wall depends on the wind speed, the intensity of the rain, the direction of the wall and its exposure. Tall buildings, the upper parts of walls, corners and walls facing the prevailing wet winds receive the most; low walls under deep overhangs in sheltered streets receive little. A simple relation, used in the international standard for driving rain, estimates the rain striking a wall per unit area per hour as proportional to the wind speed times the rain intensity raised to a power slightly below one.
Here the driving rain on the wall is in litres per square metre per hour, the wind speed in metres per second and the horizontal rainfall in millimetres per hour. The calculation below estimates the rain striking the walls of a four-storey building in a summer thunderstorm, with exposure factors for the sheltered lower walls, the open middle and the top corners.
# Wind-driven rain on a wall during a summer storm
storm_rain = 25          # rainfall on open ground (mm per hour)
wind = 12                # wind speed at roof height (m per second)
hours = 1.0
r_mm = storm_rain     # converted to metric units for the formula
v_ms = wind           # converted to metric units for the formula
base = 0.222 * v_ms * r_mm ** (8 / 9)          # litres per m2 per hour on an exposed wall
for zone, factor in (("lower wall, sheltered", 0.4), ("middle of wall", 1.0), ("top corner", 2.0)):
    wall = base * factor * hours
    print(f"{zone:22s} {wall :6.1f} litres per m2 (mm of water)")
print(f"rain on open ground in the same hour: {r_mm * hours :.1f} litres per m2 (mm of water)")lower wall, sheltered 18.6 litres per m2 (mm of water) middle of wall 46.6 litres per m2 (mm of water) top corner 93.1 litres per m2 (mm of water) rain on open ground in the same hour: 25.0 litres per m2 (mm of water)
In a severe storm, the middle of an exposed wall can receive nearly twice the rain that falls on open ground and its top corner nearly four times as much, in this simple model, and most of it runs down the face of the wall, collecting at every ledge, joint and opening. On a typical Winnipeg summer, such storms are short and the walls dry quickly between them; on the coast of British Columbia, rain lasts for days with little drying, which is why the leaky condominium crisis struck there. But every climate has some storms, and every wall must manage the water they deliver.
Five forces that move water
Water on the face of a wall can move through an opening in five ways. Gravity pulls it down and inward through any opening that slopes inward. Kinetic energy carries raindrops through openings in the direction they are flying. Surface tension lets water cling to the underside of a surface and travel along it back toward the wall. Capillary suction draws water into fine gaps and porous materials, even upward, against gravity. And a pressure difference across the cladding, created by wind, pushes water through any gap from the high-pressure side to the low. Each force has a simple remedy. Slope horizontal surfaces outward and lap materials like shingles so gravity carries water away. Cover openings or baffle them so raindrops cannot fly through. Add drip edges, small grooves or projections under sills and copings, so water clinging to the underside drops off before reaching the wall. Leave a gap of at least 10 mm between materials as a capillary break. And equalize the pressure across the cladding so wind has nothing to push with.
Three strategies
Walls manage rain by one of three strategies. A face-sealed wall relies on its outer surface alone: sealed joints, sealed windows and a water-tight cladding. It can work with high-quality, low-maintenance materials such as precast concrete panels or glass curtain walls with perfect seals, but any defect lets water straight into the wall, and since all sealants eventually fail, face-sealed walls need inspection and resealing throughout their lives. A mass wall, such as thick solid masonry or log construction, absorbs water into its bulk and releases it by evaporation before it reaches the inside; it works only if the wall is thick enough, the climate dry enough and the interior free of moisture-sensitive materials next to it. A concealed barrier wall, or drained wall, accepts that some water will pass the cladding and stops it at a second line, the water-resistive barrier, from which it drains back out. Most modern walls are drained walls, and the best drained walls are rainscreens.
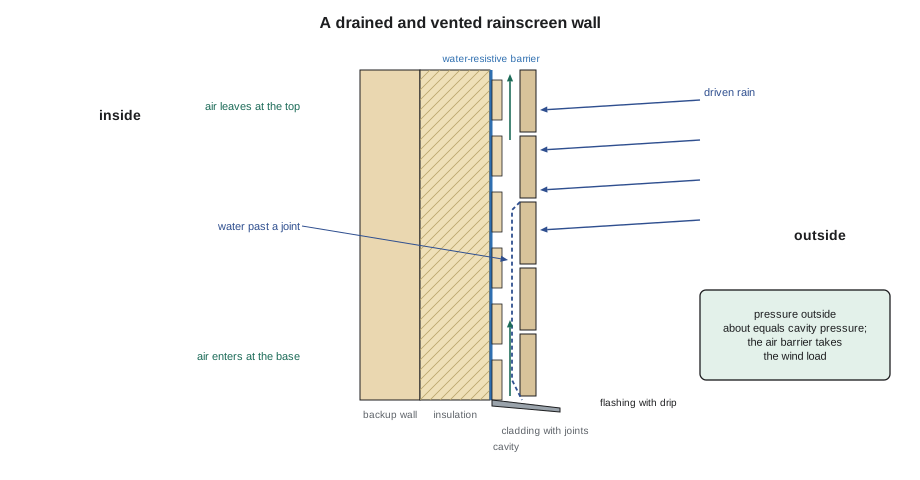
A rainscreen has an outer cladding, a drained and vented cavity behind it, and a water-resistive barrier on the face of the sheathing or insulation. The cladding sheds most of the rain. The cavity is a capillary break: water that passes the cladding cannot bridge to the barrier, and runs down the back of the cladding or the face of the barrier to flashings at the base of the cavity, which carry it out. Air moving in the cavity also dries the back of the cladding and the barrier. Because the cavity is open to the outdoors at top and bottom, the pressure in it follows the outdoor pressure, which reduces the pressure difference across the cladding and with it the force pushing water through.
Pressure equalization
In a pressure-equalized rainscreen, the cavity is designed so that its pressure follows the outdoor pressure closely, even in gusts. Two conditions make this possible. The air barrier behind the cavity must be much tighter than the cladding, so that air entering the cavity through the cladding's vents cannot escape inward and the cavity fills quickly. And the cavity must be divided into compartments, especially near corners and the top of the building, where the wind pressure changes sharply from one part of a wall to another; without compartments, air would flow sideways through the cavity from high-pressure zones to low, and water with it. The relative leakiness of the cladding and the air barrier decides how much of the wind pressure the cladding sees, as the calculation below shows. The two act like two openings in series: the same air flows through both, so the pressure drop across each is inversely proportional to the square of its area.
# How much of the wind pressure acts across the cladding of a rainscreen
wind_pressure = 600                 # gust pressure on the wall (Pa)
air_barrier_leak = 1.0              # leakage area of the air barrier per unit of wall (cm2 per m2)
for vent in (1.0, 3.0, 10.0, 30.0):         # open vent area of the cladding per unit of wall
    ratio = vent / air_barrier_leak
    across_cladding = wind_pressure / (1 + ratio ** 2)
    print(f"vents {vent:6.2f} cm2 per m2  ratio {ratio:5.1f}  pressure across cladding {across_cladding:6.1f} Pa"
f" ({100 * across_cladding / wind_pressure:4.1f} of every 100)")vents 1.00 cm2 per m2 ratio 1.0 pressure across cladding 300.0 Pa (50.0 of every 100) vents 3.00 cm2 per m2 ratio 3.0 pressure across cladding 60.0 Pa (10.0 of every 100) vents 10.00 cm2 per m2 ratio 10.0 pressure across cladding 5.9 Pa ( 1.0 of every 100) vents 30.00 cm2 per m2 ratio 30.0 pressure across cladding 0.7 Pa ( 0.1 of every 100)
When the cladding vents are no larger than the leaks in the air barrier, half the gust pressure acts across the cladding and pushes water through every joint. With vents ten times the air barrier's leakage, only about one hundredth of the pressure remains; the wind has almost nothing to push with. Two lessons follow. A rainscreen depends on its air barrier: a leaky air barrier defeats pressure equalization however open the cladding is. And the cavity needs generous, protected vents at its base and top, sized and shaped to admit air but not driving rain.
Cladding and cavity details
Every cladding system has its own form of rainscreen. Brick veneer has a cavity of about 25 to 50 mm behind it, weep holes or vents at its base above a through-wall flashing, and ties across the cavity to the backup. Mortar droppings that bridge the cavity or block the weeps are the commonest defect; a mesh at the base of the cavity catches them. Wood, fibre cement and metal panel claddings are usually fastened to vertical strapping or rails, which create a cavity of 10 to 25 mm with openings at the bottom and top protected by insect screen. Open-joint claddings, such as panels with open gaps between them, rely entirely on the barrier behind, which must be resistant to ultraviolet light because sunlight reaches it through the joints. Stucco and adhered stone, once applied directly to the sheathing paper, are now commonly installed over a drainage mat that leaves a small cavity; the leaky condominium experience showed that face-sealed stucco on wood frame in a wet climate is a recipe for rot.
The cavity must drain at every interruption. Each floor line of brick veneer supported on a shelf angle needs its own flashing, carried out past the face of the brick with a drip. Every window head needs a flashing above it that collects the water running down the cavity and carries it out over the window. Every horizontal break in the cladding, such as a band or a change of material, needs a flashing lapped behind the barrier above it and over the cladding below. At the base of the wall, the cavity must end above grade with a flashing that sheds water clear of the foundation. And the barrier, its flashings and their laps must all be installed shingle fashion, upper layers over lower, so that water running down the cavity is always directed outward.
Windows, the weakest point
Most rain penetration enters at or around windows, through leaks in the window units themselves, especially at the corners of their frames, and through the joint between the window and the wall. Because windows will eventually leak, the rough opening must be designed as a drained system of its own: a sill pan or sill membrane, sloped to the outside, with end dams turned up at the jambs and a back dam turned up at the interior side, collects any water that enters through the window or its perimeter and drains it out onto the flashing or cladding below. The jambs are lapped so that water running down them reaches the sill pan, and the head is flashed so that cavity water is diverted around the opening. The airtight seal between the window frame and the wall air barrier is placed on the interior side of this drained zone, protected from rain. Lesson 7 and the detailing workshop in Lesson 11 develop these details.
Codes and climates
The National Building Code requires a capillary break, in practice a drained cavity, behind the cladding of most walls in climates with a high moisture index, a measure that combines rainfall with the climate's capacity to dry walls. Winnipeg's dry continental climate has a low moisture index, so the code is less demanding there than on the coast, but most designers in Manitoba now provide drained cavities anyway for their margin of safety. The cost of a cavity is small compared with the cost of repairing a wet wall, and the cavity improves drying from both condensation and construction moisture.
Worked problem
A rainscreen for the mixed-use building's brick base
Wren's mixed-use building has a two-storey brick base supporting a lighter metal panel cladding above. Her draft section shows brick tight against a sheet membrane on exterior insulation, with no cavity, and a sealant joint at each floor line. What should change?
Show solution
- Add a cavity of about 25 mm between the brick and the membrane-covered insulation; with mineral wool board, the cavity can be formed by the brick ties and kept clear by a mortar net at the base.
- At each floor line, replace the sealant joint with a stand-off shelf angle supporting the brick, a through-wall flashing lapped under the membrane above, extended past the face of the brick with a drip, and open head joints as weeps every 600 mm above it.
- Below the metal panels, add a flashing that carries the panel cavity's water out over the top of the brick.
- Provide vents at the top of each brick cavity so it can dry, and compartment the panel cavity at the building corners.
- Check that the membrane is the continuous air barrier, so the cavity can equalize.
Answer: With a drained, vented cavity, flashings at every floor and a tight air barrier, the brick becomes a rainscreen; the sealant joints are no longer the only defence against rain.
Exercise 5: water management
This exercise takes about one week.
- Choose the rain control strategy for each cladding of your mixed-use building and justify it.
- Draw the cavity, vents, flashings and drips at the base, floor lines, windows, changes of cladding and the top of each wall.
- Trace in blue the path water would take from any joint in the cladding to the outside, and check that it never runs inward.
- Estimate the driving rain on the most exposed corner in a design storm.
- Check the ratio of cladding vent area to air barrier leakage for pressure equalization, and show the compartments.
Common mistakes
MistakeRelying on sealant joints in the face of the wall.
InsteadUse them as the first line only; provide a drained cavity behind.
MistakeLeaving out the capillary break.
InsteadKeep a cavity of at least 10 mm between cladding and barrier.
MistakeEnding the cavity without a flashing.
InsteadDrain every cavity at its base, floor lines, windows and changes of material.
MistakeLapping the barrier the wrong way.
InsteadLap every layer shingle fashion, upper over lower.
MistakeExpecting pressure equalization with a leaky air barrier.
InsteadMake the air barrier much tighter than the cladding vents, and compartment the cavity.
Summary and key terms
- Wind drives rain against walls; corners and tops of buildings receive the most.
- Gravity, kinetic energy, surface tension, capillarity and pressure difference move water through openings; each has a remedy.
- Walls are face-sealed, mass or drained; rainscreens are drained walls with vented cavities.
- Pressure equalization depends on a tight air barrier, generous cladding vents and compartments.
- Every cavity needs flashings at its base, floor lines, openings and changes of material.
- Driving rain
- Rain carried sideways by wind onto a wall.
- Capillary break
- A gap or material that stops water moving by capillary suction.
- Face-sealed wall
- A wall that relies on its outer surface alone to keep rain out.
- Rainscreen
- A cladding with a drained, vented cavity behind it and a water-resistive barrier.
- Pressure equalization
- Keeping the cavity pressure close to the outdoor pressure so wind cannot push water through the cladding.
- Flashing
- A sheet that collects water in a wall or at an opening and directs it outward.
- Drip
- A groove or edge that makes water drop off rather than run back to the wall.
Practice problems
Work each problem on paper first, then reveal the answer to check.
Name the five forces that move rain through openings.
Show answer
Gravity, kinetic energy, surface tension, capillary suction and pressure difference.
Why do face-sealed walls need frequent maintenance?
Show answer
All sealants eventually fail, and any failure lets water directly into the wall.
If the cladding vents equal the air barrier's leakage area, what share of the wind pressure acts across the cladding?
Show answer
Half of it.
Why must the cavity of a rainscreen be divided into compartments near corners?
Show answer
Wind pressure varies sharply there, and air and water would otherwise flow sideways through the cavity.
What collects water that leaks through a window?
Show answer
A sloped sill pan with end dams and a back dam, draining to the outside.
Lesson quiz · 5 questions
Score 60% or more to complete this lesson.
Create a free account to save your progress, take quizzes and earn a certificate.