
ARCH-310 · Lesson 2 of 12 · 23 min
Heat flow and insulation
Lavoie begins the second week with two wall samples on the table, each about a metre square. One is a wood stud wall, the other a steel stud wall; both have the same batts in their cavities, the same sheathing and the same gypsum board. 'The insulation label on both says the same number,' she says. 'One of these walls loses heat nearly twice as fast as the other. Which one, and why?' Joon-ho guesses the steel wall, correctly. Callum asks how much difference a few thin strips of metal can make. The answer, which this lesson calculates, surprises everyone: the steel studs cut the effective resistance of the insulated cavity by more than half. The environmental systems course introduced conduction, thermal resistance and the parallel path method. This lesson goes further: into the different insulation materials and their real performance, into steel framing and cladding attachments, which defeat the parallel path method, and into the question every client eventually asks, how much insulation is enough.
Insulation materials
Insulation works by trapping still gas in small cells or between fibres, because still air conducts heat poorly. Each family of materials has its own strengths. Mineral wool, made from rock or slag spun into fibres, is noncombustible, tolerates high temperatures, drains water and allows vapour to pass, and comes as batts for cavities and as rigid boards for continuous exterior insulation. Glass fibre batts are the cheapest cavity insulation and similar in performance to mineral wool batts. Cellulose, made from recycled newsprint treated with fire retardant, is blown into cavities and attics; it has low embodied carbon and buffers moisture, but must be kept from bulk water. Expanded polystyrene, the white bead board, is cheap, comes in several densities and is often used below grade and in insulated concrete forms. Extruded polystyrene, usually pink or blue, is denser and more resistant to water absorption. Polyisocyanurate boards, faced with foil or glass mat, have the highest resistance per thickness of common boards. Spray polyurethane foam fills irregular cavities and seals them; closed-cell foam is dense, vapour-retarding and adds stiffness, while open-cell foam is light and vapour-open. Wood fibre boards, common in Europe and increasingly available in North America, are vapour-open, have low embodied carbon and add thermal mass.
| Material | Typical resistance per 25 mm | Notes |
|---|---|---|
| Glass fibre or mineral wool batt | RSI 0.60 to 0.74 | Cavities; must fill the cavity without gaps or compression |
| Mineral wool board | RSI 0.70 to 0.76 | Exterior continuous insulation; noncombustible; vapour-open |
| Cellulose, blown | RSI 0.63 to 0.67 | Attics and dense-packed cavities; low embodied carbon |
| Expanded polystyrene | RSI 0.65 to 0.74 | Below grade, foundations; density varies |
| Extruded polystyrene | RSI 0.88 | Below grade and protected membrane roofs |
| Polyisocyanurate | RSI 0.97 to 1.06 at room temperature | Roofs and walls; loses resistance at low temperatures |
| Spray foam, closed-cell | RSI 0.98 to 1.06 | Seals and insulates; vapour retarder in thicker layers |
| Spray foam, open-cell | RSI 0.63 | Seals; vapour-open |
| Wood fibre board | RSI 0.60 to 0.67 | Vapour-open; low embodied carbon |
The values in tables are measured at a mean temperature near room temperature. Two materials behave differently in a cold climate. Polyisocyanurate loses part of its resistance when its mean temperature falls below about 10 °C, because the blowing agent in its cells begins to condense; on a cold night on a Winnipeg roof, its resistance may be a quarter lower than its label. Designers in cold climates often combine polyisocyanurate with a layer of mineral wool or polystyrene outside it, which keeps it warmer, or simply derate it. Foam plastics also lose some resistance over years as the blowing agent diffuses out of the cells and air diffuses in; the standards in both countries require manufacturers to report a long-term value that accounts for this aging. The blowing agents themselves have changed: the hydrofluorocarbons that replaced ozone-depleting gases had high global warming potential and are being phased out in both countries in favour of agents with much lower impact.
How insulation fails
An insulation layer performs as tested only if it is installed as tested. Batts must fill their cavities completely, touching the studs on both sides and the plates top and bottom, without being compressed behind wires, pipes or electrical boxes; gaps of a few millimetres around a batt can reduce the cavity's effective resistance by a tenth or more, and a batt that does not touch the back of the sheathing leaves an air space in which convection loops carry heat around it. Rigid boards must be tight to each other and to the substrate, with joints staggered in two layers where possible. Loose fill in attics settles and must be installed above its rated depth. Wind washing, cold air blowing into the edges of attic insulation at the eaves, can make the outer part of a ceiling almost worthless unless baffles protect it. And wet insulation conducts heat much better than dry insulation, which is one more reason the water, air and vapour control layers matter.
Steel framing and the zone method
The parallel path method, used in the environmental systems course for wood stud walls, assumes that heat flows straight through each path, the insulated path and the framing path, without moving sideways between them. That is close enough for wood, which conducts heat only about three times as well as insulation. It is badly wrong for steel, which conducts heat about four hundred times as well as wood. Heat flowing through the sheathing toward a steel stud spreads sideways to the stud, runs through its web and spreads again into the gypsum board, so that the stud's influence extends far beyond its own thickness. Engineers use the isothermal planes method, the zone method or tables derived from hot box tests and computer modelling to find the effective resistance of steel-framed walls. The tables published with the energy standards give effective values directly: a 152 mm steel stud cavity at 400 mm spacing, filled with batts of RSI 3.3, performs as if it had only about RSI 1.25, little more than a third of the label.
This is why steel stud walls in cold climates need continuous exterior insulation, and why the way that insulation is attached matters so much. Cladding must be fastened to the structure through the insulation. If it is hung from continuous steel girts running across the insulation, the girts form a new thermal bridge and the exterior insulation may perform at less than half its nominal value. Intermittent steel clips do better, and clips made of stainless steel, fibreglass or with thermal isolators do better still. Some systems use long screws through the insulation into the studs, with the cladding fastened to strapping held by the screws. Published research and manufacturers' tests give the effective resistance of each system; the following calculation uses typical factors to compare the options for a Winnipeg office wall.
# Effective thermal resistance of wood and steel stud walls (RSI)
films = 0.49        # inside film, gypsum board, sheathing, cladding with cavity, outside film
batt = 3.34          # batt in the stud cavity, nominal
wood_stud = 1.2       # a wood stud through the cavity depth
steel_cavity = 1.25    # effective value of the same batt between steel studs (tables)
board = 2.1           # exterior insulation board, nominal
framing = 0.23         # fraction of the wall that is wood framing

def wood(ci):
    u = (1 - framing) / (films + batt + ci) + framing / (films + wood_stud + ci)
    return 1 / u

cases = [
    ("wood studs, cavity only", wood(0)),
    ("wood studs + exterior board", wood(board)),
    ("steel studs, cavity only", films + steel_cavity),
    ("steel + board on continuous girts", films + steel_cavity + 0.45 * board),
    ("steel + board on steel clips", films + steel_cavity + 0.75 * board),
    ("steel + board on isolated clips", films + steel_cavity + 0.90 * board),
]
for name, r in cases:
    print(f"{name:36s} RSI {r:5.2f}   U = {1 / r:.3f}")
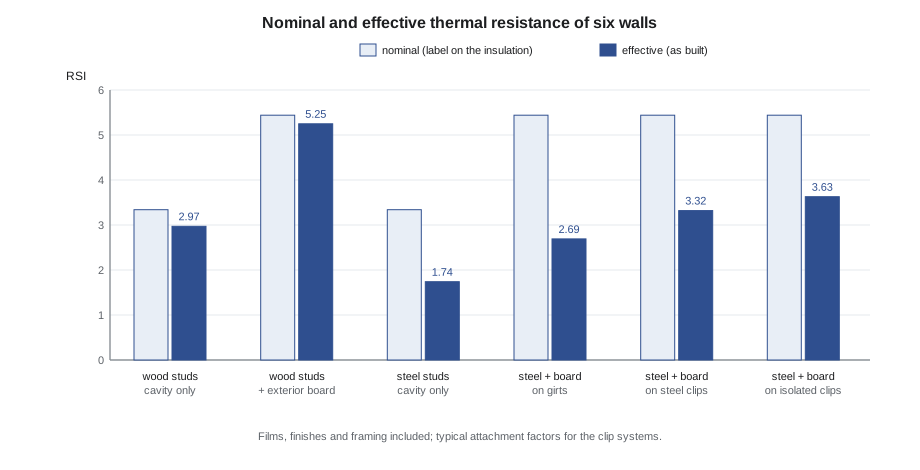
print(f"nominal label of batt + board: RSI {batt + board:.2f}")wood studs, cavity only RSI 2.97 U = 0.337 wood studs + exterior board RSI 5.25 U = 0.191 steel studs, cavity only RSI 1.74 U = 0.575 steel + board on continuous girts RSI 2.69 U = 0.372 steel + board on steel clips RSI 3.32 U = 0.302 steel + board on isolated clips RSI 3.63 U = 0.275 nominal label of batt + board: RSI 5.44
The steel stud wall without exterior insulation, films and finishes included, reaches only about half of the label on its batts. The same wall with exterior board on continuous girts is still worse than a wood stud wall with no exterior insulation at all. The clip system matters almost as much as the thickness of the board: moving from girts to isolated clips adds as much resistance as three centimetres of extra board. For this reason, many designers of steel-framed buildings now leave the stud cavities empty, which avoids condensation in the cavity and simplifies the wiring, and put all the insulation outside the sheathing on well-isolated clips.
Thermal mass and the direction of heat flow
Thermal resistance describes steady heat flow. Real envelopes see temperatures that change through the day, and materials with high heat capacity, such as concrete, masonry and water, absorb heat as the temperature rises and release it as it falls. A heavy wall therefore delays and damps the peak of heat flow through it, which helps in climates with large daily swings and in buildings with large solar gains. In a cold continental climate with long cold spells, mass does little to reduce the total heating load, but mass inside the insulation stabilizes indoor temperatures, as the passive heating lesson of the environmental systems course showed. Mass outside the insulation, such as a brick veneer, contributes almost nothing to the thermal performance of the wall.
The direction of heat flow also matters for some layers. An air space conducts heat differently up, down and sideways, because warm air rises: a horizontal air space under a floor resists downward heat flow better than upward flow through a ceiling. Reflective foil facings reduce radiant transfer across an air space next to them, and a reflective layer facing a ventilated attic can reduce summer heat gain through a ceiling. But a reflective surface works only if it faces an air space, it loses its effect when dusty, and it adds almost nothing in a cold climate where conduction dominates. Claims of very high resistance for thin reflective products usually refer to an assembly with air spaces, under ideal conditions, not to the product itself.
How much insulation is enough
Each added layer of insulation saves less energy than the one before, because the heat loss is inversely proportional to the total resistance. Doubling the resistance halves the loss; doubling it again saves only a quarter of the original. The following calculation shows the annual heat loss through one square metre of wall in Winnipeg, with about 5,700 heating degree-days, as exterior insulation is added in steps to a wood stud wall.
# Diminishing returns: annual heat loss through a wall as insulation is added
hdd = 5700             # heating degree-days (C-days)
base = 3.1           # effective resistance of the stud wall alone (RSI)
step = 1.05           # resistance of each added layer of exterior board
prev = None
for n in range(0, 6):
    r = base + n * step
    loss = 24 * hdd / r / 1000            # kWh per year through one m2
    saved = "" if prev is None else f"saves {prev - loss:6.1f}"
    print(f"{n} layers  RSI {r:5.2f}  loss {loss:6.1f} kWh  {saved}")
prev = loss0 layers RSI 3.10 loss 44.1 kWh 1 layers RSI 4.15 loss 33.0 kWh saves 11.2 2 layers RSI 5.20 loss 26.3 kWh saves 6.7 3 layers RSI 6.25 loss 21.9 kWh saves 4.4 4 layers RSI 7.30 loss 18.7 kWh saves 3.1 5 layers RSI 8.35 loss 16.4 kWh saves 2.4
The first layer of exterior board saves several times as much as the fifth. Whether the fifth layer is worth adding depends on its cost, the price of energy over the life of the building, the carbon in the insulation itself, the floor area lost to a thicker wall and, often decisively, the details: a thicker layer of insulation needs longer fasteners, deeper window returns and heavier cladding supports. In a cold climate, the point of diminishing returns for walls usually lies somewhere between RSI 4 and 7 effective, higher for roofs, where insulation is cheap to add, and highest in buildings aiming for Passive House levels of performance. Beyond that, the money is better spent on windows, airtightness, thermal bridges and heat recovery, as the environmental systems course concluded.
The carbon in insulation
The materials course showed that insulation products differ greatly in embodied carbon. For thick layers, the difference matters: a wall insulated with a high-impact foam can embody more carbon in its insulation than the building will save by its reduced heating over decades, especially where the heating comes from a low-carbon grid such as Manitoba's hydroelectric system. Mineral wool, cellulose and wood fibre usually carry the least embodied carbon per unit of resistance; polystyrene and polyisocyanurate sit in the middle and depend on their blowing agents. The optimal design weighs both: enough insulation to make operating energy small, of materials whose own carbon does not outweigh what they save.
Worked problem
Choosing an exterior wall for the mixed-use building
Joon-ho's mixed-use building from the urban studio has a steel stud backup wall behind brick veneer on its lower floors and metal panels above. His first draft shows 152 mm steel studs with batts and 50 mm of exterior mineral wool on continuous horizontal girts. The energy code for his building calls for an effective wall resistance of roughly RSI 4.8 or better. Will the draft comply, and what should he change?
Show solution
- Estimate the draft: films and finishes RSI 0.49, steel stud cavity RSI 1.25 effective, board RSI 1.4 nominal times 0.45 for girts.
- The effective resistance comes to about RSI 2.4, half of the target.
- Remove the girts and use isolated clips at 0.90 effectiveness: the board must then supply about RSI 3.1 effective, or RSI 3.4 nominal.
- That is about 125 mm of mineral wool board; with two layers, joints staggered, the clips carry the brick ties and the panel rails.
- Leave the stud cavities empty, which keeps the studs warm and dry and makes the wall easier to wire; the effective resistance drops only slightly.
Answer: The draft would not comply. Thicker exterior mineral wool on isolated clips, with the cavity empty or filled, meets the target; the attachment system matters as much as the thickness.
Exercise 2: effective resistance
This exercise takes about one week.
- Calculate the nominal and effective resistance of the main wall and roof of your mixed-use building.
- For any steel-framed assembly, use the published effective values for the cavity and the attachment system you have drawn.
- Draw the insulation layer at full scale where it meets a window, a floor and the roof, showing every fastener that passes through it.
- Calculate the annual heat loss through one unit area of each assembly and the savings of one more layer of insulation.
- Recommend an insulation material for each layer, considering fire, moisture, temperature and embodied carbon.
Common mistakes
MistakeUsing the label on the batt as the resistance of a steel stud wall.
InsteadUse effective values from tables or modelling; steel studs cut the cavity's value by more than half.
MistakeHanging cladding from continuous girts through the insulation.
InsteadUse intermittent or isolated clips, or screws through strapping.
MistakeUsing the room-temperature value of polyisocyanurate on a cold roof.
InsteadDerate it, or keep it warm with another layer outside it.
MistakeCompressing batts behind pipes and boxes.
InsteadFill cavities completely and cut batts around services.
MistakeAdding ever more insulation while ignoring windows and air leakage.
InsteadFind the point of diminishing returns and spend the rest where it saves more.
Summary and key terms
- Insulation families differ in resistance, fire behaviour, vapour permeance, moisture tolerance and embodied carbon.
- Polyisocyanurate loses resistance at low temperatures; foam plastics age; installation defects reduce performance.
- Steel framing defeats the parallel path method; effective values from tables are often a third of the label.
- The cladding attachment through exterior insulation can halve its value; isolated clips recover most of it.
- Each added layer saves less than the last; the optimum balances energy, cost, carbon and details.
- Thermal resistance
- The resistance of a layer to heat flow, its thickness divided by its conductivity.
- Effective resistance
- The resistance of an assembly including the effect of framing and fasteners.
- Continuous insulation
- Insulation uninterrupted by framing, usually outside the sheathing.
- Girt
- A horizontal member that supports cladding; continuous steel girts bridge exterior insulation.
- Thermal clip
- An intermittent bracket supporting cladding through insulation, often with a thermal break.
- Long-term thermal resistance
- The resistance of a foam plastic after accounting for the loss of blowing agent with age.
- Wind washing
- Cold air blowing through the edges of insulation, reducing its performance.
Practice problems
Work each problem on paper first, then reveal the answer to check.
Why does the parallel path method fail for steel studs?
Show answer
Steel conducts heat so well that heat flows sideways into the studs, spreading their influence far beyond their thickness.
What happens to polyisocyanurate on a very cold roof?
Show answer
Its resistance falls, perhaps by a quarter, as the blowing agent in its cells condenses.
A wall has an effective resistance of RSI 3.0. Adding a board raises it to RSI 4.0. By roughly what fraction does the heat loss fall?
Show answer
By about a quarter, since the loss is inversely proportional to the resistance.
Name three ways of attaching cladding through exterior insulation, from worst to best.
Show answer
Continuous steel girts, intermittent steel clips, and isolated clips or screws through strapping.
Why might a designer leave the cavity of a steel stud wall empty?
Show answer
It keeps the studs warm and dry, avoids condensation in the cavity and simplifies wiring, at little cost in resistance.
Lesson quiz · 5 questions
Score 60% or more to complete this lesson.
Create a free account to save your progress, take quizzes and earn a certificate.