
ARCH-310 · Lesson 3 of 12 · 23 min
Air barriers
On the third Monday, the students meet Lavoie at the community hub site, where the timber wing is framed and sheathed and the air barrier crew is at work. The wall sheathing is wrapped in a pale grey self-adhered membrane, and two installers are sealing the rough openings for the windows. Lavoie hands each student a red marker and a printed set of the hub's wall sections. 'Draw one continuous red line on every section,' she says, 'through the materials that stop air: from the slab, up the wall, across the roof and back down, around every window and through every penetration. Where you cannot draw it without lifting the marker, there is a hole in the building.' Wren lifts her marker four times on the first sheet: at the slab edge, at the roof parapet, at a duct through the wall and at the joint between the timber wing and the hall. This lesson explains why air barriers matter so much, what they must do and how to keep the red line unbroken.
Why air barriers matter
Air leaking through the envelope has three consequences. It carries heat: in the Greenway Homes calculation of Lesson 1, air leakage was the largest single share of the design heat loss. It carries moisture: warm indoor air leaking outward through a wall in winter deposits its water vapour on the first cold surface it meets, usually the back of the sheathing, and the amount deposited this way can be many times greater than the amount that diffuses through the materials of the wall. And it carries smoke, odours, noise, insects and pollutants between apartments, between floors and from outside to inside. A building without a good air barrier is drafty and uncomfortable, wastes energy, risks condensation and rot in its walls and roof, and lets the smell of a neighbour's cooking into the corridor.
The moisture problem is the most important for durability, and the least intuitive. A small hole concentrates the flow of a large volume of air through one point in the wall; when that air cools to its dew point, the vapour it carries condenses in a small area of sheathing or framing, which can stay wet for months. The calculation below compares the water carried through one small hole in the air barrier over a Winnipeg winter with the water that diffuses through a whole area of wall with a vapour retarder.
# Moisture carried by air leakage through one hole, compared with diffusion
import math
season = 200 * 86400               # heating season, seconds
dp_air = 4.0                       # stack pressure pushing air out near the top of the wall, Pa
hole = 1e-4                      # hole area in the air barrier, m2 (1 cm2)
flow = 0.6 * hole * math.sqrt(2 * dp_air / 1.2)        # m3 per second
w_in, w_cold = 0.0054, 0.0025      # humidity ratio indoors and at saturation on the sheathing, kg/kg
water_air = flow * 1.2 * (w_in - w_cold) * season      # kg
area = 1.0                      # wall area for diffusion, m2 (1 m2)
perm = 50e-12                      # permeance of retarder paint, kg per (Pa s m2)
pv_in, pv_cold = 870, 401          # partial pressure of water indoors and at saturation on the sheathing, Pa
water_diff = perm * area * (pv_in - pv_cold) * season
print(f"air leakage through the hole:  {water_air * 1.0:6.1f} kg per winter")
print(f"diffusion through the wall:    {water_diff * 1.0:6.1f} kg per winter")
print(f"ratio: {water_air / water_diff:.0f} to 1")air leakage through the hole: 9.3 kg per winter diffusion through the wall: 0.4 kg per winter ratio: 23 to 1
A hole the size of a fingertip lets far more water into the wall than diffuses through a square metre of a painted wall with a vapour retarder. The numbers depend on the season, the indoor humidity and the pressure, and this is a simplified model, but the ratio is always large. That is why building scientists say that the air barrier is the most important moisture control layer in a cold climate, more important than the vapour retarder, and why most condensation damage in walls and roofs traces back to air leakage.
What drives air through the envelope
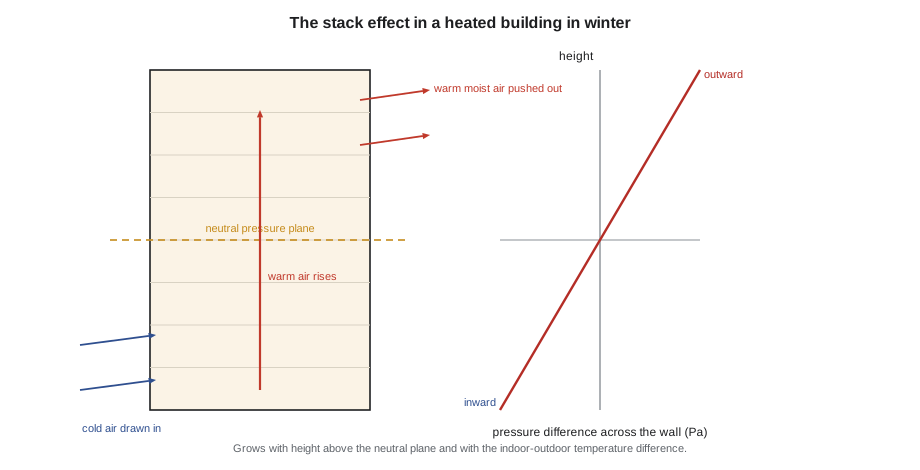
Air moves through a hole only if there is a pressure difference across it. Three forces create pressure differences across an envelope. Wind pushes on the windward face and sucks on the leeward face and the roof, with pressures that rise with the square of the wind speed. Fans create pressure when the air they supply and the air they exhaust are unbalanced, as when a kitchen range hood or a clothes dryer exhausts air from a tight apartment. And the stack effect, the buoyancy of warm air, pressurizes the top of every heated building in winter and depressurizes its bottom: warm indoor air is lighter than cold outdoor air, so the column of air inside pushes outward at the top and the outdoor air pushes inward at the bottom. Somewhere in between lies the neutral pressure plane, where the pressures balance.
The stack pressure grows with the height above the neutral plane and with the temperature difference. In a cold climate it is the steady, relentless force behind winter air leakage: wind gusts come and go, but the stack effect pushes moist air out through the upper parts of a building for the whole heating season. That is why condensation and frost from air leakage appear most often at the top of buildings, in attics, at roof parapets and in upper-floor walls.
# Stack effect pressure across the envelope at the top of a heated building
P, R_air, g = 101325, 287.05, 9.81
t_in = 21                      # indoor temperature (C)
t_out = -33                    # outdoor design temperature (C)
def kelvin(t): return t + 273.15
rho_in = P / (R_air * kelvin(t_in))
rho_out = P / (R_air * kelvin(t_out))
for name, height in (("four-level apartments", 13), ("twelve-level tower", 38), ("thirty-level tower", 95)):
    h = height  / 2          # neutral plane assumed at mid-height
    dp = (rho_out - rho_in) * g * h
print(f"{name:22s} height {height:4} m pressure at the top about {dp:5.1f} Pa")four-level apartments height 13 m pressure at the top about 17.2 Pa twelve-level tower height 38 m pressure at the top about 50.3 Pa thirty-level tower height 95 m pressure at the top about 125.7 Pa
Even a four-storey building open from bottom to top sees a stack pressure of more than ten pascals at its top on a design night, and a thirty-storey tower about seven times as much. These pressures are small compared with wind gusts on a tall building, but they act on every hole in the envelope for months. Tall buildings need not only an airtight exterior envelope but also airtight floors, shafts and stairs, so that the building does not behave as one tall stack: compartmentalizing each floor reduces the stack pressure across the exterior wall at any level.
What an air barrier must be
An air barrier is not a single product but a system of materials, joined into a continuous plane around the whole building. To work, the system must have five properties. It must be made of materials that are themselves airtight; codes in both countries set a maximum air permeance for air barrier materials of about 0.02 litres per second per square metre at 75 pascals, a value that sheet membranes, sheathing panels, gypsum board, sealed concrete and closed-cell spray foam all meet, but that fibrous insulation and most masonry units do not. It must be continuous, sealed at every lap, joint, penetration and transition. It must be strong enough to resist the full wind pressure, both inward and outward, without tearing or detaching, or be supported by something that is. It must be stiff enough not to billow and pump air with every gust. And it must be durable: it will be buried in the wall for the life of the building, inaccessible for repair.
Several approaches meet these requirements. Self-adhered or fluid-applied membranes on the exterior sheathing are common in commercial and multi-unit buildings: the sheathing supports them against wind, they also serve as the water control layer and they are inspected before the insulation covers them. Mechanically fastened sheet wraps, the house wraps of wood-frame construction, are cheaper but harder to make continuous and to hold against wind; their laps must be taped and their edges sealed to the structure. Sealed sheathing, in which the joints of the sheathing panels are taped, makes the panels themselves the air barrier. On the interior side, some builders seal the polyethylene vapour retarder at every joint to make it the air barrier, a common approach in Canadian houses since the 1980s, while others seal the gypsum board to the framing and to each other, the airtight drywall approach. Closed-cell spray foam seals cavities and penetrations in one step. Each approach has its own weak points, and the best buildings often use two air barriers, a primary one on the sheathing and a secondary, less critical one on the interior.
Continuity: the red line
The field of a membrane-covered wall is easy to make airtight. The difficulty is at the transitions, where the air barrier of one assembly must connect to the air barrier of the next, often made of a different material and installed by a different trade at a different time. The critical transitions recur on almost every project: wall to foundation, wall to roof, wall to window and door frames, wall to the floor slabs of a concrete building, walls to each other at corners and movement joints, and every penetration by pipes, ducts, cables, structural members and cladding supports. At each of these, the drawings should show which material connects the two air barriers, how it is attached and sealed, and who installs it.
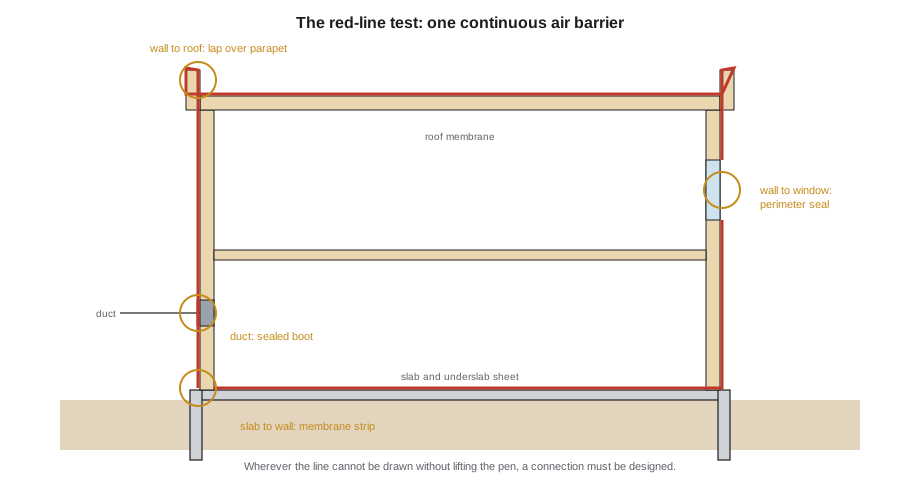
Lavoie's red-line exercise is used by envelope consultants on real projects. When the line cannot be drawn without lifting the pen, the designer has found a missing detail. At the hub's slab edge, the air barrier of the wall, the membrane on the sheathing, must connect to the air barrier of the floor, the concrete slab and its underslab vapour barrier; the connection is a strip of membrane lapped from the sheathing down over the sill plate and the edge of the slab, sealed to the concrete with a primer. At the parapet, the wall membrane must lap up and over the parapet and connect to the roof membrane, which in turn is the roof's air barrier. At the duct, a manufactured sleeve or a gasketed boot must seal the duct to the membrane. At the joint between the timber wing and the hall, two different structures moving in different ways must be joined by a flexible membrane that can stretch without tearing.
Airtightness targets and testing
Airtightness is measured by a blower door test, which uses a calibrated fan to pressurize or depressurize the building and measures the flow needed to hold a test pressure, usually 50 or 75 pascals. Results are expressed as air changes per hour at the test pressure, or as flow per unit area of envelope. The National Building Code allows houses to use a better airtightness value in their energy calculations only if they are tested, and the code's higher energy tiers effectively demand tested airtightness well below the default assumption of about 3.2 air changes per hour at 50 pascals. Large buildings are not yet required to be tested everywhere, but many owners, including the City of Winnipeg for the hub, specify a whole-building test, with targets around 1.0 to 2.0 litres per second per square metre of envelope at 75 pascals. Passive House buildings, discussed in Lesson 10, aim for about a fifth of the residential code value. Testing is covered in detail in the last lesson of this course.
Compartmentalization
In multi-unit buildings such as Greenway Homes, the exterior air barrier is only half the story. Each apartment should also be sealed from its neighbours and from the corridor: at the demising walls, the floors, the ceilings and the shafts. This compartmentalization keeps smoke in the apartment where a fire starts, keeps cooking smells and tobacco smoke from spreading, reduces sound transmission and lets the ventilation system deliver fresh air to each apartment as designed, rather than having the corridor supply leak unpredictably into whichever units are most depressurized. Compartmentalization also breaks the building's stack into a series of short stacks, lowering the pressures across the exterior wall. In Greenway Homes, each apartment has its own heat recovery ventilator, and each is to be tested for airtightness individually before the finishes go in.
Worked problem
Closing the four gaps at the hub
Wren's red-line exercise found four places where the air barrier of the hub's timber wing was not continuous: the slab edge, the roof parapet, a supply duct through the wall and the movement joint between the timber wing and the hall. Propose a connection for each.
Show solution
- Slab edge: lap a strip of self-adhered membrane from the sheathing membrane down over the sill plate and onto the face of the slab, primed and sealed; connect the underslab vapour barrier to the slab edge so the floor's air barrier is continuous to the strip.
- Parapet: carry the wall membrane up the inside face of the parapet, over its top and down the outside, then lap the roof membrane up the inside face over it, so the two overlap in the order that sheds water.
- Duct: specify a manufactured membrane boot sized to the duct, sealed to the duct with tape and to the wall membrane with its flange, installed before the exterior insulation.
- Movement joint: bridge the joint with a looped flexible membrane bonded to both structures, with enough slack to accommodate the movement the structural engineer predicts.
- Redraw the sections with the red line continuous, and assign each transition to a trade in the specifications.
Answer: Every break in the red line is a connection to be designed, drawn and assigned to a trade, not a matter to be solved on site.
Exercise 3: the red-line test
This exercise takes about one week.
- Trace the air barrier in red on every plan, section and detail of your mixed-use building, without lifting the pen.
- Circle every place where the line breaks, and design a connection for each, naming its materials and the trade that installs it.
- Calculate the stack pressure at the top of your building on the design cold night.
- Set an airtightness target for the building and for each apartment, and state how it will be tested.
- Identify the floors, shafts and corridors that need compartmentalization.
Common mistakes
MistakeTreating the air barrier as a product.
InsteadIt is a continuous system of materials and connections.
MistakeRelying on a house wrap stapled to the studs to resist wind.
InsteadSupport the air barrier or use an adhered membrane, and tape and seal every lap and edge.
MistakeDrawing the air barrier only on the typical wall section.
InsteadDraw every transition and penetration, and assign each to a trade.
MistakeThinking the vapour retarder alone prevents condensation.
InsteadAir leakage carries far more moisture; the air barrier is the first priority.
MistakeIgnoring the stack effect in tall buildings.
InsteadSeal floors, shafts and apartments to compartmentalize the building.
Summary and key terms
- Air leakage carries heat, moisture, smoke, odours and noise; the moisture it carries far exceeds diffusion.
- Wind, fans and the stack effect drive air through the envelope; the stack effect pushes moist air out at the top all winter.
- An air barrier must be airtight, continuous, strong, stiff and durable.
- Continuity at transitions and penetrations is the hard part; the red-line test finds the gaps.
- Airtightness is measured by blower door tests; multi-unit buildings also need compartmentalization.
- Air barrier system
- The continuous assembly of materials and connections that stops air flowing through the envelope.
- Stack effect
- The pressure difference created by warm indoor air being lighter than cold outdoor air.
- Neutral pressure plane
- The height at which the stack pressures inside and outside balance.
- Air permeance
- The rate at which air passes through a material under a given pressure difference.
- Blower door test
- A test that measures the airflow needed to hold a building at a set pressure.
- Compartmentalization
- Sealing each unit or floor of a building from its neighbours.
- Transition
- A connection between the air barriers of two assemblies or materials.
Practice problems
Work each problem on paper first, then reveal the answer to check.
Why does air leakage cause more condensation than vapour diffusion?
Show answer
A small hole concentrates a large flow of moist air, whose vapour condenses on the first cold surface; diffusion through materials carries far less.
Where in a heated building is moist air pushed outward in winter, and why?
Show answer
Near the top, because the stack effect pressurizes the upper part of the building.
List the five properties an air barrier system must have.
Show answer
Airtight materials, continuity, strength, stiffness and durability.
Name four critical transitions in an air barrier.
Show answer
Wall to foundation, wall to roof, wall to windows and doors, and penetrations by ducts and pipes.
Why seal each apartment in a multi-unit building?
Show answer
To control smoke, odours, sound and ventilation, and to reduce stack pressures across the exterior wall.
Lesson quiz · 5 questions
Score 60% or more to complete this lesson.
Create a free account to save your progress, take quizzes and earn a certificate.