
ARCH-300 · Lesson 7 of 12 · 23 min
Structure for mid-rise buildings
Marta Szymańska, the structural engineer who helped the housing studio choose between wood and concrete last term, spreads three drawings on the table in week seven: a section through the studio building framed in concrete, one in steel and one with mass timber floors and columns above a concrete podium. 'The building is the same in all three,' she says. 'Same uses, same floor area, same site. But the floor heights are different, the weight on the clay under the site is different, the time on site is different, the carbon is different and the rooms feel different. And in every version, something interesting happens at the top of the second floor, where the grid of the shops and workshops meets the grid of the homes.' This lesson is about structural systems for mid-rise mixed-use buildings and how architects choose among them.
What makes mid-rise structure different
A mid-rise building, roughly five to twelve storeys, sits between the light frame of a house or walk-up and the heavy, wind-dominated structure of a tower. Its gravity loads are significant: eight floors of homes, a workshop floor with heavy machines and a ground floor with a grocery's cold rooms. Its lateral loads, from wind and in some regions earthquakes, are moderate but must be resisted by walls, braced frames or rigid frames. Fire resistance becomes a major factor: codes require the structure of taller buildings to survive a fire for one to two hours, which limits the use of combustible materials or requires them to be protected.
Mixed use adds a further complication. Ground floor shops and the second-floor workshop want wide, open spans, about 8 to 9 m between columns, and tall floors. Homes above want shorter spans, thinner floors and walls that align with the partitions between units. If the column grids of the commercial floors and the residential floors do not match, the loads from the upper columns must be carried sideways at the podium by deep transfer beams or slabs, which are expensive and eat into the floor height.
Loads and the grid
The first step is a grid that suits both parts of the building. In the avenue bar, the residential floors are double-loaded, about 20 m deep: homes of about 9 m on each side of a corridor of about 2 m. That suggests column lines at the two facades and on both sides of the corridor. Along the bar, apartments are typically 6.5 to 8 m wide, so a column spacing of about 7.6 m would put a column line on every second or third party wall, depending on unit width.
Szymańska shows how the same grid can serve the podium: bays of 7.6 m along the avenue suit the grocery and the café, and across the depth of the bar the columns at 9 and 2 m spacing are awkward for the grocery, whose aisles want clear space. She suggests leaving out the corridor columns at the ground and second floors and carrying the corridor lines on a deeper beam over a 11 m span: a partial transfer, but a simple one, repeated along the bar.
# Gravity load takedown for one interior column of the avenue bar (studio values, unfactored)
trib = 7.6 * 5.5                       # tributary area per floor (m2)
floors = {
    # floor: (dead load, live load) per unit area, kPa
    "roof": (3.0, 2.0),
    "residential (6 floors)": (4.5, 1.9),
    "maker space": (5.0, 4.8),
    "ground floor": (6.0, 4.8),
}
counts = {"roof": 1, "residential (6 floors)": 6, "maker space": 1, "ground floor": 0}   # the ground slab bears on grade
total_d = total_l = 0.0
for name, (d, l) in floors.items():
    n = counts[name]
    total_d += n * d * trib / 1; total_l += n * l * trib / 1
    print(f"{name:24s} x{n}  dead {n * d * trib / 1:8.1f} kN  live {n * l * trib / 1:7.1f} kN")
factored = 1.25 * total_d + 1.5 * total_l
print(f"tributary area {trib:.1f} m2; unfactored dead {total_d:.0f} kN, live {total_l:.0f} kN")
print(f"factored load at the base of the column ({1.25} D + {1.5} L): {factored:.0f} kN")roof x1 dead 125.4 kN live 83.6 kN residential (6 floors) x6 dead 1128.6 kN live 476.5 kN maker space x1 dead 209.0 kN live 200.6 kN ground floor x0 dead 0.0 kN live 0.0 kN tributary area 41.8 m2; unfactored dead 1463 kN, live 761 kN factored load at the base of the column (1.25 D + 1.5 L): 2970 kN
The column at the base of the avenue bar carries roughly 3,000 kN of factored load, about a fifth of it from the single workshop floor, which is designed for heavier live loads than the homes. The numbers are approximate, the live loads can be reduced for large tributary areas, and the code's load combinations are more detailed than this simple one, but the result is enough to size a column roughly and to remind the students that the workshop floor matters.
The rest of the load path follows from earlier courses. Loads travel from floors to beams or slabs, to columns and walls, to the foundations and into the ground. Under the studio site, as under much of central Winnipeg, the soils need investigation; the studio assumes lake clay over limestone bedrock, with piles or caissons under the columns. Heavier buildings need bigger foundations, so the weight of the structure itself affects cost below ground.
Three systems
Szymańska compares three systems that are common for buildings of this size.
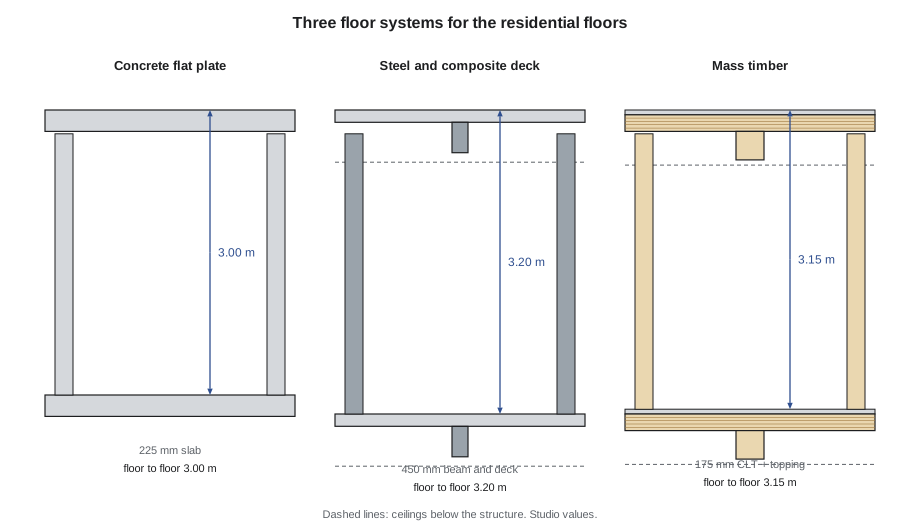
- Concrete flat plate: a reinforced concrete slab, about 200 to 225 mm thick, spanning directly between columns without beams, sometimes post-tensioned with high-strength steel tendons to span farther with a thinner slab. Concrete is fire-resistant, stiff and quiet, and the thin slab without beams keeps floor-to-floor heights low, about 2.9 to 3.0 m for homes. It is heavy, it is slower to build than prefabricated systems, and its embodied carbon is high.
- Steel frame with composite deck: steel beams and columns with a concrete topping on a metal deck. It is light and fast to erect, spans well and adapts easily to transfers, but needs fire protection, deeper floor zones that add height, and careful acoustic design for homes.
- Mass timber over a concrete podium: cross-laminated timber floor panels on glulam beams and columns, above a concrete ground and second floor. Mass timber is prefabricated, light and quick to erect, stores carbon from the trees, and can be left partly visible inside homes. It needs fire protection, attention to acoustics and moisture during construction, and a grid that suits panel sizes.
Comparing the systems
# Compare three structural systems for the six residential floors (studio values, assumed)
systems = {
    # name: (floor-to-floor m, structure self-weight kPa, embodied carbon kg CO2e per m2 of floor,
    #        relative frame cost, weeks per floor on site)
    "concrete flat plate": (3.0, 5.2, 95, 1.00, 1.6),
    "steel and composite deck": (3.2, 3.0, 110, 1.05, 1.2),
    "mass timber on concrete podium": (3.15, 2.4, 45, 1.08, 0.8),
}
area = 4920               # residential floor area of the six upper floors (m2)
for name, (fh, w, co2, cost, weeks) in systems.items():
    height = 9.0 + 6 * fh
    print(f"{name:32s} floor to floor {fh:.2f} m, total height {height:.1f} m, "
          f"self-weight {w} kPa, frame carbon {co2 * area / 1000:5.0f} t, cost index {cost:.2f}, "
f"about {6 * weeks:.0f} weeks for six floors")concrete flat plate floor to floor 3.00 m, total height 27.0 m, self-weight 5.2 kPa, frame carbon 467 t, cost index 1.00, about 10 weeks for six floors steel and composite deck floor to floor 3.20 m, total height 28.2 m, self-weight 3.0 kPa, frame carbon 541 t, cost index 1.05, about 7 weeks for six floors mass timber on concrete podium floor to floor 3.15 m, total height 27.9 m, self-weight 2.4 kPa, frame carbon 221 t, cost index 1.08, about 5 weeks for six floors
The figures are studio estimates, not design values, and the carbon figures in particular depend on the cement, steel and timber supply, but they show the pattern that real comparisons often find. Concrete gives the thinnest floors and the lowest building, and it is the heaviest. Steel is light but adds height and carbon. Mass timber is the lightest, the fastest to build and the lowest in embodied carbon for the frame, but the most expensive in this estimate, and its floor is deeper than the concrete plate because of the acoustic topping and ceiling layers that homes need. The height difference matters on this site: with a height limit of 30 m, a deeper floor system leaves less room for the stepped top floors and the rooftop equipment.
What the code allows
Whether a timber structure is allowed at this height depends on the building code. The 2020 National Building Code of Canada, on which Manitoba's current building code is based, introduced encapsulated mass timber construction, allowing mass timber buildings of up to twelve storeys in which the timber is covered by fire-resistant gypsum board, with limited exposed areas. Earlier editions allowed combustible construction for residential buildings of up to six storeys, which suits light wood frame but not an eight-storey building like this one. The studio building, with six timber floors over a two-storey concrete podium, falls within these limits.
In Canada, Brock Commons, an eighteen-storey student residence at the University of British Columbia completed in 2017, demonstrated tall mass timber under a site-specific approval before the code changed. Projects like these helped build the experience and the test data behind the code changes.
The podium and the transfer
At the top of the second floor, the studio building changes. Below, the concrete podium spans wide bays for the grocery and the workshop and supports the weight of everything above. Above, the residential floors use a closer grid and a lighter system. The podium roof, the slab at the top of the second floor, does several jobs at once: it is the transfer level for the corridor columns, the fire separation between the commercial and residential uses, the acoustic barrier between the metal shop and the homes, and the floor of the residents' courtyard garden, where it must carry soil, trees, snow and waterproofing.
Szymańska recommends a thick concrete slab at that level, about 300 mm, with downturned beams along the corridor lines where the upper columns land. The courtyard part of the slab carries planting soil up to 600 mm deep in places, which weighs about 10 to 12 kPa when saturated, more than twice the weight of a residential floor. 'Gardens are heavy,' she tells Ingrid, who had drawn mature trees all over the courtyard. 'Put the trees over the columns.'
Lateral systems
Wind pushes on the building's broad avenue face and must be carried to the ground. In a building of this height, the stair and elevator cores, built as concrete shear walls, are the natural lateral system: they are stiff, they are needed anyway, and they run from the foundations to the roof. In a mass timber building, the cores are often concrete or cross-laminated timber walls, and the timber floors act as diaphragms, horizontal plates that collect the wind load and deliver it to the cores. The positions of the cores therefore matter structurally: two cores, at the inside corner of the L and at the Harland Building's wall, are far apart and resist twisting well. Seismic loads are low in Winnipeg, so wind governs.
Structure and architecture
Structure is not only a technical decision. It shapes the rooms, the facade and the feel of the building. A concrete flat plate gives smooth ceilings and freedom to place partitions anywhere. Exposed timber ceilings, where the code allows, give homes warmth and a sense of craft, and in the Foundry Collective's spirit, a building of wood above a base of concrete and brick echoes the timber-framed warehouses next door. Columns on the facade create the rhythm that the facade lesson will develop. The deep beam at the podium roof can be expressed on the facade as a horizontal band, like the cornice line of the older buildings.
The students also think about time. Downtown construction disrupts neighbours, sidewalks and traffic, and every week on site costs money. Prefabricated mass timber floors can be lifted into place at about a floor a week, shortening the frame schedule by months. For Riverlot, which pays interest on its construction loan every month, speed has real value.
Worked problem
Choosing a system for the studio building
Riverlot wants a structure that is economical, low in carbon, quick to build and suits homes above a grocery and a workshop. Wren must recommend a system. How does she decide?
Show solution
- List the criteria and their weights: cost, carbon, height, speed, acoustics, fire, adaptability and the character of the spaces.
- Podium: concrete for both the ground and second floors, because of the wide spans, the heavy loads of the workshop and courtyard, the fire separation and the noise isolation the homes need.
- Residential floors: compare concrete flat plate and mass timber. Concrete wins on height and acoustics; mass timber wins on carbon, weight on the clay soils and speed.
- Check the height: six timber floors at 3.15 m over a podium of 9 m give about 27.9 m, inside the 30 m limit, with room for the parapet but not for an extra floor.
- Recommendation: concrete podium and cores, with mass timber floors and columns above, encapsulated as the code requires, and exposed timber ceilings only in the residents' amenity room and the stepped top-floor homes if approvals allow.
Answer: A hybrid system puts each material where it works best: concrete where spans, loads, fire and noise are greatest, timber where its lightness, speed and low carbon matter most.
Exercise 7: structure
This exercise takes one week.
- Draw the structural grid on the ground, second and typical residential floor plans, and mark any transfers.
- Do a gravity load takedown for one interior and one facade column.
- Compare two structural systems for the residential floors by floor-to-floor height, weight, carbon, cost and time.
- Draw a section through the podium roof at 1:20 showing the slab, beams, waterproofing, insulation and planting soil.
- Show the lateral system and the cores in plan.
Self-critique checklist
- Do the upper columns land on the podium structure without costly transfers?
- Does my floor-to-floor height fit the height limit?
- Where are the heavy loads, and are they over columns?
- Does the structure contribute to the architecture?
Common mistakes
MistakeChoosing different grids for the podium and the homes without checking the transfer.
InsteadCoordinate the grids, and keep transfers simple and few.
MistakeForgetting the weight of courtyard soil and trees.
InsteadDesign the podium roof for saturated soil, snow and planting, and put trees over columns.
MistakeAssuming mass timber is allowed at any height.
InsteadCheck the code edition in force and the construction type it permits.
MistakeIgnoring floor depth when comparing systems.
InsteadCompare floor-to-floor heights and check them against the height limit.
MistakeTreating structure as purely technical.
InsteadUse the structure to shape rooms, rhythm and character.
Summary and key terms
- Mid-rise buildings carry significant gravity loads and moderate lateral loads, and their structure must resist fire for one to two hours.
- Mixed-use buildings need a grid that suits both the wide commercial bays and the residential units, with as few transfers as possible.
- Concrete flat plates give the thinnest floors; steel is light and fast; mass timber is lightest, fastest to erect and lowest in frame carbon.
- Codes now allow encapsulated or protected mass timber in mid-rise buildings, depending on the edition in force.
- The podium roof is a transfer level, fire separation, acoustic barrier and garden floor all at once.
- Flat plate
- A concrete slab spanning directly between columns without beams.
- Post-tensioning
- Stressing steel tendons in concrete after it hardens to increase its strength and span.
- Cross-laminated timber
- A solid wood panel made of layers of boards glued at right angles.
- Transfer structure
- A beam or slab that carries loads from columns above to columns below at different positions.
- Diaphragm
- A floor or roof acting as a horizontal plate that delivers lateral loads to the walls or frames.
- Encapsulated mass timber
- Mass timber construction in which the timber is protected by fire-resistant board.
Practice problems
Work each problem on paper first, then reveal the answer to check.
A column supports a tributary area of 40 m² on each of six residential floors with a dead load of 4.5 kPa. What is the dead load from those floors?
Show answer
6 × 40 × 4.5 = 1,080 kN.
Why is a concrete podium a good choice under timber homes?
Show answer
It spans the wide commercial bays, carries heavy loads, provides fire and acoustic separation, and supports the courtyard.
Six floors at 3.15 m sit on a podium of 9 m. What is the building height to the roof?
Show answer
27.9 m.
Why do the cores make a good lateral system?
Show answer
They are stiff concrete walls that are needed anyway and run continuously from the foundations to the roof.
Why should trees on the podium roof be placed over columns?
Show answer
Saturated soil and trees are very heavy, and columns carry those loads directly to the foundations.
Lesson quiz · 5 questions
Score 60% or more to complete this lesson.
Create a free account to save your progress, take quizzes and earn a certificate.