
ARCH-300 · Lesson 3 of 12 · 24 min
Mixed-use programs
Riverlot Development's founder, Teodora Lisowski, comes to the studio in week three with a spreadsheet and a story. 'My grandparents ran a bakery on the ground floor of a building like the Harland,' she says. 'They lived on the third floor, the baker's apprentices on the fourth, and the second floor was a tailor's workshop. Nobody called it mixed use. It was just a building in the city.' For most of the twentieth century, she explains, North American zoning separated uses: homes here, shops there, offices somewhere else, industry far away. Her company's buildings try to put them back together. 'It is harder than it sounds,' she adds. 'Shops, workshops and homes want different floor heights, different structures, different hours, different entrances and different rents. Your job is to make them live together.' This lesson is about programs that combine uses.
Why mix uses
Mixing uses in a building and a district brings several benefits. People can live near where they work and shop, reducing trips and car dependence. Streets stay active over more hours of the day: the café at breakfast, the workshop through the day, the grocery after work, the residents in the evening. More people around means more informal surveillance, what Jane Jacobs called eyes on the street, which makes streets feel and be safer. Ground floor shops benefit from the residents above, and residents benefit from the services below. Mixed buildings can also be more resilient over time, because the ground floor can change from one use to another as the neighbourhood changes.
Mixing also brings conflicts. Restaurants produce smells, noise and garbage; workshops produce dust, noise and deliveries; shops want visibility and long opening hours; residents want quiet, privacy and security. The structure and services that suit an apartment do not suit a grocery or a metal shop. Each use has different code requirements for fire separation, exits and accessibility. Designing a mixed-use building is largely a matter of anticipating these conflicts and resolving them in section, plan and detail.
Vertical mixing: the stacking section
In a mixed-use building, uses are usually stacked by floor. The most public and active uses, which want street access and visibility, go on the ground floor. Uses that need large, flexible floor plates and can tolerate less light, such as offices, workshops, studios and clinics, often go on the second floor, where they can share the podium's footprint and structure. Homes, which need light, air, views and privacy, go above, where the building can narrow into bars or towers.
The stacking section, a diagram showing the uses floor by floor with their heights and structural grids, is the key drawing of a mixed-use design. It shows where the structure changes, where the floor heights change, where the fire separations fall, and where the vertical circulation for each use runs.
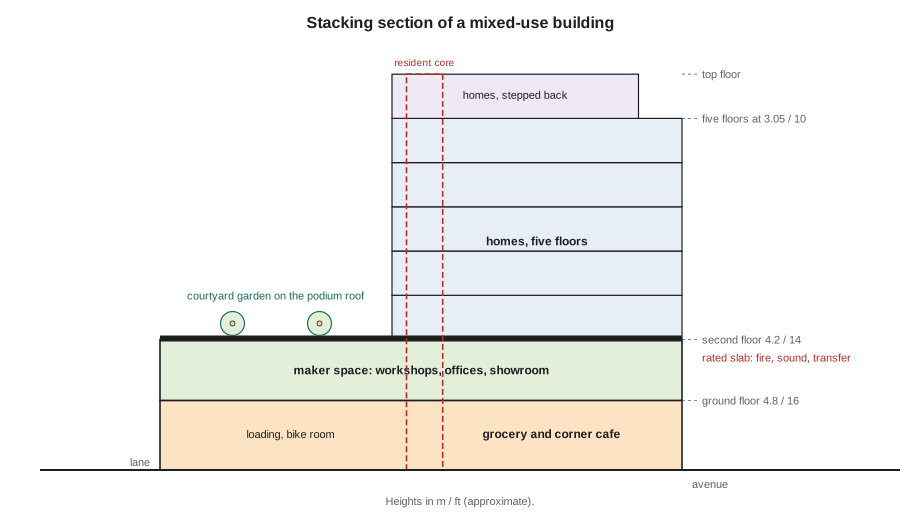
The studio brief
Lisowski's brief for the studio building sets out the program. The areas are net usable areas; the students must add circulation, structure, walls and services to get gross floor area.
| Use | Floor | Net area | Notes |
|---|---|---|---|
| Corner café | Ground | 140 m² | Kitchen, seating, sunny terrace on the avenue |
| Neighbourhood grocery | Ground | 420 m² | Sales floor, storage, cold rooms, loading from the lane |
| Residential lobby and mail | Ground | 110 m² | Entrance on Tessier Street, parcel room |
| Bike room | Ground | 140 m² | About 110 bikes, repair stand, entrance from the lane |
| Foundry Collective showroom | Ground | 90 m² | Gallery and entrance on Tessier Street |
| Garbage, recycling and loading | Ground | 110 m² | Shared bay on the lane, separate rooms by use |
| Foundry Collective workshops | Second | 1,050 m² | Wood shop, metal shop, finishing room, offices, lounge |
| Apartments | Third and up | About 65 homes | Studios to three bedrooms, about a fifth below market |
| Residents' amenity room and terrace | Third | 80 m² indoors | Opens onto the podium roof garden |
The unit mix is Riverlot's response to the downtown rental market and to the city's housing needs: 14 studios, 24 one-bedroom, 19 two-bedroom and 8 three-bedroom homes. Downtown buildings usually have few family homes, but Lisowski wants some, because the area has a school within a short walk and because the city's housing strategy asks for more homes that can house children downtown. Thirteen homes, about a fifth, will be rented below market rents for at least twenty years under an agreement with the city and the federal government.
From net to gross
The students' first task is to turn the brief into gross floor area, because zoning limits, costs and structure all depend on gross area. Gross floor area includes the usable rooms plus corridors, lobbies, stairs, elevators, walls, shafts and service rooms. The ratio of net to gross area, the efficiency, differs by use: a grocery with a single large room might reach about 0.85, a residential floor with a double-loaded corridor about 0.80, and a floor of small workshops with corridors around 0.75.
# Program summary: net areas by use, converted to gross with an efficiency for each use (m2)
program = [
    # use, floor, net area, efficiency (net / gross)
    ("cafe", "ground", 140, 0.85),
    ("grocery", "ground", 420, 0.85),
    ("residential lobby and mail", "ground", 110, 0.70),
    ("bike room", "ground", 140, 0.85),
    ("showroom", "ground", 90, 0.85),
    ("garbage and loading", "ground", 110, 0.80),
    ("maker space", "second", 1050, 0.80),
    ("amenity room", "third", 80, 0.80),
]
homes = {"studio": (14, 40), "one bedroom": (24, 55), "two bedroom": (19, 75), "three bedroom": (8, 95)}
apt_net = sum(n * a for n, a in homes.values())
program.append(("apartments", "third and up", apt_net, 0.80))
total_net = total_gross = 0
for use, floor, net, eff in program:
    gross = net / eff
    total_net += net; total_gross += gross
    print(f"{use:28s} {floor:13s} net {net:7,.0f}  gross {gross:7,.0f}")
print(f"homes: {sum(n for n, _ in homes.values())}, apartment net area {apt_net:,} m2")
print(f"total net {total_net:,.0f} m2, total gross {total_gross:,.0f} m2, overall efficiency {total_net / total_gross:.2f}")
lot = 1440
print(f"floor area ratio on a lot of {lot:,} m2: {total_gross / lot:.2f} (limit 5.5)")cafe ground net 140 gross 165 grocery ground net 420 gross 494 residential lobby and mail ground net 110 gross 157 bike room ground net 140 gross 165 showroom ground net 90 gross 106 garbage and loading ground net 110 gross 138 maker space second net 1,050 gross 1,312 amenity room third net 80 gross 100 apartments third and up net 4,065 gross 5,081 homes: 65, apartment net area 4,065 m2 total net 6,205 m2, total gross 7,718 m2, overall efficiency 0.80 floor area ratio on a lot of 1,440 m2: 5.36 (limit 5.5)
The summary gives a gross floor area of roughly 7,700 m² and a floor area ratio of about 5.4, inside the limit of 5.5. The figures are only a first estimate: they do not yet include the shafts for the grocery's refrigeration, the extra structure for the workshop floor, or the space lost when upper floors step back from the street. But they tell the students that the program is about the right size for the site, and that there is a little room, but not much, for amenity space or a larger lobby.
The ground floor: retail and public uses
Ground floor commercial space is where a mixed-use building meets the city, and it has demanding requirements. Shops and restaurants want ground floors at least 4.5 m from floor to floor, deep enough for storage and kitchens, with a clear structure that allows flexible layouts. They need large windows on the street, a level entrance at the sidewalk, signage, and room for ductwork and exhausts: a restaurant kitchen needs an exhaust duct that runs up through the building to the roof, well away from the homes' windows, a requirement that must be planned from the first sketch.
The grocery has its own needs: a single open floor with columns at wide spacing, cold rooms, a loading dock with direct access to the storage area, and refrigeration equipment that produces heat and noise and often sits on the roof or in a plant room. Grocers are valuable tenants, because they draw residents and neighbours every day, but they need enough floor area to stock a useful range of goods. Riverlot has found a local operator that runs small urban markets of about 400 m², which fits the site.
Ground floor space that cannot be leased to shops is a common problem in mixed-use buildings, and empty storefronts damage a street. Lisowski's rule is to make ground floors only as large as the local market can fill, and to design them so that they can be divided, combined or converted later. A ground floor with a generous height and a clear structure can become a shop, a clinic, a daycare, a gym or a workshop over the building's life.
The second floor: the maker space
The Foundry Collective needs something unusual in a residential building: workshops with heavy machines, dust collection, spray booths, freight access and occasional noise. Its members make furniture, metalwork and lighting, and they run classes for the public. The second floor suits them: it can have a tall ceiling, the same wide structural grid as the ground floor, a freight elevator from the lane and a showroom at the street. But the workshop must be isolated from the homes above. That means a heavy concrete floor between them, resilient mounts under the machines, dust collection and exhaust systems running to the roof in their own shafts, and agreed hours for the noisiest work.
Light industrial uses like this are returning to cities as manufacturing becomes smaller, cleaner and more connected to design and retail. Several cities now allow or encourage production space in mixed-use buildings, recognizing that it provides jobs and keeps districts like the Exchange and the Warehouse District true to their working past.
Homes above
The homes are the largest use by area and the main source of the building's income, and they shape the upper floors. They need daylight and outlook, which limits the depth of the residential floors to about 20 m for a double-loaded corridor; acoustic separation from each other and from the commercial floors; their own entrance, elevator and stairs, separated from the commercial uses; secure bike and storage space; outdoor space; and in this building an amenity room for residents. Because the residential floors are narrower than the podium, the podium roof becomes a terrace or garden for residents, a valuable outdoor space in a dense downtown.
Separating and sharing
A mixed-use building must decide what its uses share and what they keep separate. Building codes require fire separations between major occupancies: the National Building Code generally requires rated floors and walls between commercial uses and residential uses, and the rating depends on the uses and whether the building is sprinklered. Exits can sometimes be shared, but residents usually have their own stairs and elevators, secured from the commercial floors. Services such as electricity, water and gas are metered separately for each tenant. Garbage rooms are usually separated because restaurant waste and household waste are handled differently.
Some things are worth sharing. The loading bay on the lane can serve the grocery, the café and the Foundry Collective at different times of day. The bike room can serve residents and workshop members. The roof can carry solar panels whose power is shared. Shared spaces reduce cost and area, but they require management: someone must schedule the loading bay and clean the bike room. Lisowski's company writes these arrangements into the leases.
Mixed use and the pro forma
Each use earns different rents and costs different amounts to build. Retail rents per unit of area are often higher than residential rents in a busy location but uncertain in a quiet one; the workshop space will be leased to the co-operative at a modest rent, because Riverlot values its role in the building and the district; and the homes provide most of the income. Developers judge a project by comparing its expected annual net operating income with its total cost, a ratio called the yield on cost.
# Simple yield on cost for the studio building (studio assumptions)
cost = 37500000                                    # total development cost, dollars
income = {
    # use: (leasable area in m2, rent per m2 per year)
    "cafe": (140, 380),
    "grocery": (420, 300),
    "maker space": (1050, 150),
    "market homes": (3240, 330),
    "below-market homes": (840, 190),
}
gross_income = sum(a * r for a, r in income.values())
vacancy = 0.04 * gross_income
operating = 0.30 * income["market homes"][0] * income["market homes"][1] + 0.30 * income["below-market homes"][0] * income["below-market homes"][1]
noi = gross_income - vacancy - operating
for use, (a, r) in income.items():
    print(f"{use:20s} {a:7,.0f} m2 at {r:6.2f} = {a * r:12,.0f} per year")
print(f"net operating income {noi:,.0f} per year")
print(f"yield on cost {100 * noi / cost:.2f} (per 100 dollars of cost)")cafe 140 m2 at 380.00 = 53,200 per year grocery 420 m2 at 300.00 = 126,000 per year maker space 1,050 m2 at 150.00 = 157,500 per year market homes 3,240 m2 at 330.00 = 1,069,200 per year below-market homes 840 m2 at 190.00 = 159,600 per year net operating income 1,134,240 per year yield on cost 3.02 (per 100 dollars of cost)
With these studio figures, the building yields only about 3.0 dollars a year for every hundred dollars of cost. Lisowski calls that too thin: a lender or investor would usually want a yield on cost at least one or two points above the return they could earn by buying a finished building. The gap is why projects like this one depend on low-interest federal rental construction loans and grants for the below-market homes, and why Riverlot will test every design decision against the pro forma. The calculation shows why ground floor space matters to the whole project, and why every square metre of unneeded corridor or oversized lobby has a cost that the rents must carry.
Worked problem
Resolving a conflict between uses
Ingrid's first stacking section puts the café's kitchen at the back of the ground floor, directly under a bedroom on the third floor, with the kitchen exhaust running up a shaft beside the bedroom wall and discharging at the roof. The Foundry Collective's metal shop sits under another bedroom. Adeyemi says the section has three problems. What are they, and how can Ingrid fix them?
Show solution
- Odour and noise from the kitchen exhaust: the shaft carries fan noise and the risk of smells leaking. Move the shaft to a location next to non-sensitive rooms such as corridors, stairs or bathrooms, enclose it in a rated, well-sealed shaft, and put the fan on the roof far from windows and terraces.
- Noise from the metal shop: impact and machine noise travels through structure. Place the noisiest machines away from the bedrooms, on resilient mounts, over a thickened concrete slab, and put corridors or storage above them where possible.
- Fire separation: the kitchen and workshop are higher hazards than homes. Make sure the floor between the second and third storeys is a rated separation, and that ducts and shafts passing through it are rated and fire-stopped.
- The general principle is to stack compatible rooms: put noisy and smelly spaces under corridors, storage and bathrooms, and keep bedrooms over quiet spaces.
Answer: Mixed-use conflicts are solved by thinking in section from the start, stacking compatible spaces and planning shafts and separations before the plans harden.
Exercise 3: program and stacking
This exercise takes one week.
- Convert the brief into gross floor area by use and check it against the floor area ratio limit.
- Draw a stacking section at 1:200 showing uses, floor heights, structure, fire separations and cores.
- Draw a block plan of the ground floor showing which uses face which edges, with entrances and loading.
- Mark every potential conflict between uses on the section and propose a resolution for each.
Self-critique checklist
- Is each use on the floor that suits it?
- Do residents and the Foundry Collective have separate, secure circulation?
- Where do the kitchen and workshop exhausts run?
- Can the ground floor be divided or changed later?
Common mistakes
MistakePlanning ground floor retail with a low ceiling.
InsteadGive ground floor commercial space at least 4.5 m floor to floor.
MistakeForgetting restaurant exhaust until late in design.
InsteadPlan a rated shaft from kitchen to roof from the first sketch, away from bedrooms.
MistakePutting noisy rooms under bedrooms.
InsteadStack compatible rooms; put corridors, storage and bathrooms over noisy spaces.
MistakeMaking the ground floor larger than the market can lease.
InsteadSize commercial space to the market and design it to be flexible.
MistakeSharing circulation between residents and commercial tenants without security.
InsteadGive each use its own secure entrance and vertical circulation.
Summary and key terms
- Mixed use brings life, convenience and resilience, but also conflicts of noise, smell, hours, structure and security.
- Uses are stacked by floor: public uses at the ground, large-plate uses on the second floor, homes above.
- The stacking section is the key drawing, showing uses, heights, structure, separations and cores.
- Net area is converted to gross with an efficiency for each use, and checked against zoning limits.
- Each use earns different rents; the yield on cost shows whether the program can pay for the building.
- Mixed use
- A building or district combining different uses such as shops, workplaces and homes.
- Stacking section
- A section diagram showing uses, floor heights, structure and separations floor by floor.
- Podium
- The lower floors of a building, usually covering more of the lot, beneath narrower upper floors.
- Efficiency
- The ratio of net usable area to gross floor area.
- Major occupancy
- A code classification of the principal use of part of a building.
- Yield on cost
- Annual net operating income divided by total development cost.
Practice problems
Work each problem on paper first, then reveal the answer to check.
A residential floor has 640 m² of apartments and an efficiency of 0.80. What is its gross area?
Show answer
800 m².
Why does the maker space suit the second floor?
Show answer
It can share the podium's tall floor heights and wide structural grid, and have a freight elevator and a showroom at the street.
Name two things the uses in the studio building can share.
Show answer
Any two of the loading bay, the bike room, the roof solar panels and some building services.
A project costs 20 million dollars and has a net operating income of 1.1 million dollars a year. What is its yield on cost?
Show answer
5.5 dollars per 100 dollars of cost.
Where should a restaurant kitchen exhaust discharge?
Show answer
At the roof, through a rated shaft, well away from windows, air intakes and terraces.
Lesson quiz · 5 questions
Score 60% or more to complete this lesson.
Create a free account to save your progress, take quizzes and earn a certificate.