
ARCH-300 · Lesson 6 of 12 · 22 min
Vertical circulation
Danielle Roy, the fire protection engineer who reviewed the housing studio's corridors last term, returns in week six. She brings a stopwatch. 'In ARCH-201 you designed four-storey buildings,' she says. 'Now you are designing eight storeys over a grocery and a metal shop, with sixty-five households, a workshop full of solvents and a restaurant kitchen. Two things move people up and down in a building like this: elevators every day, and stairs on the worst day of the building's life. I want both of them to work.' She times the students walking down the Elmhurst School stairs from the fourth floor, carrying their laptops, and then asks them how long it would take an older resident with a walker. This lesson is about stairs, elevators and cores in a mid-rise mixed-use building.
Cores
A core is a vertical stack of the elements that every floor shares: stairs, elevators, shafts for services and often washrooms or garbage chutes. In a mid-rise building, the core is one of the first things to fix, because it runs through every floor and ties the structure together. Its position affects the efficiency of every plan, the length of every corridor, the views from homes and the way each use is entered.
Mixed-use buildings usually have more than one core. Residents need a secure core that runs from the lobby to the top floor without stopping at the commercial floors, or with stops controlled by key cards. Commercial tenants may need their own stairs and a freight elevator. Each core needs a protected path to the outside at the ground floor. In the studio building, the students find that they need at least three vertical elements: the residential core with two elevators and a stair, a second residential exit stair at the far end of the corridor, and a service core for the Foundry Collective with a freight elevator and a stair from the second floor to the lane.
Why two stairs
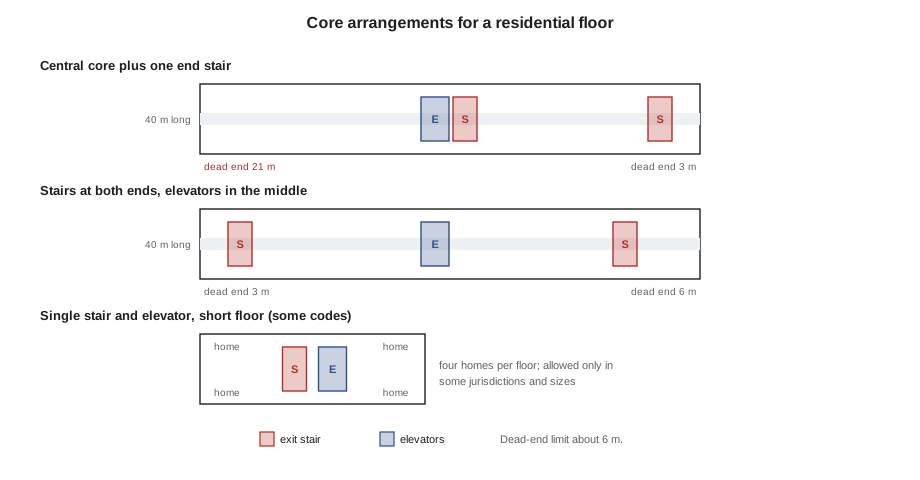
If fire or smoke blocks one stair, people must be able to reach another. For that reason, building codes generally require at least two exits from each floor of a building of this size, placed far enough apart that a single fire is unlikely to block both. The National Building Code requires two exits from most floor areas, with limited exceptions for small floors in low buildings, and it limits how far any occupant must travel to reach an exit and how long a dead-end corridor can be. Roy gives the students the studio values, which are typical of codes for sprinklered residential buildings.
| Rule | Studio value |
|---|---|
| Exits from each residential floor | At least two |
| Maximum travel distance to an exit, sprinklered residential floor | 45 m |
| Maximum dead-end corridor | 6 m |
| Minimum clear stair width | 1,100 mm |
| Stair width per occupant | 8 mm per person served |
| Separation of exits | At least one-third of the maximum diagonal of the floor, or as far apart as practical |
| Elevator for a stretcher | At least one, sized for an ambulance stretcher |
Single-stair buildings, which are common in Europe and parts of Asia for apartment buildings of six storeys or more, have attracted interest in North America because they allow smaller, more efficient floor plates, more homes with windows on two sides and lower costs on small urban lots. British Columbia changed its building code in 2024 to allow single-stair residential buildings of up to six storeys, with enhanced sprinklers, smoke control and wider stairs; other provinces are studying the idea. For the studio building, at eight storeys over two commercial floors, two stairs are needed in any case.
Stair design
Exit stairs are enclosed in fire-rated shafts, with self-closing doors at each floor, and lead directly outside or through a protected corridor at the ground floor. They are sized for the number of people who might use them in an emergency, but in a residential building the minimum width usually governs. The stair's geometry matters for daily use as well as emergencies: risers and treads should be comfortable and uniform, landings generous, handrails continuous on both sides, and the stair well lit. Stairs with daylight and views are used more, which is good for residents' health and reduces elevator traffic.
# Egress check for a typical residential floor of the avenue bar
floor_length = 40           # length of the double-loaded corridor between the two end walls (m)
stair_a, stair_b = 3.0, 34.0   # positions of the two stairs along the corridor (m from the west end)
homes = 11              # homes on the floor
people_per_home = 2.0        # design occupant load per bedroom, summarized per home for the studio
occupants = homes * people_per_home
need_width = max(1100, occupants * 8)
print(f"occupants on the floor: {occupants:.0f}, required stair width {need_width:.0f} mm")

# worst travel distance: from the far side of the farthest home door to the nearer stair
doors = [2.0 + i * 3.6 for i in range(11)]
worst = max(min(abs(x - stair_a), abs(x - stair_b)) + 9.0 for x in doors)
dead_west = max(0, stair_a - 0)
dead_east = max(0, floor_length - stair_b)
print(f"worst travel distance about {worst:.1f} m (limit 45)")
print(f"dead ends: west {dead_west:.1f} m, east {dead_east:.1f} m (limit 6)")
print(f"stair separation {stair_b - stair_a:.1f} m")occupants on the floor: 22, required stair width 1100 mm worst travel distance about 23.0 m (limit 45) dead ends: west 3.0 m, east 6.0 m (limit 6) stair separation 31.0 m
The check confirms that the minimum stair width governs: eleven homes and about twenty-two people need far less than the 1,100 mm minimum. Travel distances are well within the limit because the two stairs sit near the two ends of a 40 m corridor. The dead end at the east end, beyond the second stair, is 6 m, right at the limit; Roy suggests sliding the east stair one bay toward the end, which also lets it serve the Tessier Street wing.
Elevators
In a residential building of eight storeys, elevators are essential: for older and disabled residents, for families with strollers, for moving day, for groceries and for emergency responders. Codes require at least one elevator large enough for an ambulance stretcher in buildings of this height. Two elevators are strongly preferred for sixty-five homes, so that residents are not stranded when one is serviced or broken, a common complaint in single-elevator buildings. The elevators open into the residential lobby on the ground floor and onto each residential floor; they can also serve the parking or bike room level and the roof terrace.
Elevator performance is measured by how many people they can move in a busy five minutes, the handling capacity, and how long people wait. Residential buildings are less demanding than offices, but morning peaks matter. Callum estimates the round trip time of one elevator from the speed, the number of stops and the time spent at each.
# Elevator handling capacity for the residential core (studio estimate)
floors_served = 6                  # residential floors above the lobby
rise = 18.3                      # height from the lobby to the top residential floor (m)
speed = 1.5                        # rated speed (m per second)
capacity = 8                       # persons per car, loaded to about 80 of every 100 places at peak
stops = 3.5                        # probable stops per trip in the morning peak
stop_time = 11.0                   # seconds per stop: doors, acceleration, people moving
loading = 10.0                     # seconds at the lobby
round_trip = 2 * rise / speed + stops * stop_time + loading
people = 65 * 1.9                  # residents
peak_share = 0.08                  # share of residents wanting to travel in the busiest five minutes
for cars in (1, 2):
    hc = cars * capacity * 300 / round_trip
    interval = round_trip / cars
    print(f"{cars} car(s): round trip {round_trip:.0f} s, interval {interval:.0f} s, "
f"five-minute capacity {hc:.0f} people, demand {people * peak_share:.0f}")1 car(s): round trip 73 s, interval 73 s, five-minute capacity 33 people, demand 10 2 car(s): round trip 73 s, interval 36 s, five-minute capacity 66 people, demand 10
Two cars at 1.5 m per second give an interval of under forty seconds between cars and a five-minute capacity of about 66 people, far above the morning peak of about ten residents. One car would technically cope with the peak, but the building would depend on a single machine. The students choose two elevators side by side in the residential core, one of them sized for a stretcher and for moving furniture, with a third, separate freight elevator for the Foundry Collective.
Elevator shafts need space: a pit below the lowest stop, an overhead clearance above the top stop, and for many modern elevators a machine inside the shaft rather than a separate machine room. A pair of elevators with their lobby and walls typically occupies about 25 to 30 m² on each floor. That area is repeated on every floor, so the core's size and position strongly affect efficiency.
Corridors
The corridor is the street of each residential floor. In a double-loaded bar, it runs down the middle with homes on both sides. Good corridors are short, wide enough for two people and a wheelchair to pass, about 1.5 to 1.8 m, and lit by daylight at least at one end. Long, dark, identical corridors with rows of doors are among the least loved spaces in apartment buildings. The studio's avenue bar has a corridor about 40 m long; the students add a window at the west end, where the corridor meets the Harland Building's wall, and a seating alcove with a window to the courtyard at the elevator lobby.
Corridors in residential buildings are part of the fire safety system. They are separated from the homes by rated walls and doors, kept free of furniture and storage, and ventilated or pressurized to keep smoke out of the stairs. Doors from homes into the corridor are self-closing. Roy reminds the students that the corridor must be lit by emergency lighting and marked with exit signs, and that door hardware must work for people with limited hand strength.
Separating uses vertically
Each use must have exits that do not pass through another use's space. Residents leaving in an emergency should not have to walk through the grocery or the workshop; workshop members should not exit through the residents' lobby. At the ground floor, the residential stairs discharge through protected corridors to Tessier Street and to the lane. The Foundry Collective's stair runs from the second floor to the lane, and its members can also use one of the residential stairs as a second exit if the code and the building's security plan allow, with doors that open in the exit direction but are locked against re-entry.
Security matters in daily use. Residents' elevators should not stop at the workshop floor, or should stop only for card holders. The stairs must allow people to leave from any floor but should not let a visitor from the street wander up through the building. These arrangements are common, but they must be planned with the building operator, the fire protection engineer and the authority having jurisdiction from the start.
Accessibility and evacuation
Not everyone can use a stair in an emergency. Codes and good practice provide several measures for people who cannot: areas of refuge or protected waiting spaces in or next to exit stairs, where a person can wait safely for firefighters; elevators designed to remain usable during a fire for firefighters and, in some jurisdictions, for occupant evacuation; and building management plans that identify residents who need help. The studio building's stairs each have a landing large enough for a wheelchair beside the flight on every floor, with a two-way communication device, and the building's management plan will record residents who request assistance.
Worked problem
Placing the residential core
Joon-ho's first plan puts the residential core, with two elevators and a stair, at the centre of the avenue bar, facing the avenue. That gives a short walk from every home to the elevators, but it uses 7 m of the bar's best south-facing frontage on every floor for a stair and an elevator lobby. Where else could the core go, and what are the trade-offs?
Show solution
- Option 1: on the north side of the bar, facing the courtyard. The south frontage is kept for homes, and the elevator lobby gets a view of the courtyard. Walking distances stay short. The core's north face is lit but receives no sun, which suits it.
- Option 2: at the corner where the avenue bar meets the Tessier Street wing. The core serves both parts of the L, links directly to the lobby on Tessier Street, and leaves the full avenue frontage for homes. The walk to the farthest home at the west end becomes about 38 m.
- Option 3: against the Harland Building's blank wall at the west end. That frontage has no windows anyway, so the core costs nothing in daylight, but the lobby would be far from Tessier Street.
- Joon-ho chooses option 2 for the elevators and the main stair, linked to the lobby, and puts the second stair against the Harland Building's wall, where it uses frontage without windows and keeps the west dead end short.
Answer: Placing cores where frontage is least valuable, at blank party walls and inside corners, gives more homes good light and keeps every travel distance within the limits.
Exercise 6: cores and egress
This exercise takes one week.
- Draw a typical residential floor plan at 1:200 with cores, corridors, stairs, elevators and shafts.
- Mark travel distances from the farthest point of every home to the nearest exit, and all dead ends.
- Draw the ground floor showing the discharge of each stair and the separation of residential and commercial circulation.
- Estimate elevator round trip time and handling capacity, and size the core.
- Draw one exit stair in plan and section at 1:50, with landings, refuge space and a window.
Self-critique checklist
- Are my two stairs far enough apart?
- Is every travel distance and dead end within the limits?
- Can residents reach their homes without passing through commercial space?
- Do the corridors have daylight?
Common mistakes
MistakePutting two stairs side by side at the centre of the floor.
InsteadPlace exit stairs far apart so one fire cannot block both.
MistakeRelying on a single elevator for sixty-five homes.
InsteadProvide two elevators, one sized for a stretcher.
MistakeUsing the best frontage for cores.
InsteadPut cores at blank party walls, inside corners and courtyard faces.
MistakeDischarging the residential stair through the grocery.
InsteadGive each use its own protected route to the outside.
MistakeForgetting people who cannot use stairs.
InsteadProvide refuge spaces, communication devices and an evacuation plan.
Summary and key terms
- Cores stack stairs, elevators and shafts; their positions shape every floor plan.
- Mixed-use buildings need separate, secure circulation for each use.
- Codes require two exits from most floors, with limits on travel distance and dead ends; single-stair buildings are allowed only in some jurisdictions and sizes.
- Two elevators, one sized for a stretcher, are strongly preferred for a building of this size.
- Corridors should be short, wide and lit by daylight, and evacuation must include people who cannot use stairs.
- Core
- A vertical stack of stairs, elevators and shafts shared by every floor.
- Exit stair
- An enclosed, fire-rated stair leading to the outside.
- Travel distance
- The distance from any point on a floor to the nearest exit.
- Dead-end corridor
- A corridor from which there is only one direction of travel to an exit.
- Handling capacity
- The number of people an elevator system can move in five minutes.
- Area of refuge
- A protected space where people who cannot use stairs can wait for assistance.
Practice problems
Work each problem on paper first, then reveal the answer to check.
A floor has 30 occupants. Using 8 mm per person and a minimum of 1,100 mm, how wide must the stair be?
Show answer
1,100 mm; 30 people need only 240 mm.
Two stairs sit 3 m and 34 m from the west end of a 40 m corridor. How long are the dead ends?
Show answer
3 m at the west and 6 m at the east.
Why are two elevators preferred over one in a residential building of sixty-five homes?
Show answer
So that residents are not stranded when one is out of service, and to handle moving day and stretchers.
Name one advantage of single-stair buildings.
Show answer
Any one of smaller, more efficient floors, more dual-aspect homes, lower cost on small lots.
Why should residents' elevators not stop freely at the workshop floor?
Show answer
For security and to keep the uses separate; stops should be controlled by key cards.
Lesson quiz · 5 questions
Score 60% or more to complete this lesson.
Create a free account to save your progress, take quizzes and earn a certificate.