
ARCH-120 · Lesson 9 of 12 · 23 min
South and East Asia
Joon-ho's grandparents live in Gyeongju, the old capital of the Silla kingdom in Korea, and he grew up visiting Bulguksa, a Buddhist temple first built in the eighth century. In the seminar he passes round a photograph of its roof eaves: a deep, curving overhang held out from the columns by layers of interlocking wooden brackets. 'There are no nails,' he says. 'Every piece slots into the next one, and the whole roof sits on the brackets like a hat on a hand.' Dr. Brandt asks him how the temple has survived earthquakes. Joon-ho thinks. 'It moves,' he says. 'The joints let it move a little, and then it settles back.' Dr. Brandt nods. 'In Europe, permanence meant stone that does not move,' he says. 'In much of East Asia, it meant timber that can move, be repaired and even be rebuilt. These are two different ideas of what lasting means.'
Two great building cultures
South Asia and East Asia developed architectural traditions as rich and long-lived as any in the world. In South Asia, the dominant traditions were Buddhist and Hindu, and later Jain and Islamic, with stone and brick as the main permanent materials and a strong tradition of carving buildings directly from rock. In East Asia, the dominant tradition was timber framing, developed in China and adapted in Korea and Japan, with buildings set on raised platforms and covered by large tiled roofs. Southeast Asia drew on both, building in stone, brick and timber. This lesson can only sample these traditions, but it shows the main ideas behind them.
The oldest planned cities of South Asia belong to the Indus or Harappan civilization, which flourished from about 2600 to 1900 BCE in present-day Pakistan and northwestern India. At Mohenjo-daro, streets were laid out on a rough grid, houses were built of standardized fired brick around courtyards, and a system of covered drains ran along the streets. On a raised mound, the citadel, stood the Great Bath, a watertight brick tank sealed with bitumen, probably used for ritual bathing. The Indus cities are a reminder that urban planning and sanitation were achieved early outside Mesopotamia and Egypt.
Buddhist architecture: the stupa
Buddhism began in northern India in the fifth century BCE and spread across Asia. Its first great monument type was the stupa, a solid hemispherical mound built over relics of the Buddha or of revered teachers. Worshippers do not enter a stupa; they walk around it clockwise, a practice called pradakshina, along a path enclosed by a railing. The Great Stupa at Sanchi in central India was founded by the emperor Ashoka in the third century BCE and enlarged in stone in the second and first centuries BCE, when it was surrounded by a stone railing with four elaborately carved gateways, called toranas, facing the cardinal directions. On top of the dome sits a small square railing and a triple umbrella, symbols of honour.
Buddhist communities also carved halls and monasteries directly into cliffs. At Karla and at Ajanta in western India, the chaitya hall, a long rock-cut prayer hall with a rounded end around a small stupa, imitates in stone the forms of timber buildings, down to rafters carved into the ceiling. As at Djoser's complex in Egypt, permanent stone was used to make a timber architecture eternal.
As Buddhism spread to China, Korea and Japan, the stupa was transformed into the pagoda, a tower of several storeys with a stupa-like spire at its top. In Southeast Asia it became Borobudur in central Java, built about 780 to 830 under the Sailendra dynasty: a stepped stone mountain of nine platforms, the lower six square and the upper three round, crowned by a central stupa and ringed by seventy-two smaller perforated stupas, each holding a seated Buddha. Pilgrims climb it in a spiral, passing carved reliefs that narrate Buddhist teaching, from the world of desire at the bottom to formlessness at the top. Borobudur is at once a stupa, a mountain and a mandala, a diagram of the cosmos.
The Hindu temple
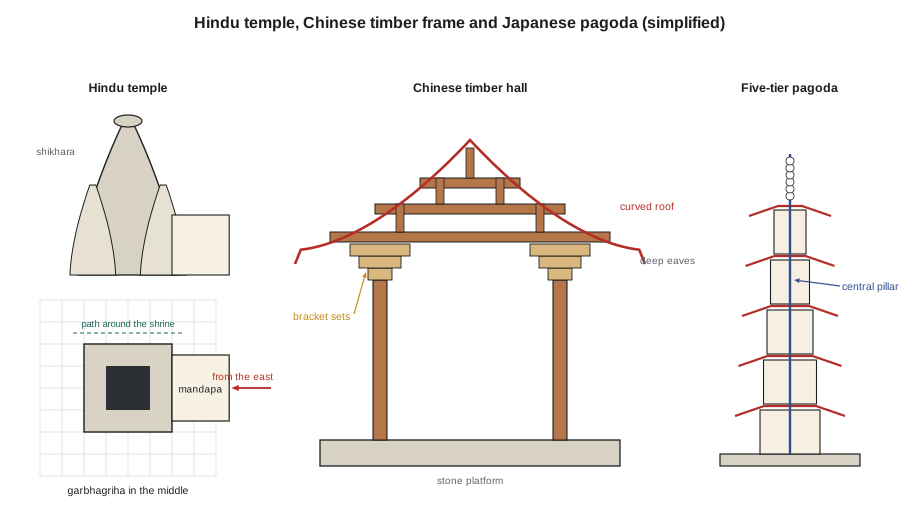
The Hindu temple is the house of a deity, whose image is kept in a small, dark, square chamber called the garbhagriha (womb chamber). Above it rises a tower: in northern India the curved, beehive-like shikhara, in southern India the stepped, pyramidal vimana. In front, one or more halls called mandapas receive worshippers, and the temple is approached along an axis, usually from the east. The design follows texts on architecture and building called the Vastu Shastras and the Shilpa Shastras, which set the plan on a square grid called the vastu-purusha mandala, with the deity's chamber at its centre. The temple is understood as a model of the cosmic mountain, Meru, and as the body of the deity.
The plan and the tower are generated from the same geometry. Projections on the walls step outward in plan and are repeated upward in the tower as smaller and smaller copies of the whole, so that the tower appears to be a cluster of miniature towers rising together. The Kandariya Mahadeva temple at Khajuraho in central India, built about 1025 to 1050 under the Chandela dynasty, is a classic northern example: its shikhara rises about 31 m (102 ft) above a high platform, with eighty-four miniature towers clustered around the main spire, and its walls are covered with carved figures.
In the south, the Brihadeeswarar Temple at Thanjavur, completed in 1010 under the Chola king Rajaraja I, has a granite vimana about 66 m (216 ft) high, one of the tallest temple towers of its time, topped by a capstone traditionally said to weigh about 80 tonnes. Even more extraordinary is the Kailasa temple at Ellora (Cave 16), carved in the eighth century under the Rashtrakuta king Krishna I. It is not built but excavated: a complete temple with shrine, halls, courtyards and sculpture was cut downward and inward from a basalt hillside, removing an estimated two hundred thousand tonnes of rock.
Angkor
The Khmer empire, centred on the plain north of the great lake Tonlé Sap in present-day Cambodia, built a capital at Angkor from the ninth to the fifteenth centuries. Angkor was a dispersed city of houses, rice fields, temples and huge reservoirs called barays, linked by canals; recent airborne laser surveys (lidar) have revealed a vast urban landscape beneath the forest. Its temples were built of sandstone and laterite as the permanent houses of gods, while houses and palaces were of timber and have vanished.
Angkor Wat, built in the first half of the twelfth century under King Suryavarman II and dedicated to Vishnu, is the largest religious monument in the world. Its central complex rises in three concentric galleried terraces to five towers in a quincunx (four at the corners and one in the centre), representing the five peaks of Mount Meru. It is surrounded by an outer enclosure about 1.5 by 1.3 km (0.9 by 0.8 mi) and a moat about 190 m (620 ft) wide, which represents the ocean around the world. Unlike most Khmer temples it faces west, possibly because of its link with Vishnu or its role as a funerary temple. Its galleries are lined with relief carvings almost 800 m (2,600 ft) long. Angkor Wat was being completed at the same time as Abbot Suger rebuilt the choir of Saint-Denis.
The Chinese timber frame
Chinese architecture is based on a timber frame of columns and beams, standing on a raised platform of rammed earth or stone and covered by a heavy tiled roof. Walls are mostly screens and do not carry the roof. The key element is the bracket set, dougong, a cluster of interlocking blocks and arms on top of each column that spreads the load of the roof and allows the eaves to project far beyond the columns, protecting timber walls and platforms from rain. The roof's characteristic curve, sagging in the middle and lifting at the corners, results from a framework of beams stepped up toward the ridge, adjusted to give the desired profile.
Chinese builders used a modular system that standardized the sizes of timbers. The Yingzao Fashi (Treatise on Architectural Methods), compiled by the official Li Jie and published in 1103 under the Song dynasty, set out eight grades of a basic timber module called cai, whose cross-section has a height to width ratio of three to two. Once the grade was chosen for a building, the sizes of brackets, beams and columns followed from it, much as the Greek module set the proportions of an order. The script below shows the principle, using the treatise's grades in cun, a traditional unit of about 3.1 cm (1.2 in) in the Song period.
# Yingzao Fashi (1103): eight grades of the timber module cai, height x width in cun.
grades = [(9.0, 6.0), (8.25, 5.5), (7.5, 5.0), (7.2, 4.8), (6.6, 4.4), (6.0, 4.0), (5.25, 3.5), (4.5, 3.0)]
CUN_CM = 3.1    # approximate length of one Song-period cun
for i, (h, w) in enumerate(grades, 1):
    fen = h / 15            # the cai height is divided into 15 fen
    print(f"grade {i}: cai {h:5.2f} x {w:4.2f} cun  ratio {h / w:.2f}  "
          f"= {h * CUN_CM:4.1f} x {w * CUN_CM:4.1f} cm, 1 fen = {fen * CUN_CM:.2f} cm")
# A member specified as 2 cai high in a grade-1 hall versus a grade-6 hall:
for g in (1, 6):
    h = grades[g - 1][0]
print(f"a beam 2 cai high in a grade-{g} hall: {2 * h * CUN_CM:.0f} cm")grade 1: cai 9.00 x 6.00 cun ratio 1.50 = 27.9 x 18.6 cm, 1 fen = 1.86 cm grade 2: cai 8.25 x 5.50 cun ratio 1.50 = 25.6 x 17.1 cm, 1 fen = 1.71 cm grade 3: cai 7.50 x 5.00 cun ratio 1.50 = 23.2 x 15.5 cm, 1 fen = 1.55 cm grade 4: cai 7.20 x 4.80 cun ratio 1.50 = 22.3 x 14.9 cm, 1 fen = 1.49 cm grade 5: cai 6.60 x 4.40 cun ratio 1.50 = 20.5 x 13.6 cm, 1 fen = 1.36 cm grade 6: cai 6.00 x 4.00 cun ratio 1.50 = 18.6 x 12.4 cm, 1 fen = 1.24 cm grade 7: cai 5.25 x 3.50 cun ratio 1.50 = 16.3 x 10.8 cm, 1 fen = 1.08 cm grade 8: cai 4.50 x 3.00 cun ratio 1.50 = 14.0 x 9.3 cm, 1 fen = 0.93 cm a beam 2 cai high in a grade-1 hall: 56 cm a beam 2 cai high in a grade-6 hall: 37 cm
Every grade keeps the same three-to-two proportion, and every member is measured in fen, fifteenths of the cai height, so a hall could be built at any size with consistent proportions and its timbers ordered from forests in advance. This is one reason Chinese builders could assemble very large complexes quickly.
The oldest surviving large timber buildings in China include the East Hall of Foguang Temple on Mount Wutai, built in 857 under the Tang dynasty, whose large bracket sets carry eaves projecting about 4 m (13 ft). The wooden pagoda of Fogong Temple at Yingxian, built in 1056, is about 67 m (220 ft) tall and is the oldest and tallest surviving all-timber pagoda in China. At the scale of the city, Chinese planning favoured axes and nested courtyards. The Forbidden City in Beijing, built 1406 to 1420 under the Ming Yongle emperor, is a vast sequence of gates, courtyards and halls along a north-south axis, with the throne halls raised on marble terraces. The same idea at the scale of the house is the siheyuan, a courtyard surrounded on four sides by single-storey halls, the main hall facing south.
Korea and Japan
Korean and Japanese builders adopted Chinese timber framing and Buddhist temple planning but transformed them. Bulguksa in Gyeongju, Korea, first built in the eighth century, sets its halls on stone terraces reached by bridges and stairways, with two famous stone pagodas in its main courtyard. In Japan, Hōryū-ji near Nara, rebuilt in the late seventh century after a fire in 670, has some of the oldest surviving wooden buildings in the world, including its main hall and five-storey pagoda. The pagoda's central pillar, the shinbashira, runs up through the middle of the tower; each storey is framed separately and rests on the one below. During earthquakes, the storeys sway in opposite directions like a stack of loosely fitted boxes, while the pillar limits their movement. Engineers have studied this behaviour in designing modern tall buildings, including the Tokyo Skytree, completed in 2012.
Japanese architecture also developed traditions of its own. At the Shinto shrine of Ise, the main sanctuaries are rebuilt in plain cypress wood every twenty years on an adjacent site, in a ceremony called Shikinen Sengū; the sixty-second rebuilding took place in 2013. The building is always new, but its form, and the knowledge of how to make it, has been passed on for more than a thousand years. Permanence lies in the practice, not the material. In the seventeenth century, the Katsura Imperial Villa in Kyoto, built in stages from about 1615 to the 1660s, combined irregular, staggered timber pavilions with a strolling garden. Its sliding screens, modular tatami floor mats and views framed toward the garden deeply influenced twentieth-century architects in Europe and North America, as ARCH-121 will show.
| Building | Place | Date | Key idea |
|---|---|---|---|
| Mohenjo-daro | Sindh, Pakistan | c. 2500–1900 BCE | Grid planning, fired brick, drains, Great Bath |
| Great Stupa | Sanchi, India | 3rd–1st century BCE | Relic mound, circumambulation, toranas |
| Kailasa temple | Ellora, India | 8th century | Temple carved from solid rock |
| Borobudur | Java, Indonesia | c. 780–830 | Stupa-mountain-mandala of nine terraces |
| East Hall, Foguang Temple | Shanxi, China | 857 | Tang bracket sets and deep eaves |
| Brihadeeswarar Temple | Thanjavur, India | completed 1010 | Granite vimana about 66 m (216 ft) high |
| Kandariya Mahadeva | Khajuraho, India | c. 1025–1050 | Northern shikhara of clustered towers |
| Angkor Wat | Cambodia | first half of the 12th century | Temple-mountain with five towers and moat |
| Forbidden City | Beijing | 1406–1420 | Axial courtyards and raised halls |
Worked problem
Learning from the pagoda
Ingrid is designing a three-storey timber lookout tower at Kestrel Point, exposed to strong prairie winds. What principles could she take from the Japanese pagoda?
Show solution
- Identify the problem: a light, tall timber tower must resist sideways forces without becoming rigid and brittle.
- The pagoda's storeys are framed separately and connected loosely, allowing movement that absorbs energy.
- The central pillar acts as a restraint that keeps the storeys from moving too far.
- Deep eaves at every level protect the timber from rain, extending its life.
Answer: Ingrid could design a central timber core with separately framed floors and deep overhangs, while an engineer checks wind loads under the current building code. The principle, flexibility with restraint, comes from the pagoda.
Exercise 9: a mandala plan
This exercise takes about four hours.
- Draw a square divided into an eight-by-eight grid of sixty-four squares, the basic vastu-purusha mandala.
- Mark the central squares as the place of the deity, and lay out a garbhagriha, a mandapa and an approach from the east.
- Draw an elevation in which the tower repeats the plan's projections upward as smaller copies.
- Compare your plan with a published plan of the Kandariya Mahadeva temple.
- Deliverable: one sheet with the grid, plan, elevation and a paragraph on how one geometry can generate both plan and form.
Precedent analysis: Ise and the idea of permanence
Write a short essay of about five hundred words comparing the permanence of the Pantheon (concrete that has stood since about 125 CE) with the permanence of Ise (cypress rebuilt every twenty years). Include a plan sketch of each. Conclude with what you think permanence should mean for a building at Kestrel Point.
Self-critique checklist
- Have I described these traditions on their own terms, without comparing them only to Europe?
- Have I explained the structural role of bracket sets and the pagoda's central pillar?
- Have I given correct dates and patrons, such as Rajaraja I and Suryavarman II?
- Have I linked religious ideas, such as circumambulation and the cosmic mountain, to built form?
Common mistakes
MistakeCalling Asian timber architecture impermanent or less advanced.
InsteadExplain the different idea of permanence: repair, rebuilding and transmission of knowledge.
MistakeTreating stupas as buildings to enter.
InsteadA stupa is a solid relic mound that worshippers walk around.
MistakeAssuming Chinese curved roofs are purely decorative.
InsteadThe curve results from the stepped beam frame and helps shed water and admit light.
MistakeDescribing all Hindu temples the same way.
InsteadDistinguish the northern shikhara from the southern vimana and note regional variety.
Summary and key terms
- The Indus cities, such as Mohenjo-daro (c. 2500–1900 BCE), had grids, fired brick and drainage.
- Buddhist architecture developed the stupa (Sanchi), rock-cut halls, the pagoda and Borobudur (c. 780–830).
- Hindu temples centre on the garbhagriha under a shikhara or vimana, planned on a mandala grid; Kailasa at Ellora is carved from rock.
- Angkor Wat (12th century) is a temple-mountain of five towers within a moat.
- Chinese timber frames use bracket sets and modular timber sizes (Yingzao Fashi, 1103); Japanese pagodas and Ise show other ideas of resilience and permanence.
- Stupa
- A solid mound built over relics, walked around in worship.
- Garbhagriha
- The small inner sanctum of a Hindu temple, housing the deity.
- Shikhara
- The curved tower of a northern Indian temple.
- Dougong
- An interlocking bracket set at the top of a Chinese timber column.
- Shinbashira
- The central pillar of a Japanese pagoda.
Practice problems
Work each problem on paper first, then reveal the answer to check.
What is pradakshina?
Show answer
Walking clockwise around a stupa or shrine as an act of worship.
Who built the Brihadeeswarar Temple at Thanjavur, and when was it completed?
Show answer
The Chola king Rajaraja I; it was completed in 1010.
Why is Kailasa at Ellora remarkable?
Show answer
It is a complete temple carved downward and inward from solid rock, not built.
What does the Yingzao Fashi set out?
Show answer
Building methods and a modular system with eight grades of timber module, cai, in a three-to-two proportion.
How does the Ise shrine achieve permanence?
Show answer
Its sanctuaries are rebuilt every twenty years, so the form and the knowledge of making it endure.
Lesson quiz · 5 questions
Score 60% or more to complete this lesson.
Create a free account to save your progress, take quizzes and earn a certificate.