
ARCH-120 · Lesson 11 of 12 · 25 min
The Italian Renaissance
Wren has spent the winter break in Florence, and she has come back with a sketchbook full of one building. 'I climbed the dome of the cathedral three times,' she tells the seminar. 'You go up between two shells of brick. You can touch the inner dome on one side and the outer one on the other, and the bricks are laid in a zigzag that I have never seen anywhere else.' She shows a drawing of herringbone brickwork, bricks set on end at intervals in each course. Dr. Brandt is delighted. 'You have drawn the secret,' he says. 'In 1418 Florence had a cathedral with a hole in its roof about forty-three metres across, and nobody knew how to close it. The man who did it was a goldsmith with no formal training as a builder. His dome is the first great work of the Renaissance, and it was made with a medieval structural idea and a completely new way of thinking about building.'
A rebirth of antiquity
The word Renaissance (rebirth) describes a movement that began in Italy in the fourteenth and fifteenth centuries and spread across Europe. Its scholars, called humanists, studied the literature, philosophy and art of ancient Greece and Rome and believed that the ancients offered models of excellence that could be matched or surpassed. In architecture, this meant studying Roman ruins, measuring them and reviving the classical orders, the round arch, the dome and the ideals of proportion described by Vitruvius. Copies of Vitruvius had survived through the Middle Ages, but humanist interest grew after Poggio Bracciolini brought attention to a manuscript at the monastery of St. Gall in 1416, and printed editions appeared from about 1486.
Several conditions made Florence the starting point. It was a wealthy banking and wool-trading republic, whose merchant families, especially the Medici, competed to sponsor buildings and art. Its guilds managed great public works, including the cathedral. Its artists were trained in workshops that combined crafts, from goldsmithing to painting and sculpture, so a single person could move between them. And Florence saw itself as heir to Rome. The Renaissance also unfolded in a connected world: Italian merchants traded with the Ottoman and Mamluk states, and the same decades saw the Forbidden City built in Beijing and the rise of the Inca and Mexica states in the Americas.
The Renaissance also changed the role of the architect. In the Middle Ages, the master mason was a craftsman who rose through a building workshop. Renaissance architects were often trained as goldsmiths, painters or sculptors, or were scholars, and they saw architecture as an intellectual art based on mathematics, drawing and knowledge of antiquity. They made drawings and models for others to build. This is the beginning of the modern architect as a designer separate from the builder.
Brunelleschi and the dome of Florence
Florence Cathedral, Santa Maria del Fiore, was begun in 1296 to a design by Arnolfo di Cambio and enlarged in the fourteenth century to include a huge octagonal crossing. By 1418 the drum, the octagonal base of the dome, had been built, but no one knew how to vault the opening, about 42 to 45 m (138 to 148 ft) across depending on how it is measured, with its springing about 54 m (177 ft) above the floor. There was not enough timber in Tuscany to build centering of the size needed, and the city had decided against flying buttresses, which were associated with Gothic architecture north of the Alps. The cathedral's officials held a competition, and Filippo Brunelleschi (1377–1446) proposed to build the dome without centering. He was appointed with the sculptor Lorenzo Ghiberti in 1420; Ghiberti resigned in 1433. The dome was closed in 1436, and the marble lantern on top, designed by Brunelleschi, was begun in 1446, the year of his death, and completed later in the century.
Brunelleschi's solution combined several ideas. The dome is pointed in profile, not hemispherical, which reduces its outward thrust; its inner curve follows arcs of a radius equal to four-fifths of the span, a profile builders called quinto acuto (pointed fifth). It is a double shell: a thick inner dome and a thinner outer dome, linked by eight major corner ribs and sixteen intermediate ribs, with stairways and passages between the shells. Rings of sandstone blocks joined by iron cramps, and a ring of timber, run around the dome like the hoops of a barrel to resist the tendency of the lower part to spread. And the brickwork was laid in a way that made each course stable as it was built.
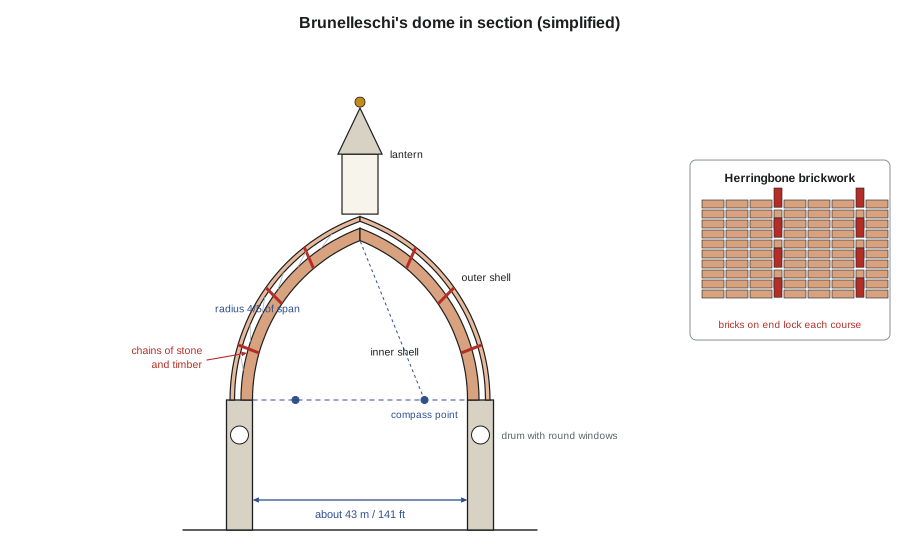
The herringbone pattern Wren drew is a key part of this method. In each course, at intervals, some bricks were set vertically, standing on end. These vertical bricks locked each new course into the one below, allowing short stretches of masonry to stand on their own until the whole ring was complete, at which point the ring supported itself like a horizontal arch. Because the dome is an octagon, Brunelleschi had to manage the transition between flat faces and corner ribs, and historians still debate exactly how the courses were set out. More than four million bricks were used, and the dome is estimated to weigh about 37,000 tonnes.
Brunelleschi also invented machines for the job, including a hoist driven by oxen with a reversible gear, so that loads could be raised or lowered without turning the animals around, and a revolving crane for placing stones. His dome is a fusion of medieval ideas, the pointed arch and the ribbed vault, with an ancient ambition: to build a dome that could rival the Pantheon.
import math

span = 43.0                    # inner span across the octagon (m), approximate
r = 0.8 * span                 # quinto acuto: arcs of radius 4/5 of the span
f = math.sqrt(r ** 2 - (r - span / 2) ** 2)
print(f"quinto acuto: radius {r:.1f} m, rise {f:.1f} m, rise/span {f / span:.2f}")
print(f"hemisphere of the same span: rise {span / 2:.1f} m, rise/span 0.50")
# Compare horizontal thrust for the same uniform load, H ~ 1/rise
print(f"relative thrust, pointed vs hemisphere: {(span / 2) / f:.2f}")
springing = 54.0
print(f"crown of the inner dome about {springing + f:.0f} m above the floor")
print(f"in feet: span {span / 0.3048:.0f} ft, rise {f / 0.3048:.0f} ft")quinto acuto: radius 34.4 m, rise 31.9 m, rise/span 0.74 hemisphere of the same span: rise 21.5 m, rise/span 0.50 relative thrust, pointed vs hemisphere: 0.67 crown of the inner dome about 86 m above the floor in feet: span 141 ft, rise 105 ft
The pointed profile rises about 0.74 of its span, compared with 0.5 for a hemisphere, and in this simple model pushes outward with only about two-thirds of the force. Brunelleschi did not calculate in this way, but he understood the principle from Gothic practice.
Brunelleschi's other buildings
Brunelleschi also designed the first buildings in the new classical language. The loggia of the Ospedale degli Innocenti (Foundling Hospital), begun in 1419, is a row of slender Corinthian columns carrying round arches, with each bay a square in plan covered by a small dome. Every dimension is related to the spacing of the columns, about 5.8 m (19 ft) (ten Florentine braccia), so the building's harmony comes from a simple module. The Old Sacristy of San Lorenzo (1421–1428), built for the Medici, is a cube covered by a ribbed dome on pendentives, with grey stone (pietra serena) outlining the geometry against white plaster walls. The churches of San Lorenzo (begun about 1421) and Santo Spirito (designed from 1434, built mostly after his death) apply the same modular discipline to the basilica plan, with nave, aisles and chapels all derived from the square bay of the aisle.
Brunelleschi is also credited with demonstrating linear perspective in about 1415, with a painting of the Florence Baptistery viewed through a hole in the panel and reflected in a mirror. Perspective, which you studied in ARCH-110, was part of the same new way of thinking: space measured and organized by geometry from a single point of view.
Alberti: the architect as scholar
Leon Battista Alberti (1404–1472) was a humanist scholar, writer and architect. His treatise De re aedificatoria (On the Art of Building), completed about 1452 and printed in 1485, was the first great architectural treatise since Vitruvius. Alberti defined beauty as a harmony of all the parts, such that nothing could be added, taken away or altered without making it worse, and he linked architectural proportions to musical ratios such as 1:2, 2:3 and 3:4. He treated ornament, including the orders, as something added to a beautiful structure.
Alberti designed buildings for others to build. The façade of the Palazzo Rucellai in Florence (c. 1446–1451, built by Bernardo Rossellino) was the first Renaissance palace façade to use superimposed orders of flat pilasters, after the Colosseum, on a city house. The façade of Santa Maria Novella (1456–1470) completes a medieval church with a classical front, using large volutes to link the wide lower storey to the narrow upper one, a device copied for centuries. At Sant'Andrea in Mantua, designed in 1470 and begun in 1472, Alberti created a vast single nave covered by a coffered barrel vault, flanked by chapels, modelled on Roman baths and basilicas rather than on medieval churches. Its façade combines a temple front with a triumphal arch.
Florentine palaces of this period, such as the Palazzo Medici by Michelozzo (begun 1444), present a fortress-like street front of heavy rusticated stone, the rustication becoming smoother on each storey, crowned by a deep classical cornice, around a calm arcaded courtyard. The palace became a new building type, the urban residence of a merchant family.
Ideal forms and the centralized church
Renaissance architects were fascinated by the circle and the square, which they saw as perfect forms and as reflections of the order of the universe and of the human body. Vitruvius had written that a well-made human body fits within both a circle and a square. Leonardo da Vinci's drawing of this figure, made about 1490, shows that the two cannot share a centre: the navel is the centre of the circle and the groin the centre of the square.
# Vitruvian proportions of the human body, as Vitruvius describes them,
# for a figure 1.80 m tall. Fractions are of the total height.
H = 1.80
parts = {"face (chin to hairline)": 1 / 10, "head (chin to crown)": 1 / 8,
         "foot": 1 / 6, "forearm (elbow to fingertip, cubit)": 1 / 4,
         "chest width": 1 / 4, "arm span": 1.0}
for name, frac in parts.items():
    print(f"{name:38s} {frac:6.3f} H = {frac * H:4.2f} m")
# Leonardo's figure: the square has side H; the circle centred on the navel
navel = 0.6 * H     # Leonardo places the navel at about 0.6 of the height
print(f"square side {H:.2f} m, circle radius about {navel:.2f} m (navel height)")face (chin to hairline) 0.100 H = 0.18 m head (chin to crown) 0.125 H = 0.23 m foot 0.167 H = 0.30 m forearm (elbow to fingertip, cubit) 0.250 H = 0.45 m chest width 0.250 H = 0.45 m arm span 1.000 H = 1.80 m square side 1.80 m, circle radius about 1.08 m (navel height)
The idea that the proportions of a building should reflect those of the human body underlies many Renaissance plans. The centralized church, with a dome over a square or circular plan, was considered the ideal form for a church, though it was less practical for processions and for separating clergy from congregation. Leonardo filled notebooks with designs for centralized churches. Donato Bramante (1444–1514) built a small perfect example in Rome: the Tempietto at San Pietro in Montorio, usually dated to about 1502, marking the traditional site of the crucifixion of St. Peter. It is a round temple of sixteen Tuscan Doric columns around a cylindrical shrine, with a drum and dome above. It was the first building of the Renaissance to use a strict Doric order with a correct frieze, and it became a model for domes from St. Peter's to St. Paul's in London and the US Capitol.
Rome and St. Peter's
In the early sixteenth century, the centre of the Renaissance moved to Rome, where the popes undertook a grand rebuilding of the city. In 1506 Pope Julius II laid the foundation stone of a new St. Peter's to replace the Constantinian basilica. Bramante's design was a Greek cross, with four equal arms, covered by a great central dome inspired by the Pantheon, and smaller domes and towers at the corners. Bramante built the four huge central piers and the arches between them before he died in 1514. Raphael, Antonio da Sangallo the Younger and others then revised the plan, adding a long nave. In 1546, at the age of seventy-one, Michelangelo Buonarroti (1475–1564) took over. He returned to a centralized plan, simplified it, thickened the walls and designed the drum and the great ribbed dome. The dome was completed in 1590 by Giacomo della Porta and Domenico Fontana, who gave it a slightly taller profile. Later, from 1607, Carlo Maderno added a long nave and façade, and the basilica was consecrated in 1626.
Michelangelo's other architecture shows a more personal, expressive use of the classical language. In the vestibule of the Laurentian Library in Florence (designed from 1524; the stair built in 1559 by Bartolomeo Ammannati to his design), columns are set back into the walls as if trapped, brackets support nothing and the stair seems to pour down from the reading room like lava. On the Capitoline Hill (Campidoglio) in Rome, redesigned from 1538, he created a trapezoidal piazza framed by palace façades with giant pilasters running through two storeys, with an oval pavement centred on the ancient bronze statue of Marcus Aurelius. This later phase, in which architects bent the classical rules for effect, is often called Mannerism; Giulio Romano's Palazzo del Te in Mantua (1524–1534), with keystones that seem to slip out of place, is another example.
Renaissance ideas also reshaped towns. At Pienza, the birthplace of Pope Pius II, Bernardo Rossellino rebuilt the town centre in 1459 to 1462 around a trapezoidal piazza with cathedral, papal palace and town hall, a rare built example of an ideal town.
| Building | Place | Date | Architect | Main idea |
|---|---|---|---|---|
| Ospedale degli Innocenti | Florence | begun 1419 | Brunelleschi | Modular loggia of columns and domed bays |
| Dome of Florence Cathedral | Florence | 1420–1436 | Brunelleschi | Double-shell dome built without centering |
| Old Sacristy, San Lorenzo | Florence | 1421–1428 | Brunelleschi | Cube and dome in pietra serena |
| Palazzo Medici | Florence | begun 1444 | Michelozzo | Rusticated palace with courtyard |
| Palazzo Rucellai | Florence | c. 1446–1451 | Alberti | Superimposed pilasters on a palace front |
| Sant'Andrea | Mantua | begun 1472 | Alberti | Barrel-vaulted nave, temple front and arch |
| Tempietto | Rome | c. 1502 | Bramante | Centralized Doric temple |
| New St. Peter's | Rome | 1506–1626 | Bramante, Michelangelo and others | Centralized plan and great dome |
| Laurentian Library | Florence | 1524–1559 | Michelangelo | Expressive, rule-bending classicism |
Worked problem
Reading a modular plan
Callum is analysing Brunelleschi's loggia at the Ospedale degli Innocenti. Its column spacing, centre to centre, is about 5.8 m (19 ft), equal to the depth of the loggia, and the columns are about the same height as the spacing. What does this tell him about the design method?
Show solution
- Each bay is a square in plan, a module of 5.8 by 5.8 m (19 by 19 ft).
- The column height equals the bay width, so each bay in elevation is also close to a square up to the springing of the arch.
- Each bay is roofed by a small dome, so the space is a sequence of identical cubes and hemispheres.
- All the parts can be derived from a single dimension, as in the Greek module, but here the module is a measure of space, not of a column.
Answer: Brunelleschi designed with a spatial module: bays that are squares in plan and section. The harmony of the loggia comes from the repetition of one simple unit.
Exercise 11: a section through the dome
This exercise takes about five hours.
- From published drawings, draw a section through Florence Cathedral's dome at a small scale, showing the drum, both shells, the stairs between them and the lantern.
- Set out the quinto acuto profile with a compass, placing the centres at four-fifths of the span.
- Draw the Pantheon's section at the same scale beside it.
- Draw a detail of herringbone brickwork, and a sketch of how the chains encircle the dome.
- Deliverable: one sheet comparing the two domes, with a paragraph on how Brunelleschi combined medieval and ancient ideas.
Precedent analysis: the Old Sacristy
Draw the Old Sacristy's plan and section, and colour the pietra serena lines that mark its geometry. Write a paragraph on how a cube, a hemisphere and a square module create a room of calm, and one sentence on how outlining a building's structure in a contrasting material could help a small building at Kestrel Point express its order.
Self-critique checklist
- Have I explained the dome's structural method, not only its appearance?
- Have I attributed buildings and dates correctly, including the shared history of St. Peter's?
- Have I described the Renaissance as a revival that also built on medieval knowledge?
- Have I connected the Renaissance to the wider world it traded with?
Common mistakes
MistakeSaying that Brunelleschi's dome is a Roman-style hemispherical dome.
InsteadIt is a pointed, ribbed double shell, closer to Gothic structure, with chains and herringbone brickwork.
MistakeCrediting St. Peter's to Michelangelo alone.
InsteadBramante, Raphael, Sangallo, Michelangelo, della Porta, Fontana and Maderno all shaped it.
MistakeAssuming Renaissance architects ignored the Middle Ages.
InsteadThey reused medieval techniques and finished many medieval buildings.
MistakeTreating proportion as decoration.
InsteadRenaissance architects used modules and ratios to organize whole plans and sections.
Summary and key terms
- The Renaissance revived classical forms through humanist study of antiquity, beginning in fifteenth-century Florence.
- Brunelleschi's dome (1420–1436) used a pointed double shell, ribs, chains and herringbone brickwork to build without centering.
- Brunelleschi's loggia and churches use a spatial module; Alberti's treatise (c. 1452) defined beauty as harmony of parts.
- Bramante's Tempietto (c. 1502) and plan for St. Peter's (1506) pursued the ideal centralized form; Michelangelo designed the dome, completed in 1590.
- Michelangelo and Giulio Romano bent the classical rules for expressive effect (Mannerism).
- Humanism
- The study of classical literature and thought as a model for life and art.
- Quinto acuto
- A pointed arch profile whose arcs have a radius of four-fifths of the span.
- Herringbone brickwork
- Courses with bricks set on end at intervals, locking each course into the one below.
- Pietra serena
- A grey sandstone used in Florence to outline architectural elements.
- Rustication
- Stonework with deep joints and rough or projecting faces.
Practice problems
Work each problem on paper first, then reveal the answer to check.
When was Brunelleschi's dome built, and what was unusual about its construction?
Show answer
1420–1436; it was built without full centering.
What is the quinto acuto profile?
Show answer
A pointed profile whose arcs have a radius equal to four-fifths of the span.
What did Alberti mean by beauty?
Show answer
A harmony of all the parts, such that nothing could be added, removed or altered without making it worse.
Who designed the Tempietto, and why was it influential?
Show answer
Bramante, about 1502; it was a perfect centralized temple with a correct Doric order, a model for later domes.
Who completed the dome of St. Peter's, and when?
Show answer
Giacomo della Porta and Domenico Fontana, in 1590, after Michelangelo's design.
Lesson quiz · 5 questions
Score 60% or more to complete this lesson.
Create a free account to save your progress, take quizzes and earn a certificate.