
ARCH-120 · Lesson 1 of 12 · 21 min
Why study architectural history
The first history lecture at Elmhurst School of Architecture is held in the old drafting hall, a long room with tall north windows built in the 1920s. Dr. Elias Brandt, who teaches the history sequence, does not start with a slide. He asks the first-year students to look up at the ceiling. 'Someone decided that this room would have high windows on one side only, a timber truss you can see, and walls thick enough to hold up a roof without columns in the middle,' he says. 'Those decisions came from somewhere. Some came from what the builders had: brick, timber, coal for heat. Some came from what they had seen: drafting halls in other schools, mills, churches. Some came from what they believed a school of architecture should feel like. This course is about learning to read decisions like those, in buildings that are thousands of years older than this one.' Wren, who spent the first studio drawing a pavilion at Kestrel Point, writes one line in her sketchbook: every building answers a question.
History as a design tool
Architects study history for practical reasons, not only cultural ones. Every design problem you will meet has been met before in some form: how to span a large room, how to bring light deep into a building, how to keep out rain, how to make a place that feels sacred, civic or domestic. Builders in the past solved these problems with less energy, fewer materials and less information than we have, and many of their solutions still work. A Roman vault, a Japanese timber joint, a Persian wind tower and a Haudenosaunee longhouse each show a complete way of thinking about structure, climate and community. Knowing these solutions widens the range of ideas you can bring to a design.
History also teaches you to see. A building is a record of choices about site, material, structure, use, money and meaning. Learning to read those choices in old buildings trains the same eye you will use to criticize your own work. When Professor Visser asks in studio why a wall is where it is, she is asking a historical question about your own drawing: what decision put it there, and what were the alternatives?
Finally, history gives architects a shared language. Words such as arcade, nave, portico, courtyard, vault and dome carry centuries of meaning. When a critic says that a plan is basilican or that a façade is Palladian, they are using history as shorthand. You need that vocabulary to talk with other architects, with heritage officers and with clients who care about the places they live in.
What this course covers, and how
ARCH-120 runs from the first permanent settlements, more than eleven thousand years ago, to the Renaissance in Europe in the sixteenth century. ARCH-121 continues from the Baroque to the late twentieth century. We will not try to cover every building. Instead, each lesson looks closely at a small number of key works and asks four questions about each one.
- Context: who built it, when, where, for whom and why?
- Structure and material: what holds it up, what is it made of, and how did the material shape the form?
- Space and use: how do people move through it, what does it feel like, and what does it make possible?
- Meaning: what did it say to the people who built and used it, and what does it say to us?
The course is global. Architecture did not begin in Greece and spread outward; it began independently in many places, and some of the most sophisticated building cultures in the world developed in South and East Asia, West Africa, the Islamic world and the Americas. We will study Greek temples and Gothic cathedrals, but we will also study the mud-brick cities of Mesopotamia, the timber temples of Japan, the earthworks of Cahokia and the plank houses of the Haida. Studying them side by side shows that there is no single line of progress, only different answers to different conditions.
Thinking about time
Dates in architectural history can be confusing, so it helps to fix a few conventions now. This course uses BCE (before the common era) and CE (common era), which count the same years as BC and AD. A building may have several dates: when it was begun, when it was consecrated or opened, and when it was finished or altered. Large medieval buildings often took more than a century to complete, so their style may change from one end to the other. When a date is approximate, we write c. (for circa, about), as in c. 2560 BCE for the Great Pyramid of Khufu.
Dates for the oldest sites come from archaeology, especially radiocarbon dating of organic material such as charcoal and bone found in layers of soil. These dates have ranges and are revised as new evidence appears. Göbekli Tepe in southeastern Turkey, for example, is dated to roughly 9600 to 8200 BCE, but the exact sequence of its enclosures is still being worked out. Treat early dates as best current estimates, not as fixed facts.
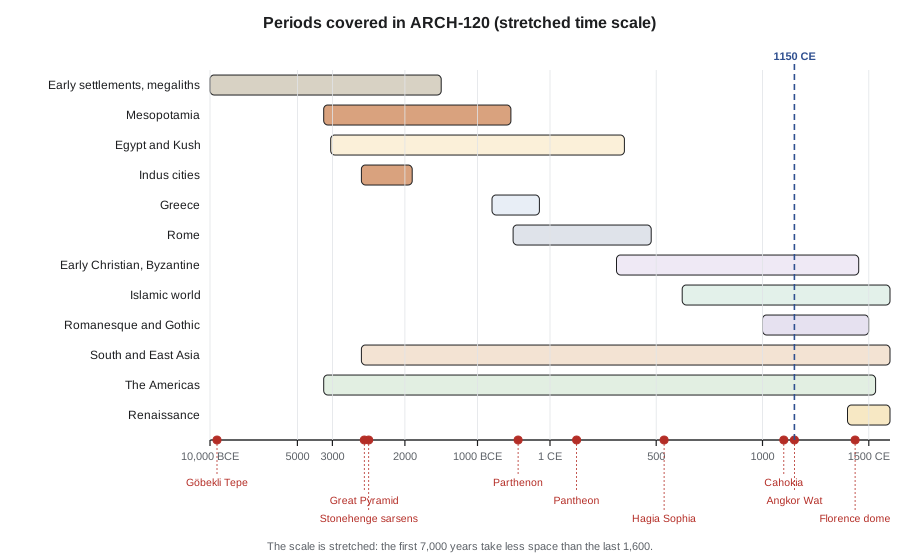
It also helps to think about overlap. Periods in different parts of the world ran at the same time, and the timeline in this lesson shows how much they overlap. A useful habit is to ask, for any building you study, what else was being built in the world at the same moment.
# A small timeline builder: which periods overlap a given year?
periods = [
    ("Early settlements and megaliths", -10000, -2000),
    ("Ancient Egypt (Old to New Kingdom)", -2700, -1070),
    ("Classical Greece", -480, -323),
    ("Imperial Rome", -27, 476),
    ("Byzantine Empire", 330, 1453),
    ("Classic Maya", 250, 900),
    ("Cahokia (Mississippian)", 1050, 1350),
    ("Gothic Europe", 1140, 1500),
    ("Khmer Angkor", 802, 1431),
    ("Italian Renaissance", 1400, 1600),
]

def label(y):
    return f"{-y} BCE" if y < 0 else f"{y} CE"

for year in (-2560, 125, 1150, 1420):
    live = [name for name, a, b in periods if a <= year <= b]
print(label(year), "->", "; ".join(live))2560 BCE -> Early settlements and megaliths; Ancient Egypt (Old to New Kingdom) 125 CE -> Imperial Rome 1150 CE -> Byzantine Empire; Cahokia (Mississippian); Gothic Europe; Khmer Angkor 1420 CE -> Byzantine Empire; Gothic Europe; Khmer Angkor; Italian Renaissance
The script shows how one year can sit inside several traditions at once. In 1150, Gothic building was beginning at Saint-Denis outside Paris, Angkor Wat was being completed in Cambodia, Byzantine architects were working in Constantinople and Cahokia was a large city near present-day St. Louis.
Sources: how we know what we know
Architectural historians work from several kinds of evidence. The most important is the building itself, studied on site through measurement, photography and careful looking. Buildings are often altered, damaged or restored, so historians read them like documents with many authors. A second kind of evidence is written: contracts, letters, accounts, treatises and descriptions by visitors. The Roman architect Vitruvius wrote the only complete architectural treatise to survive from antiquity, De architectura, in the first century BCE. Renaissance architects such as Alberti and Palladio wrote treatises of their own. A third kind is visual: drawings, maps, paintings and models. A fourth, increasingly important, is scientific: archaeology, dendrochronology (dating timber from its tree rings), radiocarbon dating, laser scanning and structural analysis.
Oral history and living tradition are also evidence. For many Indigenous nations in North America, knowledge of how to build a longhouse, a plank house or a snow house was passed on through practice and story, not writing. Respecting that knowledge means learning from the communities who hold it and recognizing that their buildings are part of living cultures, not only archaeological remains.
Each source has limits. Treatises describe ideals, not always what was built. Visitors exaggerate. Restorations can make a building look older or more unified than it was. Good historical thinking means asking who made each source, for what purpose, and what it leaves out.
Reading a building: a method
In every lesson you will practise the same method of looking, adapted from the way historians and architects analyse buildings. Start with the whole: the building's setting, its overall shape and how it meets the ground and the sky. Then look at structure: walls, columns, beams, arches, vaults, roofs. Then look at space: the sequence of rooms or areas, how you enter, where light comes from, where you are meant to stop. Then look at detail: materials, joints, ornament, inscriptions. Finally, step back and ask what the building means and how its parts support that meaning.
| Question | What to look for | Typical drawing |
|---|---|---|
| Where is it? | Site, orientation, landscape, approach | Site plan or map |
| How does it stand up? | Walls, columns, spans, vaults, roof | Section and structural diagram |
| How do you move through it? | Entrances, paths, thresholds, sequence | Plan with a path drawn on it |
| Where does light come from? | Openings, orientation, reflected light | Section with sun angles |
| What is it made of? | Materials, joints, surfaces | Detail sketch |
| What does it mean? | Use, symbols, inscriptions, context | Annotated perspective or elevation |
The drawing column matters. Architects understand buildings by drawing them, and the analytical drawings you learned in ARCH-110, such as plans, sections and diagrams, are the best tools for historical study too. A section through the Pantheon teaches more about Roman concrete than a page of description.
Precedent, not imitation
Architects use the word precedent for an earlier building that informs a new design. Using precedent is not copying. A good precedent study extracts a principle, such as a way of organizing space around a courtyard, a strategy for shading, or a relationship between structure and light, and asks how that principle could work in a new place with new materials. The courtyard of a Roman house, the courtyard of a Chinese siheyuan and the courtyard of a Spanish monastery all bring light and air into the middle of a building and create a protected outdoor room, but each does it with a different climate, social order and construction.
Throughout the course you will keep a precedent sketchbook. For each key building, draw a plan and a section from published drawings, write one paragraph on how it works, and note one principle you could use in your own design at Kestrel Point. By the end of the year you will have a personal library of ideas.
Worked problem
Choosing a precedent for the Kestrel Point boathouse
In ARCH-100 and ARCH-110, Wren designed and drew a small boathouse on the river at Kestrel Point. Dr. Brandt asks her to find one historical precedent that could improve it. Her boathouse has one room, a bench facing the river, and a problem: on summer afternoons the west sun makes it too hot. How should she choose and use a precedent?
Show solution
- State the problem as a principle: the room needs shade from low western sun while keeping its view of the river.
- Look for buildings that solved the same problem: deep porches, screened verandas, overhanging roofs and lattice screens such as the jali of Mughal India.
- Study one closely. The jali screens of Fatehpur Sikri, carved in sandstone in the sixteenth century, cut glare and heat but let air and filtered light through.
- Extract the principle, a perforated screen that shades and ventilates, and translate it into the boathouse's own material, timber slats, at a spacing that keeps a view of the water.
Answer: A precedent gives a principle to adapt, not a form to copy. The timber screen belongs to the boathouse, but its idea comes from centuries of building in hot climates.
Exercise 1: reading a building near you
This exercise takes about four hours.
- Choose a building at least fifty years old that you can visit, such as a church, a bank, a school or a house.
- Spend at least half an hour on site. Sketch it from three viewpoints and draw a rough plan by pacing it out.
- Answer the six questions in the table above in short notes beside your sketches.
- Research its date, architect or builder and original use, using a local archive, a heritage register or a library.
- Deliverable: two sketchbook pages with sketches, a plan, your notes and a one-paragraph statement of the building's main idea.
Self-critique checklist
- Did I look at the building before reading about it, and record what I saw?
- Have I described structure, space, light and material, not only style?
- Have I noted the sources of my facts and how reliable they are?
- Does my statement identify a principle I could use in my own design?
Common mistakes
MistakeTreating architectural history as a list of styles to memorize.
InsteadTreat each building as an answer to a problem of site, structure, use and meaning.
MistakeAssuming architecture began in Europe.
InsteadStudy building traditions in Africa, Asia and the Americas on their own terms.
MistakeTreating early dates as exact.
InsteadGive date ranges for early sites and say how they were obtained.
MistakeCopying the look of a precedent.
InsteadExtract a principle and translate it into your own site and materials.
Summary and key terms
- Architectural history is a design tool: it shows how problems of structure, climate, use and meaning have been solved before.
- The course is global and looks closely at key buildings through context, structure, space and meaning.
- Dates use BCE and CE; early dates come from archaeology and have ranges.
- Evidence includes buildings, written sources, images, science and living tradition, each with limits.
- A precedent supplies a principle to adapt, not a form to copy.
- Precedent
- An earlier building or project used as a source of ideas for a new design.
- Treatise
- A written work setting out the principles of architecture, such as Vitruvius's De architectura.
- Radiocarbon dating
- A method of dating organic material from the decay of carbon-14.
- Dendrochronology
- Dating timber by matching the pattern of its tree rings to a known sequence.
- c.
- Short for circa, about; used with approximate dates.
Practice problems
Work each problem on paper first, then reveal the answer to check.
What four questions does this course ask about each key building?
Show answer
Context; structure and material; space and use; meaning.
Who wrote the only complete architectural treatise surviving from antiquity?
Show answer
Vitruvius, in De architectura, written in the first century BCE.
What is the difference between using a precedent and copying a building?
Show answer
A precedent study extracts a principle and adapts it; copying reproduces the form without understanding why it works.
Why are dates for very early sites given as ranges?
Show answer
They come from archaeological methods such as radiocarbon dating, which give ranges and are revised with new evidence.
Name two kinds of evidence other than the building itself.
Show answer
Any two of: written sources, drawings and images, scientific dating and analysis, oral history and living tradition.
Lesson quiz · 5 questions
Score 60% or more to complete this lesson.
Create a free account to save your progress, take quizzes and earn a certificate.