
ARCH-120 · Lesson 2 of 12 · 23 min
Early settlements and megaliths
On a cold January morning Dr. Brandt takes the first-year class to the edge of the Kestrel Point site before sunrise. Each student holds a compass and a stick. 'Mark where the sun comes up,' he says. Joon-ho pushes his stick into the frozen ground when the first light appears over the trees, far to the south of east. Ingrid lines up a second stick behind it. 'You have just made the oldest kind of architectural decision there is,' Dr. Brandt says. 'You have fixed a direction in the landscape that matters to you. Five thousand years ago, people on Salisbury Plain did the same thing with stones weighing twenty-five tonnes, and they got the line right to within a degree.' Callum asks how they moved the stones. 'That is a good question,' Dr. Brandt replies, 'but the better question is why they thought it was worth it.'
From shelter to settlement
For most of human history people lived as mobile hunters and gatherers, building shelters of branches, hides, bone and earth that could be made quickly and left behind. Some of these were sophisticated. At Mezhyrich in Ukraine, about fifteen thousand years ago, people built round huts framed with mammoth bones and tusks, covered with hides and sod. The idea that architecture began only with farming is too simple: people built for shelter, gathering and ceremony long before they planted crops.
Still, the change to farming, which began independently in several regions after about 10,000 BCE, changed how people built. Farmers stayed in one place, stored food and needed buildings that would last for years. They built with what was at hand: mud brick and packed earth in the river valleys of Southwest Asia, timber and thatch in the forests of Europe and China, stone where wood was scarce. Settlements grew from a few houses to villages of hundreds of people, with shared spaces, walls and buildings for ritual.
Three early sites show how varied these first settlements were.
- Jericho, in the Jordan valley, had a stone wall and a solid round stone tower about 8.5 m (28 ft) high by about 8000 BCE, one of the oldest monumental structures known. Archaeologists still debate whether the tower was for defence, flood control or ceremony.
- Çatalhöyük, in central Anatolia (present-day Turkey), was occupied from about 7100 to 5700 BCE. Its mud-brick houses were built wall to wall with no streets between them; people walked across the roofs and entered each house through a hole in the roof by a ladder. Inside were plastered platforms, painted walls and, beneath the floors, burials of family members.
- Banpo, near Xi'an in China, was a village of the Yangshao culture from about 4800 to 4300 BCE. Its round and square houses were partly sunk into the ground, with timber posts holding up thatched roofs, and the village was surrounded by a ditch.
The Çatalhöyük plan is worth a moment's thought. With no streets, the roofscape became the public space of the town, and each house was both a private dwelling and part of a continuous structure. When a house was rebuilt, it was rebuilt on top of the old one, often with the same layout, so the town grew upward as a mound over many centuries. Continuity of place mattered more than renewal of form.
Göbekli Tepe: monuments before farming
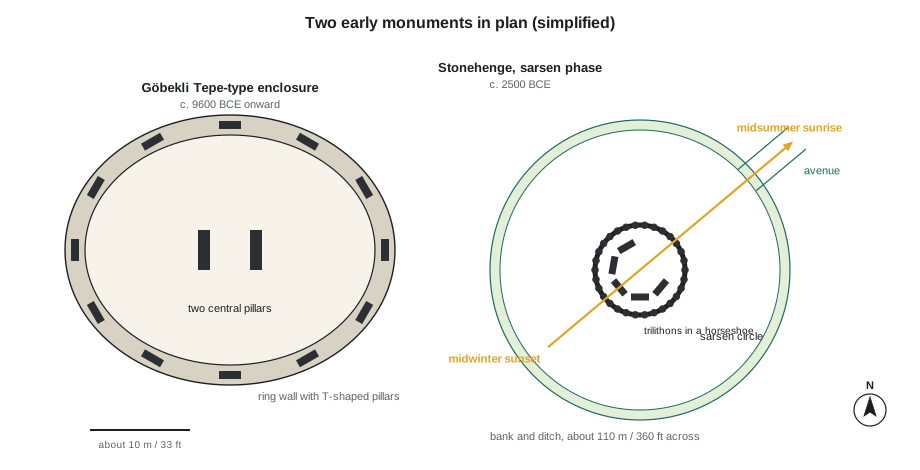
The discovery of Göbekli Tepe in southeastern Turkey, excavated from 1995 by Klaus Schmidt and the German Archaeological Institute, changed ideas about the origin of monumental building. The oldest enclosures there date to about 9600 BCE, more than eleven thousand years ago, at the very beginning of farming in the region. They consist of round or oval walls of stone set with massive T-shaped limestone pillars, up to about 5.5 m (18 ft) tall, with two larger pillars standing in the middle of each enclosure.
Many pillars are carved in relief with foxes, boars, snakes, vultures and scorpions. Some have arms and hands carved on their sides, which suggests that the T shape stands for a stylized human figure, the horizontal top being the head. The enclosures were built by people who did not yet live in large farming villages, which suggests that gathering for ceremony may have helped bring people together into larger, more settled communities, not the other way round. Recent excavations have also found houses and workshops at the site, so the picture is still changing. Treat Göbekli Tepe as evidence that monumental architecture and settled life developed together, in ways we are still learning about.
Megaliths in Europe
From about 4500 BCE, farming communities along the Atlantic coast of Europe built in large stones, or megaliths (from the Greek for great stones). The forms were simple: the menhir, a single standing stone; the dolmen, two or more uprights supporting a flat capstone, often originally covered with earth to form a chamber; the passage tomb, a long stone-lined corridor leading to a chamber under a mound; and the stone circle. The alignments at Carnac in Brittany include about three thousand standing stones arranged in long parallel rows.
Newgrange, in the Boyne valley of Ireland, is a passage tomb built about 3200 BCE, older than the Great Pyramid. A grass-covered mound about 80 m (260 ft) across covers a stone passage about 19 m (62 ft) long leading to a cross-shaped chamber with a corbelled roof, built by laying each course of stone a little farther in than the one below until the gap can be closed with a single stone. The roof is still waterproof after five thousand years. Above the entrance is a stone opening, the roof box, placed so that for a few days around the winter solstice the rising sun shines down the passage and lights the chamber floor.
Skara Brae, on Orkney off the north coast of Scotland, was a village occupied from about 3180 to 2500 BCE. Because the islands had almost no trees, its houses were built of flat stone slabs, and so was the furniture: stone beds, stone shelving dressers facing the door and stone hearths. The houses were sunk into mounds of midden (domestic refuse) for insulation and connected by covered passages. Skara Brae shows how a material shortage can produce a coherent architecture in which structure, furniture and landscape are made of the same stuff.
Stonehenge
Stonehenge, on Salisbury Plain in southern England, was built and rebuilt over more than a thousand years. It began about 3000 BCE as a circular bank and ditch about 110 m (360 ft) across. Bluestones, smaller stones brought about 225 km (140 mi) from the Preseli Hills in Wales, were set up in the following centuries. About 2500 BCE the builders raised the monument we recognize: a circle of about thirty sarsen uprights, each about 4 m (13 ft) high above ground, capped by a continuous ring of lintels, enclosing a horseshoe of five larger trilithons (two uprights and a lintel), the tallest about 7.3 m (24 ft) high. The largest sarsens weigh about 25 tonnes.
The builders treated stone as if it were timber. The lintels are held on the uprights by mortise-and-tenon joints, a projecting knob on top of each upright fitting a hollow in the lintel, and the lintels are joined end to end with tongue-and-groove joints. The lintels are also slightly curved in plan to follow the circle, and the uprights taper and swell slightly, which may be a deliberate refinement of how they appear from the ground. These are carpenters' details translated into stone, perhaps because the builders also built large timber circles, such as nearby Woodhenge and Durrington Walls.
The monument's main axis points northeast toward the midsummer sunrise and, in the opposite direction, southwest toward the midwinter sunset. An earthwork avenue leads from the River Avon toward the stones along the same axis. Excavations at Durrington Walls, about 3 km (2 mi) away, found the remains of feasting, especially pig bones from animals killed in midwinter, which suggests that the winter solstice was the main gathering time. Stonehenge was probably a place of ceremony and burial; cremated human remains have been found within it.
How were the stones moved? Experiments have shown that a sarsen can be dragged on a timber sledge over greased or rolling rails by a team of perhaps a hundred people, and that the bluestones could have been moved overland on wooden frameworks. Lifting was likely done with levers, earth ramps and timber cribbing, raising one end of a stone a little at a time and dropping it into a prepared pit. The engineering was within reach of a well-organized community; what is remarkable is the scale of organization and the persistence over generations.
Orientation and the sky
Many early monuments are aligned with the sun, moon or stars. These alignments express knowledge built up over generations of watching the horizon, and they tie the building to the cycle of the year that governs planting, harvest and gathering. You can calculate the direction of sunrise at a solstice from the latitude of a site. The simple formula below ignores the height of the horizon and the bending of light by the atmosphere, which shift the answer by about a degree, but it shows why the sunrise moves so far along the horizon at high latitudes.
Here A is the azimuth of sunrise measured from true north, δ is the sun's declination at the solstice (about 23.4 degrees today, about 23.9 degrees five thousand years ago, because the tilt of the Earth's axis slowly changes) and φ is the latitude.
import math

def sunrise_azimuth(lat_deg, decl_deg):
    """Azimuth of sunrise from true north, flat horizon, no refraction."""
    c = math.sin(math.radians(decl_deg)) / math.cos(math.radians(lat_deg))
    return math.degrees(math.acos(c))

sites = [("Stonehenge, England", 51.18, 23.93),
         ("Newgrange, Ireland", 53.69, 23.93),
         ("Chaco Canyon, New Mexico", 36.06, 23.44),
         ("Winnipeg, Manitoba", 49.90, 23.44)]
for name, lat, dec in sites:
    a = sunrise_azimuth(lat, dec)
print(f"{name:26s} midsummer sunrise {a:5.1f} deg, midwinter sunrise {180 - a:5.1f} deg")Stonehenge, England midsummer sunrise 49.7 deg, midwinter sunrise 130.3 deg Newgrange, Ireland midsummer sunrise 46.8 deg, midwinter sunrise 133.2 deg Chaco Canyon, New Mexico midsummer sunrise 60.5 deg, midwinter sunrise 119.5 deg Winnipeg, Manitoba midsummer sunrise 51.9 deg, midwinter sunrise 128.1 deg
At Stonehenge the midsummer sunrise is about 50 degrees east of north, close to the measured axis of the avenue. At Newgrange, farther north, the midwinter sunrise is about 135 degrees, well to the southeast, and the passage points that way. At Winnipeg the numbers are close to those at Stonehenge, which is why Joon-ho's stick at Kestrel Point ended up so far south of east in January.
What megaliths teach architects
It is easy to treat megalithic sites as mysteries. For architects they are better treated as lessons in a few fundamentals. First, mass and permanence: these builders chose the heaviest, most durable material they could move, because the monument was meant to outlast them. Second, the post and lintel: a trilithon is the simplest possible structure, two supports and a beam, and its proportions are limited by the strength of stone in bending, which is low. Third, enclosure: a ring of stones or a bank and ditch defines an inside and an outside without a roof. Fourth, axis and orientation: a line in the landscape, tied to the sky, organizes movement and gives meaning to arrival. You will meet each of these ideas again in Egyptian temples, Greek sanctuaries and Renaissance villas.
| Site | Place | Date | Main idea |
|---|---|---|---|
| Göbekli Tepe | Southeastern Turkey | c. 9600–8200 BCE | Enclosures of carved T-shaped pillars |
| Jericho tower | Jordan valley | c. 8000 BCE | Early stone monument within a settlement wall |
| Çatalhöyük | Central Turkey | c. 7100–5700 BCE | Roof-entry houses built wall to wall |
| Newgrange | Boyne valley, Ireland | c. 3200 BCE | Passage tomb lit by midwinter sunrise |
| Skara Brae | Orkney, Scotland | c. 3180–2500 BCE | Stone houses and furniture in a treeless landscape |
| Stonehenge | Wiltshire, England | c. 3000–1500 BCE | Post-and-lintel circle on a solstice axis |
Worked problem
Reading Stonehenge as a structure
Ingrid wants to know why the sarsen lintels at Stonehenge are so short compared with their depth. The outer lintels span about 3.2 m (10.5 ft) centre to centre and are about 0.8 m (2.6 ft) deep. What does that proportion suggest about stone as a material?
Show solution
- A lintel works as a beam: its bottom edge is stretched (in tension) and its top edge is squeezed (in compression).
- Stone is very strong in compression but weak in tension, and it can crack suddenly along hidden flaws.
- So stone lintels must be deep relative to their span. Here the span is only about four times the depth.
- Close spacing of the uprights follows from the limited span, giving the circle its dense, colonnade-like rhythm.
Answer: The proportions of Stonehenge follow from stone's weakness in bending. The same limit shapes Egyptian hypostyle halls and Greek temples, and it was the arch that finally overcame it.
Exercise 2: an alignment sketch
This exercise takes about three hours and can be done anywhere you can see a clear horizon.
- Use the script above, or a sun-position app, to find the azimuth of sunrise and sunset at your location on the next solstice or equinox.
- On site, mark those directions with stakes or stones, and photograph or sketch the horizon in each direction.
- Draw a site plan at a small scale showing your marks, the main landscape features and the solar directions.
- Sketch a simple outdoor enclosure (stones, posts or a low earth bank) that frames one of these directions. Draw it in plan and in a sketch view from inside.
- Deliverable: one sketchbook page with the plan, the horizon sketches and a short paragraph on what your enclosure would celebrate.
Precedent analysis: Skara Brae house 7
Using published plans, draw one Skara Brae house at a scale of 1:50. Label the hearth, beds, dresser, entrance passage and drain. Write a paragraph on how the lack of timber shaped every element, and one sentence on a principle you could use in a northern building today, such as building into the ground for shelter from wind.
Self-critique checklist
- Have I given dates as ranges with their source, not as exact years?
- Have I explained the structure (post and lintel, corbelling, earth mass) and not only the appearance?
- Does my plan show orientation with a north arrow and the key alignment?
- Have I avoided calling these sites mysterious, and instead explained what is known and what is debated?
Common mistakes
MistakeAssuming that monumental building began only after farming villages were established.
InsteadGöbekli Tepe shows that large ceremonial enclosures were built at the very start of farming, and settlement and monument grew together.
MistakeTreating Stonehenge as a single project.
InsteadDescribe it as a sequence of phases from about 3000 to 1500 BCE.
MistakeExplaining stone circles by mystery or outside help.
InsteadExplain them by known methods of sledges, levers and ramps, and by the organization of large communities.
MistakeGiving a sunrise azimuth without the latitude.
InsteadState the latitude and declination, and note that horizon height and refraction shift the result slightly.
Summary and key terms
- Early people built shelters long before farming; settled farming produced durable houses and villages.
- Göbekli Tepe (c. 9600 BCE) shows monumental ceremonial building at the very beginning of farming.
- Çatalhöyük's roof-entry houses and Skara Brae's stone furniture show architecture shaped by social order and available materials.
- Megaliths include menhirs, dolmens, passage tombs and stone circles; Newgrange (c. 3200 BCE) admits the midwinter sunrise.
- Stonehenge's sarsen circle (c. 2500 BCE) uses carpentry joints in stone and is aligned on the solstice axis.
- Megalith
- A large stone used in a monument, alone or with others.
- Dolmen
- Two or more upright stones supporting a flat capstone.
- Trilithon
- Two upright stones carrying a horizontal lintel.
- Corbelling
- Laying each course of stone farther in than the one below to close a space.
- Azimuth
- A horizontal direction measured clockwise from true north.
Practice problems
Work each problem on paper first, then reveal the answer to check.
About when were the oldest enclosures at Göbekli Tepe built?
Show answer
About 9600 BCE, more than eleven thousand years ago.
How did people enter the houses at Çatalhöyük?
Show answer
Through a hole in the roof, by a ladder; there were no streets between houses.
What happens at Newgrange around the winter solstice?
Show answer
The rising sun shines through the roof box and down the passage to light the chamber floor.
Name two carpentry joints used at Stonehenge.
Show answer
Mortise and tenon between uprights and lintels; tongue and groove between lintels.
Why must stone lintels be deep relative to their span?
Show answer
Stone is weak in tension, and the bottom of a beam is in tension, so the beam must be deep and short.
Lesson quiz · 5 questions
Score 60% or more to complete this lesson.
Create a free account to save your progress, take quizzes and earn a certificate.