
WLD-330 · Lesson 7 of 12 · 17 min
Discontinuities, defects and acceptance
Every weld has imperfections if you look closely enough. A radiograph of a sound weld still shows a few tiny pores; a macro-etch shows a heat-affected zone with a grain structure different from the plate; an ultrasonic scan picks up small reflectors that mean nothing. The question an inspector answers is not whether a weld is perfect but whether its imperfections are acceptable for its service. Elena opens the class with a sentence she wants the apprentices to remember: a discontinuity is something that is there; a defect is a discontinuity that the code says is not acceptable. The same pore can be one or the other depending on its size, its neighbors and the criteria that apply.
Discontinuities and defects
Codes use the words carefully. A discontinuity is any interruption in the normal structure of the material: a pore, a slag inclusion, a lack of fusion, a crack, undercut, a lamination in the plate. An indication is the sign of a discontinuity that a test shows, such as a dark spot on a radiograph or a line of powder in a magnetic particle test. A defect, or rejectable indication, is a discontinuity that, by its nature or accumulated effect, exceeds the acceptance criteria. Inspectors report indications, evaluate them against the criteria, and reject defects. Calling every indication a defect wastes repair effort; calling a defect a mere indication lets a bad weld into service.
Acceptance criteria are written by people who have weighed what each kind of discontinuity does to a joint in service. Sharp, planar discontinuities such as cracks and lack of fusion concentrate stress and can grow under load, so they are limited most strictly or not allowed at all. Rounded discontinuities such as porosity and many slag inclusions concentrate stress less, so some are allowed, limited by size, spacing and total amount. Surface discontinuities matter more than buried ones of the same size in fatigue, because cracks start at the surface. The criteria for a cyclically loaded bridge are therefore stricter than for a static platform, and the criteria for radiography differ from those for visual inspection because each method sees different things.
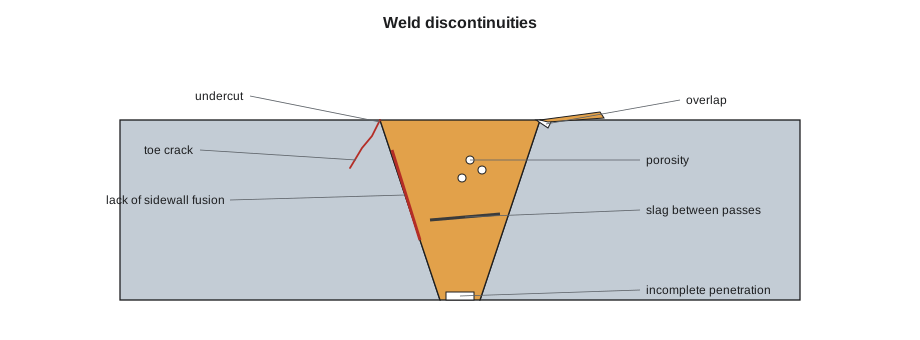
The main discontinuities and their causes
Porosity is gas trapped as the weld freezes. It comes from moisture in electrodes or flux, contamination on the joint such as oil, paint or rust, loss of shielding gas from drafts or a blocked nozzle, too long an arc, or too much wind on site. It may appear as scattered pores, a cluster at a start, a line along the root or elongated wormholes. Slag inclusions are non-metallic material trapped in the weld, from poor cleaning between passes, undercut or uneven bead shapes that trap slag, or a bead placed too far into a narrow groove.
Lack of fusion is a failure of weld metal to fuse with the base metal or with a previous pass. It comes from too little current or too fast travel, a cold start, mill scale or slag on the joint face, or the arc being pointed away from the face, and it is a known risk with short-circuit gas metal arc transfer. Incomplete joint penetration is a failure of the weld to reach the root as designed, from too tight a root opening, too thick a root face, too low a current or the wrong electrode angle. Both are planar and are among the most serious discontinuities.
Cracks are the most dangerous of all. Hot cracks form as the weld freezes, often along the centerline of a deep, narrow bead or in metals with high sulfur. Cold cracks, or hydrogen-induced cracks, form hours or days after welding in the heat-affected zone or weld, from hydrogen in the weld combined with a hard microstructure and high restraint, and preheat and low-hydrogen practice are the main defenses. Crater cracks form at the end of a bead that was stopped abruptly. Lamellar tears form in the plate below a weld in thick T and corner joints when the plate has poor through-thickness properties.
Surface and shape discontinuities complete the list. Undercut is a groove melted into the base metal at the toe and not filled. Overlap is weld metal rolled over the base metal without fusing. Excessive reinforcement, convexity, concavity and underfill are profile problems. Arc strikes outside the weld leave small hard spots that can crack. Spatter is usually cosmetic but must be removed where it hides other features or where coatings follow. Distortion and misalignment are dimensional rather than metallurgical, but they are inspected and limited too.
| Discontinuity | Shape | Main causes | Usual treatment |
|---|---|---|---|
| Crack | Planar | Hydrogen and restraint, hot cracking, abrupt stops | Rejected |
| Lack of fusion | Planar | Low heat, poor angle, dirty faces, short-circuit transfer | Rejected |
| Incomplete penetration | Planar | Tight opening, thick land, low current | Rejected where full penetration is required |
| Slag inclusion | Elongated or rounded | Poor cleaning, bead shape | Limited by length and spacing |
| Porosity | Rounded | Moisture, contamination, lost shielding | Limited by size and total |
| Undercut | Surface groove | High current, long arc, wrong angle | Limited by depth and length |
How the criteria are written
Acceptance criteria are written in a few standard ways. Some are absolute: no cracks, no lack of fusion. Some limit a single indication: no pore larger than a given diameter, no slag inclusion longer than a given length, often related to the thickness of the weld. Some limit accumulation: the total length of inclusions in a given length of weld, or the total diameter of pores in a given area. Some limit spacing: two indications closer than a stated distance are treated as one. Criteria for radiography are often given as charts that show acceptable patterns of rounded indications for each thickness. Criteria for ultrasonics are given by indication rating and length, which lesson 9 covers.
Lucia shows Devon how spacing changes an answer. Two slag lines on a radiograph of a 1 in butt weld are each 3/16 in long, both under the single-indication limit for that thickness in the chart she is using. But they are only 1/8 in apart, closer than the spacing the criteria require, so they are treated as one indication 1/2 in long, which exceeds the limit. The weld is rejected and the repair excavation takes out both inclusions and the metal between them.
# Group indications that are closer than the spacing rule, then compare with the length limit (illustrative criteria)
U = 'in'
thickness = 1.0
single_limit = round(thickness / 3, 2)      # a limit of the kind codes use for one elongated indication
spacing_rule = 0.25                          # indications closer than this are treated as one
indications = [(1.5, 1.6875), (1.8125, 2.0), (4.75, 4.875), (11.75, 12.0)]                          # (start, end) along the weld, from the radiograph
indications.sort()
groups = [list(indications[0])]
for s, e in indications[1:]:
    if s - groups[-1][1] < spacing_rule:
        groups[-1][1] = max(groups[-1][1], e)
    else:
        groups.append([s, e])
for s, e in groups:
    length = round(e - s, 2)
print(f"indication {s}-{e} {U}: length {length} {U}, limit {single_limit} {U} -> {'reject' if length > single_limit else 'accept'}")indication 1.5-2.0 in: length 0.5 in, limit 0.33 in -> reject indication 4.75-4.875 in: length 0.12 in, limit 0.33 in -> accept indication 11.75-12.0 in: length 0.25 in, limit 0.33 in -> accept
The first two indications merge into one that exceeds the limit, and the weld is rejected at that location; the two isolated indications further along are accepted. The rule in the program, a third of the thickness with a fixed spacing, has the form of real criteria but not their numbers, which depend on the code, the loading and the edition.
Fitness for purpose and engineering judgment
Workmanship criteria in codes are conservative: they reject some discontinuities that would never cause a failure, because the criteria are simple to apply and a good welder can easily meet them. For welds already in service, or where a rejected weld would be very costly to repair, engineers can use fitness-for-service assessment, which uses fracture mechanics, the actual stresses, the material's toughness and the discontinuity's measured size to judge whether it can stay. That is an engineering decision made by the engineer of record or the owner's engineer, documented and approved, never a decision made at the inspection table. An inspector reports what the criteria say, and passes any request to accept a rejected weld to the engineer in writing.
Repairs
When a weld is rejected, the repair follows a written procedure. The defect is located from the inspection record, removed by grinding or air carbon arc gouging until sound metal is reached, and the excavation is shaped so it can be welded, with a smooth bottom and sloped ends. The excavation is examined, often by magnetic particle or penetrant testing, to confirm the defect is gone. The area is rewelded to an approved procedure, including preheat, by a qualified welder, and the repair is inspected by the same method that found the defect, plus visual inspection. Codes limit how many times the same area may be repaired before the engineer must approve further attempts, because repeated heating can damage the base metal.
A repair record closes the loop. It names the weld, the defect, the method of removal, the excavation inspection, the procedure and welder used for the repair, and the inspection results after repair. On Hartwell's jobs it also feeds the nonconformance log, which records the cause of each defect so that the shop can see patterns. Lucia's most useful report each month is not the list of rejected welds but the summary of their causes.
# Nonconformance log summary: which causes produce most of the repairs?
from collections import Counter
log = [
    ('R-301', 'lack of fusion', 'GMAW short-circuit used outside procedure'),
    ('R-302', 'porosity', 'wind at the erection site'),
    ('R-303', 'undercut', 'current above procedure range'),
    ('R-304', 'slag inclusion', 'poor interpass cleaning'),
    ('R-305', 'porosity', 'wind at the erection site'),
    ('R-306', 'incomplete penetration', 'root opening too tight at fit-up'),
    ('R-307', 'slag inclusion', 'poor interpass cleaning'),
    ('R-308', 'porosity', 'electrodes left out of the oven'),
    ('R-309', 'slag inclusion', 'poor interpass cleaning'),
    ('R-310', 'incomplete penetration', 'root opening too tight at fit-up'),
]
by_cause = Counter(cause for _, _, cause in log)
total = len(log)
running = 0
print(f"{'cause':<44}{'count':>6}{'cum %':>8}")
for cause, n in by_cause.most_common():
    running += n
print(f"{cause:<44}{n:>6}{100 * running / total:>7.0f}%")cause count cum % poor interpass cleaning 3 30% wind at the erection site 2 50% root opening too tight at fit-up 2 70% GMAW short-circuit used outside procedure 1 80% current above procedure range 1 90% electrodes left out of the oven 1 100%
The summary sorts causes by count, with a running percentage, a simple Pareto analysis. Three causes, poor interpass cleaning, wind at the erection site and tight root openings at fit-up, account for seven of the ten repairs. None of them is a welder's lack of skill alone: cleaning time, wind screens and fit-up checks are things the shop can fix. Glen orders two more wind screens for the erection crew, and Lucia adds a root opening check to the fit-up hold point on the next job.
Destructive and mechanical testing
Some acceptance comes from destroying specimens rather than examining finished welds. Procedure and welder tests use tensile tests for strength, bend tests for ductility and soundness, macro-etch sections for fusion and penetration, fillet break tests for root fusion, Charpy impact tests for toughness at low temperature, and hardness surveys for the heat-affected zone. Production work sometimes needs them too, as production test plates welded alongside a bridge girder, or hardness tests on welds for sour service. The inspector's part is to see that specimens come from the right places, that the tests are done to the right standard, and that the results meet the code before the work is accepted.
Discontinuities in the base metal
Not every indication comes from the weld. Plate can contain laminations, flat layers of non-metallic inclusions rolled out during manufacture, which may show as a line on the cut edge of a bevel or as an echo in an ultrasonic scan of the plate. Pipe can have seams, laps or slivers from the mill. Castings can have shrinkage and gas porosity. Welding next to a lamination can open it into a crack, and a lamination in the through-thickness direction of a T-joint is where lamellar tearing starts. When Lucia finds a line on a bevel face, she checks whether it lies in the plate or the weld, and if it is a lamination she reports it to Elena, who decides whether the plate can be used, repaired or must be replaced, and whether the mill should be told.
Base metal problems are why material receiving inspection and mill certificates matter. A certificate shows that the heat met its chemical and mechanical requirements; it does not show that every plate is free of laminations. Where the design depends on through-thickness strength, the specification may ask for plate with guaranteed through-thickness properties or for ultrasonic scanning of the plate before fabrication.
Common mistakes
MistakeCalling every indication a defect.
InsteadEvaluate indications against the criteria; only rejectable ones are defects.
MistakeMeasuring each indication alone.
InsteadApply the spacing rule; close indications may count as one.
MistakeAccepting a rejected weld because it looks minor.
InsteadOnly the engineer, in writing, can accept a weld outside the criteria.
MistakeRepairing without checking the excavation.
InsteadConfirm the defect is gone before rewelding.
MistakeTreating repairs as one-off events.
InsteadRecord causes and look for patterns that the shop can fix.
Summary and key terms
- A discontinuity is an interruption in the material; a defect is one that exceeds the criteria.
- Planar discontinuities such as cracks and lack of fusion are treated most strictly.
- Criteria limit single indications, accumulation and spacing.
- Fitness-for-service decisions belong to engineers, documented in writing.
- Repairs follow a written procedure with inspection of the excavation and the repair.
- Cause summaries of nonconformances show what the shop can fix.
- Discontinuity
- Any interruption in the normal structure of a material or weld.
- Indication
- The sign of a discontinuity shown by a test.
- Defect
- A discontinuity that exceeds the acceptance criteria.
- Planar discontinuity
- A flat, sharp discontinuity such as a crack or lack of fusion.
- Fitness for service
- An engineering assessment of whether a known flaw can safely remain.
- Pareto analysis
- Sorting causes by frequency to find the few that produce most problems.
Practice problems
Work each problem on paper first, then reveal the answer to check.
Two 3/16 in slag lines are 1/8 in apart and the spacing rule is 1/4 in. How are they evaluated?
Show answer
As one indication that includes both and the gap, 1/2 in long.
Is lack of fusion planar or rounded?
Show answer
Planar, so it is treated strictly.
Who can accept a weld that fails the code criteria?
Show answer
Only the engineer, in writing, after an engineering assessment.
Lesson quiz · 5 questions
Score 60% or more to complete this lesson.
Create a free account to save your progress, take quizzes and earn a certificate.