
WLD-220 · Lesson 8 of 12 · 17 min
Plug, slot, spot, seam, stud and surfacing symbols
Fillet and groove welds make up most of the welding on a structural or plate drawing, but they are not the only welds a fabrication shop makes. A doubler plate on a trailer frame may be held down with plug welds through holes in the doubler. A wear plate may be slot welded. A sheet metal enclosure may come from a supplier spot welded or seam welded. The top flanges of a composite bridge girder carry rows of shear studs. A worn loader bucket edge is built back up by surfacing. Each of these has its own weld symbol, and each uses the dimension locations on the reference line in its own way. This lesson covers them, with the weld metal and filler they need, because these are the welds where a quick estimate most often goes wrong.
Plug welds
A plug weld is made in a round hole in one member of a lap or T-joint, fusing that member to the one beneath it. The hole is filled, partly or completely, with weld metal. Plug welds are used to attach doublers, cover plates and wear plates where a fillet around the edge would not be enough, or where the edge is not accessible.
The plug weld symbol is a small rectangle on the reference line. Below the line means the hole is in the member the arrow touches, the arrow-side member; above the line means the hole is in the other member. Its dimensions are placed as follows:
- The size, the diameter of the hole at its base, is written to the left of the symbol. Under the current edition of AWS A2.4, the diameter sign is no longer part of the plug symbol itself, but the dimension is still given with it.
- The depth of filling is written inside the rectangle. If it is left out, the hole is to be completely filled.
- The included angle of the countersink, if the hole is countersunk, is written above or below the symbol, away from the line.
- The pitch, the center-to-center spacing of the plugs, is written to the right of the symbol.
- The number of plugs may be written in parentheses.
A plug weld is not the same as a fillet weld inside a hole. If the drawing wants a fillet around the inside of a hole, without filling it, it shows a fillet symbol with the weld-all-around circle, pointing at the hole. That is weaker for some loads and much quicker to make. A welder should not substitute one for the other.
Slot welds
A slot weld is the same idea in an elongated hole. The symbol is the same rectangle as the plug weld. The width of the slot goes to the left, the length and pitch to the right, the depth of filling inside, and the number in parentheses. Because a slot has a direction, its orientation and the location of its ends must be shown on the drawing, usually in a detail. Slot welds are used where the plug welds would need to be very close together, or where the joint needs more weld length than round holes give.
On Wes Brandvold's grain trailer, the cracked side rail is repaired with a doubler plate on the inside of the channel. The repair sketch Elena draws for the job calls for fillets around three edges of the doubler and two rows of plug welds through it, 3/4 in holes on a 6 in pitch, completely filled. Devon reads the symbol and asks why the fourth edge is not welded; Elena points out that it runs across the flange, where a transverse weld would be a new crack starter on a fatigue-loaded rail.
Spot and seam welds
Spot and seam welds join overlapping sheets, usually by resistance welding, in which the sheets are clamped between electrodes and a heavy current fuses a nugget at the interface. They can also be made by arc processes, such as arc spot welds through the top sheet on steel deck, or by laser or electron beam.
- The spot weld symbol is a circle. For resistance spot welds, which have no arrow side or other side, it is centered on the reference line. For arc spot welds made from one side, it is below or above the line like other symbols. The size, the diameter of the weld at the faying surface, goes to the left. Under the current edition, a dimension to the left gives size only, not strength. The pitch goes to the right, and the number in parentheses. The process goes in the tail, such as RSW for resistance spot welding.
- The seam weld symbol is a circle with two horizontal lines through it. The width of the seam goes to the left and its length or pitch to the right.
Hartwell does not make resistance welds, but the instrument enclosures on the Coldwater skid come from a sheet metal shop already spot welded, and the drawing shows them so that the receiving inspector can check them. Devon learns the symbol so that he can recognize it and leave the enclosures alone.
Stud welds
A stud weld attaches a stud, a bolt-like fastener or a headed shear connector, to a surface by drawing an arc between the stud end and the plate and then plunging the stud into the molten pool. Stud welding is used for shear connectors on composite girders and beams, insulation pins, anchors and attachment points.
The stud weld symbol is a circle with an X inside it, always below the reference line, because a stud is always welded to the surface the arrow points at. The size of the stud, its diameter, goes to the left; the pitch to the right; and the number of studs in parentheses. The pattern, the location of the first and last studs and the spacing across the flange are shown on the drawing, and the stud type and length are given in a note or the bill of materials.
The Riverside girders carry two rows of headed shear studs on each top flange to tie them to the concrete deck. The studs are welded in the shop with a stud gun, and the drawing gives their diameter, length, the gauge across the flange and the pitch along it. Each production day begins with test studs on a scrap plate, bent over to check the weld, before any are shot on the girders.
Surfacing welds
A surfacing weld is deposited on a surface, not in a joint, to build up worn parts, restore dimensions, or put on a layer of a different metal, such as a hard-facing alloy to resist wear or a stainless overlay to resist corrosion. The surfacing symbol looks like two small half-circles side by side, and it is always drawn below the reference line, on the arrow side, because the weld is on the surface the arrow touches.
- The height of the build-up, the minimum thickness of the deposit above the original surface, goes to the left of the symbol.
- The extent of the surfacing, the area to be covered, is shown on the drawing by dimensions or hatching, not on the symbol.
- The direction of the beads, if it matters, is shown in a note or detail. Hardfacing on a bucket edge is often laid in a pattern, such as stringers in the direction of soil flow or a crosshatch, and the pattern changes how it wears.
- The surfacing material and process go in the tail or a note.
Wes's loader bucket cutting edge comes in with the corners worn round. Elena's sketch shows a surfacing symbol with 1/4 to its left, pointing to a hatched area 3 in wide along the bottom of the edge, a note for a buffer layer of low-hydrogen electrode and two layers of a chromium carbide hardfacing electrode in stringers parallel to the edge, and a note to preheat the edge first because the steel is a quenched wear plate.
Edge welds
An edge weld joins the edges of two or more members that lie parallel, such as flanged sheet edges. The edge weld symbol is drawn as two vertical lines joined to the reference line, like a square groove sitting on a bracket. The size, the depth of the weld into the joint, goes to the left. Edge welds are uncommon in structural work but appear on light gauge tanks, ducts and enclosures.
A table of the symbols
| Weld | Symbol | Size, to the left | To the right | Notes |
|---|---|---|---|---|
| Plug | Rectangle | Hole diameter | Pitch | Depth of filling inside; countersink angle outside; number in parentheses |
| Slot | Rectangle | Slot width | Length-pitch | Orientation and ends shown on the drawing |
| Spot | Circle | Weld diameter | Pitch | Centered on the line for resistance welds; process in the tail |
| Seam | Circle with two lines | Seam width | Length or pitch | Process in the tail |
| Stud | Circle with X | Stud diameter | Pitch | Always arrow side; number in parentheses |
| Surfacing | Two half-circles | Height of build-up | None | Always arrow side; extent shown on the drawing |
| Edge | Two lines on a bracket | Weld depth | Length | For flanged or parallel edges |
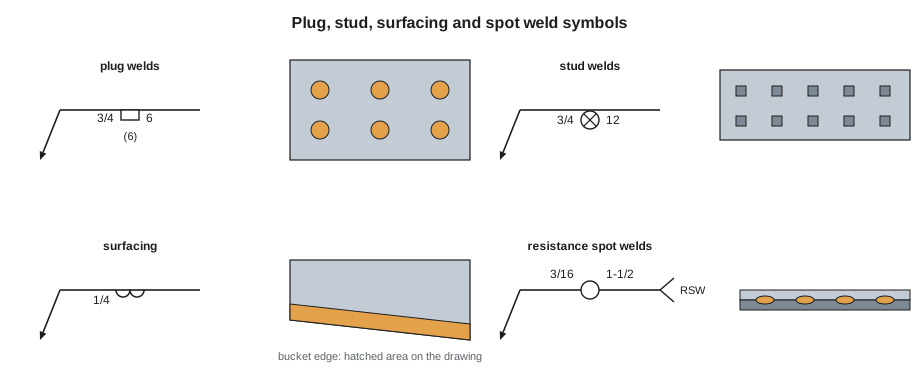
Weld metal and filler from the symbol
These welds are where estimates go wrong, because their volume does not grow along a length the way a fillet does. A completely filled plug in a thick doubler holds a surprising amount of metal. A surfacing weld covers an area. A stud uses no filler at all but a fixed ceramic ferrule and arc time per stud. Devon works out the electrodes he needs for Wes's two repairs before he goes to the rod oven.
# Weld metal and electrode needed for plug welds, a fillet and a surfacing build-up
import math
RHO = 0.2836                  # steel density, lb/in3
YIELD = 0.60                 # deposit per mass of electrode bought (stub loss, slag, spatter) - typical
def plug_volume(d, depth):
    return math.pi * d ** 2 / 4 * depth
def fillet_volume(leg, length):
    return 0.5 * leg ** 2 * length
def surfacing_volume(width, length, height, overfill=1.25):
    return width * length * height * overfill   # beads are not flat: allow for ripple and grinding
jobs = [
    ("12 plugs, full fill", 12 * plug_volume(0.75, 0.375)),
    ("doubler edge fillets", fillet_volume(0.25, 96)),
    ("bucket edge surfacing", surfacing_volume(3, 96, 0.25)),
]
total = 0.0
for name, vol in jobs:
    mass = vol * RHO
    total += mass
    print(f"{name:24} deposit {mass:6.2f} lb -> electrode {mass / YIELD:6.2f} lb")
print(f"total electrode to draw from the oven: about {total / YIELD:.1f} lb")12 plugs, full fill deposit 0.56 lb -> electrode 0.94 lb doubler edge fillets deposit 0.85 lb -> electrode 1.42 lb bucket edge surfacing deposit 25.52 lb -> electrode 42.54 lb total electrode to draw from the oven: about 44.9 lb
The surfacing on a single bucket edge takes far more metal than the whole trailer repair. That is why hardfacing jobs are often quoted by the kilogram of deposit rather than by the hour, and why the area on the drawing matters as much as the height on the symbol.
Checking these welds
Each of these weld types has its own inspection points. Plug and slot welds are checked for complete filling and fusion at the bottom of the hole, which means the root of each plug must be welded first by running the arc around the bottom edge, then filling. Stud welds are checked by a full 360 degree flash, or fillet of expelled metal, at the base and by bend testing a sample. Surfacing is checked for thickness, for cracks, which are normal in some hard-facing alloys and must not run into the base metal, and for coverage of the area shown. Spot welds are checked by peel or chisel tests on samples. The inspection requirements usually come from the specification and the general notes rather than the symbol, though an examination symbol can be added, as covered later in the course.
Common mistakes
MistakeMaking a fillet around the inside of a hole when the symbol shows a plug weld.
InsteadA plug weld fills the hole to the depth shown, or completely if no depth is given.
MistakeDrawing a stud symbol above the line.
InsteadStud and surfacing symbols are always on the arrow side, below the line.
MistakeEstimating surfacing from the length of the edge only.
InsteadSurfacing volume depends on the area and height; read the extent on the drawing.
MistakeTreating a spot weld size as a strength.
InsteadUnder the current edition, the dimension to the left is the weld size only.
MistakeFilling a plug from the top without fusing the bottom.
InsteadWeld around the root of the hole first, then fill.
Summary and key terms
- Plug and slot welds use a rectangle: size to the left, depth of filling inside, pitch to the right.
- A plug symbol without a depth means the hole is filled completely.
- Spot welds use a circle and seam welds a circle with two lines; resistance welds are centered on the line.
- Stud welds use a circle with an X and are always on the arrow side.
- Surfacing uses two half-circles, always on the arrow side, with the height of build-up to the left and the area on the drawing.
- Plug, slot and surfacing welds can use far more filler than their symbols suggest.
- Plug weld
- A weld made in a circular hole in one member of a joint, fusing it to the other member.
- Slot weld
- A weld made in an elongated hole in one member of a joint.
- Spot weld
- A weld made between or on overlapping members, often by resistance welding.
- Stud weld
- A weld joining a stud to a workpiece, usually by arc stud welding.
- Surfacing weld
- A weld deposited on a surface to build it up or give it special properties.
- Depth of filling
- How far a plug or slot hole is to be filled with weld metal.
Practice problems
Work each problem on paper first, then reveal the answer to check.
A plug symbol reads 7/8 to the left, 1/4 inside and 6 to the right. What does it call for?
Show answer
7/8 in holes filled to a depth of 1/4 in, on a 6 in pitch.
A surfacing symbol has 3/16 to its left. What does the 3/16 mean?
Show answer
A minimum build-up height of 3/16 in.
Which way is a stud weld symbol always drawn?
Show answer
Below the reference line, on the arrow side.
Lesson quiz · 5 questions
Score 60% or more to complete this lesson.
Create a free account to save your progress, take quizzes and earn a certificate.