
ROOF-310 · Lesson 8 of 12 · 24 min
Roof drains and scuppers
▶ Video coming soon A video version of this lesson is on the way.
When the Cedarbrook school tear-off reached the first roof drain in July, Dana sent Rory down on his knees with a socket set. He took off the strainer dome, scraped away a mound of old gravel and roofing cement, and found the clamping ring held by four bolts where there should have been six. Two holes were empty, and one bolt snapped when he tried to turn it. Under the ring, the old felts had been torn back and smeared with mastic, and the drain bowl was half full of gravel. "Somebody's been fixing this drain with a bucket of cement for thirty years," Dana said. "Every drain on this roof gets the same treatment from us: strip it, clean it, look at it, and make it right."
This lesson covers the roof drains and scuppers that take water off low-slope roofs: their parts, how they are sized, how secondary or overflow drainage protects a roof when drains block, how scuppers work, and how drains are rebuilt and protected during a re-roof. Gutters and downspouts are in lesson 9, ponding in lesson 10, and drain and scupper flashings in ROOF-320.
The parts of a roof drain
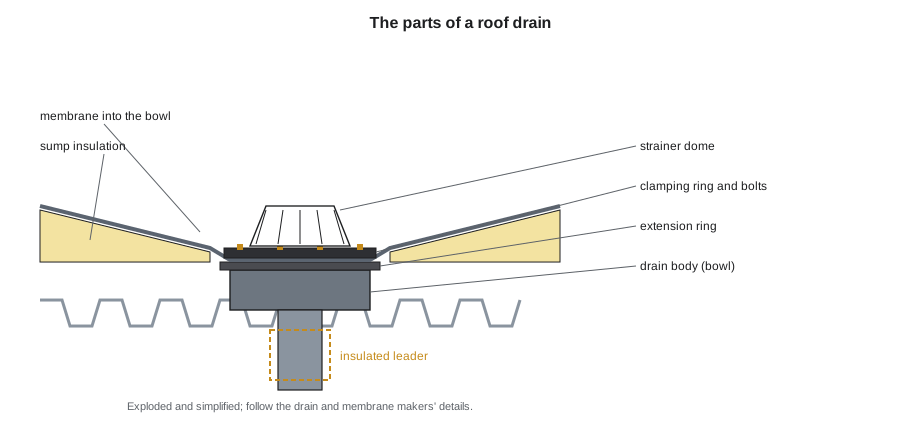
- Drain body or bowl: the cast iron or plastic body set into a hole in the deck, with a flange that the membrane laps onto and an outlet connected to the leader, the pipe that carries water down through the building.
- Underdeck clamp or deck plate: holds the body to the deck so it does not drop or lift.
- Clamping ring: a heavy ring bolted down over the membrane onto the flange, squeezing the membrane against the body to make a watertight joint. Missing, broken or loose bolts are a common leak source.
- Strainer or dome: keeps leaves, gravel and debris out of the leader while letting water in around and through it.
- Extension ring: raises the clamping surface to the level of new or thicker insulation on a re-roof.
- Sump receiver or sump panels: form the shallow depression around the drain (lesson 3).
- Insulation on the drain body and leader: stops the cold drain sweating into the ceiling (lesson 6).
On a re-roof, drains that are in good condition are kept and rebuilt. Damaged or obsolete drains are replaced, or fitted with a retrofit drain insert: a new drain body that slides into the existing leader and seals inside it with a gasket or mechanical seal, avoiding work in the ceiling below. Inserts slightly reduce the opening, and the designer must accept them.
How much water a drain must carry
Drains are sized for a design rainfall intensity, the heaviest rain the code expects at that location for a set duration. In Ohio, the plumbing code sizes roof drainage from the 100-year, 1-hour rainfall rate for the location, taken from the code's rainfall map or local weather records. The flow from a roof is the rainfall intensity times the roof's horizontal (plan) area, not its sloped surface area. Walls that rise above the roof and shed rain onto it add part of their area, as the code sets out.
The calculations here use a SAMPLE intensity of 2.9 in per hour. Real designs use the code's values for the site.
Worked problem
Flow to the Northgate drains
Northgate's roof is 15,088 ft² in plan. Martin's design has six primary drains, each serving about the same area. At the sample intensity of 2.9 in/h, what is the total flow and the flow per drain?
Show solution
- Q = 0.0104 × 2.9 × 15,088 = 455 gal/min.
- Per drain = 455 ÷ 6 = 76 gal/min.
Answer: About 455 gal/min for the whole roof, or 76 gal/min for each drain. The original four drains would each have had to carry about 114 gal/min, and one of them sat above the low point.
Each drain size has a capacity that depends on the depth of water over it (the head) and on the leader it connects to. The designer, usually the mechanical engineer, chooses drain sizes and leader sizes from the code tables and the drain maker's data. A roof with too few drains, or drains far apart, needs more slope and thicker taper to move water to them, which is why Martin added two drains at Northgate rather than relying on taper alone.
The code also asks what happens if water reaches the drain faster than the leader can carry it: water builds up on the roof. That is acceptable only within the depth the structure was designed for (lesson 10).
Secondary drainage
Drains block. Leaves, plastic bags, gravel, ice, a tennis ball, a dead bird or a roofer's rag left in the bowl can stop a drain in one storm. When a roof is surrounded by parapets or raised edges that keep water from running off, water then builds up until it finds another way out, and its weight can collapse the roof. Secondary, or overflow, drainage gives the water a way out at a safe depth.
In Ohio, the plumbing code requires secondary (emergency overflow) drainage where parapets or other perimeter construction can trap water on the roof if the primary drains block. The secondary system may be roof drains or scuppers. Secondary drains must be piped separately from the primary system, never connected to it, and must discharge to a visible place above grade so that someone can see the primary system is blocked. Their inlets are set about 2 to 4 in above the low point of the roof, and the system is sized for the same rainfall rate as the primary drains. The building code then requires the roof structure to be designed for the water that builds up to the level of the secondary drainage, plus the head needed for it to flow.
- Overflow drains: a second drain beside each primary drain, with its inlet raised above the primary by a dam or ring, piped separately.
- Overflow scuppers: openings through the parapet with their bottoms set above the roof low point, sized to carry the design flow.
Secondary drains discharge where they are visible precisely because they should never run in normal rain. Water pouring from an overflow nozzle on a sunny day after a storm means the main drains are blocked and need attention now.
Scuppers
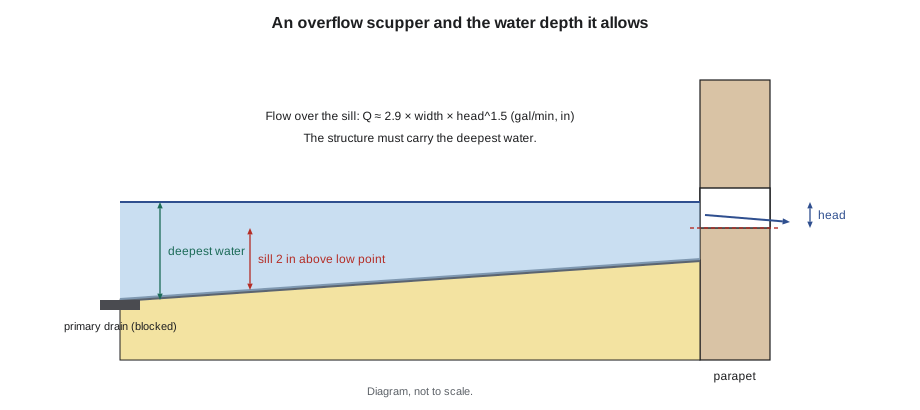
A scupper is an opening through a parapet or raised edge that lets water flow off the roof. Primary scuppers drain the roof in normal rain, usually into a conductor head (a collector box) and a downspout; overflow scuppers sit higher and run only when the main system cannot keep up. A scupper is a weir: the water flowing over its sill depends on its width and on the depth of water above the sill. A common form of the weir formula is:
where the width and the head are measured at the scupper. Doubling the head nearly triples the flow, which is why a small rise in water depth makes a big difference.
Worked problem
Sizing the Carrick Street overflow scuppers
The Carrick Street roof is 8,200 ft², with two overflow scuppers in the parapets. If all three drains block, each scupper must carry half the flow at the sample intensity of 2.9 in/h. With a head of 3 in over the sill, how wide must each scupper be? The code also requires each scupper to be at least as wide as the circumference of the 4 in drain it backs up.
Show solution
- Total flow = 0.0104 × 2.9 × 8,200 = 247 gal/min; each scupper = 124 gal/min.
- h^1.5 = 3^1.5 = 5.20.
- b = 124 ÷ (2.9 × 5.20) = 8.2 in.
- Circumference rule: π × 4 = 12.6 in, which governs.
Answer: The hydraulic calculation needs only 8.2 in, but the circumference rule needs 12.6 in, so the drawings show 13 in. With the sill set 2 in above the low point at the drains, the deepest water is about 2 + 3 = 5 in, and the structural engineer checked that the roof can carry it.
Controlled-flow drains
Some municipalities ask large buildings to hold back stormwater during heavy rain so the sewers are not overwhelmed. One way is the controlled-flow roof drain, which has a weir inside that limits how fast water can leave. The roof stores water for a while during the storm and releases it slowly. That is a deliberate design, and it depends on: a structure designed for the stored depth; an overflow at a set height; a maximum drain-down time, set by the local stormwater rules; and a membrane and flashings designed to sit under water for hours. A roofer must never replace a controlled-flow drain with an ordinary one, or the other way around, without the designer's instruction, and must never raise the overflow height.
Rebuilding drains on a re-roof
Ridgecap's drain procedure, as Rory learned it at Cedarbrook:
- Before tear-off, plug drains with a removable test plug or cover them so debris cannot fall in, but never leave them plugged when the crew leaves or rain is coming.
- Remove the strainer and clamping ring, strip old membrane and mastic from the flange, and clean the bowl to bare metal.
- Inspect the body for cracks, the flange for corrosion and the bolt holes for broken bolts; drill out and tap broken bolts or replace the ring and bolts.
- Check that the drain is at the low point of the new surface; add an extension ring or adjust the sump if the insulation is thicker.
- Install the sump panels, the membrane and any target flashing sheet into the bowl as the system requires, set in the specified sealant.
- Reinstall the clamping ring with all bolts, tightened evenly in a cross pattern, then the strainer.
- Insulate the drain body and leader if they were bare, as the design requires.
- Run water into the drain from a hose at the end of the day and confirm it flows freely.
At Cedarbrook, the crew rebuilt all the wing's drains. Two needed new clamping rings, and one had a cracked bowl that the mechanical contractor replaced the same day.
Keeping drains working
A drain is only as good as its last cleaning. Ridgecap's service crews clean drains and scuppers on contract roofs in spring and fall and after storms, remove debris from strainers, check that strainers are in place (a missing strainer lets debris into the leader, where it is far harder to remove), and report any sign of overflow discharge. On roofs near trees, drains can need cleaning monthly in the fall. Rooftop work by other trades leaves screws, filters and packaging near drains, and roofers who find it pick it up.
Drains in winter
In a Columbus winter, drains can freeze. Snow melts on the warm middle of the roof during the day, runs to the drains, and refreezes in a drain bowl or leader that passes through cold space, such as an unheated canopy or a leader run along an outside wall. The next melt then backs up around the drain. Interior drains in heated buildings rarely freeze, because the leader is warm, which is one reason designers prefer them. Where drains or scuppers do freeze, designers may specify heated drains, self-regulating heat cable in the bowl and leader, or a different route for the water. Heat cable is a design item, installed and wired by the electrical trade; roofers must keep it clear of tools and fasteners and never bury it under insulation unless the design shows it that way.
Ice in a drain is not the only winter problem. Snow drifted against parapets and rooftop units can block scuppers, and a sudden thaw with rain can put more water on a roof than the drains are sized for when the snow itself is holding water like a sponge. That is part of why the structural design includes rain on snow, and why service crews clear snow from scuppers and drains after big storms on contract roofs.
Where the drains go
Designers place drains to keep the flow path short, to keep each drain's share of the roof reasonable, and to suit the structure below. Good practice puts drains:
- At the low points of the deck, which on a steel structure are usually near the middle of a bay, where the deck deflects most, rather than right at a column.
- Away from parapets and walls by at least the width of a sump, so the sump and flashing can be built properly.
- Clear of rooftop units, curbs and walkways, so maintenance traffic does not crush the sump and debris does not collect at the curb.
- In a pattern that the tapered layout can follow: rows or a grid, rather than scattered.
Adding a drain on an existing building is a plumbing job as much as a roofing one: a new hole in the deck, a new leader through the occupied floors and a connection to the storm sewer. At Northgate, the two new drains were placed in the bays where the mechanical engineer could run leaders down beside existing columns without disturbing the laboratory.
Common mistakes
MistakeSizing drains on the sloped area of the roof.
InsteadUse the horizontal plan area, plus the code's allowance for walls.
MistakeConnecting overflow drains to the primary leader.
InsteadPipe secondary drains separately and discharge them where they can be seen.
MistakeLeaving drains plugged overnight during a tear-off.
InsteadUnplug drains at the end of every shift and before rain.
MistakeReinstalling a clamping ring with missing or loose bolts.
InsteadReplace broken bolts and tighten all bolts evenly.
MistakeSwapping a controlled-flow drain for a standard one.
InsteadKeep the designed drain type and overflow height.
Summary and key terms
- A roof drain has a body, clamp, clamping ring, strainer and leader; the clamping ring squeezes the membrane to the flange.
- Drains are sized for the code's design rainfall on the roof's plan area.
- Secondary drainage, by overflow drains or scuppers, protects roofs with parapets when primary drains block.
- The structure must carry the water that can build up to the overflow level plus the head.
- Scuppers are weirs: flow depends on width and on head to the power 1.5.
- Drains are stripped, inspected, rebuilt, tested and kept clean; controlled-flow drains are never changed without the designer.
- Roof drain
- A fitting that collects water from a low-slope roof and carries it into a leader.
- Leader
- The pipe that carries water from a roof drain down through the building.
- Clamping ring
- The bolted ring that clamps the membrane to the drain flange.
- Strainer
- A dome or grate on a drain that keeps debris out of the leader.
- Secondary drainage
- Overflow drains or scuppers that take water off the roof when the primary drains block.
- Scupper
- An opening through a parapet or raised edge that lets water flow off the roof.
- Head
- The depth of water above a drain inlet or a scupper sill.
- Controlled-flow drain
- A drain with a weir that limits outflow so the roof stores stormwater for a time.
Practice problems
Work each problem on paper first, then reveal the answer to check.
What flow comes off 10,000 ft² of roof at 2.9 in/h?
Show answer
0.0104 × 2.9 × 10,000 = 302 gal/min.
Why must secondary drains discharge where they can be seen?
Show answer
So anyone can tell the primary drains are blocked.
What happens to scupper flow if the head doubles?
Show answer
It rises by 2^1.5, almost three times.
Name two things to check on a drain during a re-roof.
Show answer
Cracks in the body and broken or missing clamping ring bolts; also its level against the new surface.
What must a structure carry if a roof has parapets?
Show answer
The water that can build up to the overflow level, plus the head needed for overflow to flow.
Lesson quiz · 5 questions
Score 60% or more to complete this lesson.
Create a free account to save your progress, take quizzes and earn a certificate.