
ROOF-310 · Lesson 5 of 12 · 23 min
Vapor retarders and air barriers
▶ Video coming soon A video version of this lesson is on the way.
The self-adhered barrier went down first on Carrick Street, before any insulation, and Dana treated it as the most important layer on the roof. Rory's job on the Monday morning was to follow Luca Moretti along the north parapet and seal the barrier to the transition membrane that ran up the parapet's inside face and over to the wall's air barrier. Every lap was rolled with a hand roller. At each deck opening for a pipe or a drain, the barrier was cut, lapped onto a collar and sealed with mastic. At the end of the morning Dana walked the first bay with a flashlight, looking for wrinkles and open laps. "Last spring at Northgate, nobody did this," she said. "You saw what came out of that roof."
This lesson covers how moisture moves into a roof from inside the building, the difference between an air barrier and a vapor retarder, the materials used for each, when a roof needs them, where they go in the assembly, and the details that make them continuous. Lesson 6 shows how to calculate whether condensation will form.
Two ways moisture moves
Indoor air in winter carries water vapor from people, cooking, showers, humidifiers and processes such as the sterilizers in Northgate's dental suite. Outdoors the air is cold and holds little vapor. The difference pushes moisture outward through the roof in two ways:
- Diffusion: vapor molecules move slowly through materials from the side with higher vapor pressure to the side with lower vapor pressure, even through solid boards, at a rate that depends on each material's permeance.
- Air leakage: moist air itself flows through holes, gaps and joints, carrying all its vapor with it. Air leaks whenever there is a hole and a pressure difference, from wind, from the stack effect that pushes warm air up and out through the top of a heated building, or from fans.
Air leakage moves far more water. A commonly quoted building-science comparison is that over a heating season, the moisture carried by air through a hole only an inch or two across can be many times the moisture that diffuses through a whole sheet of drywall. Diffusion matters too, especially in humid buildings, but the first defense is to stop the air.
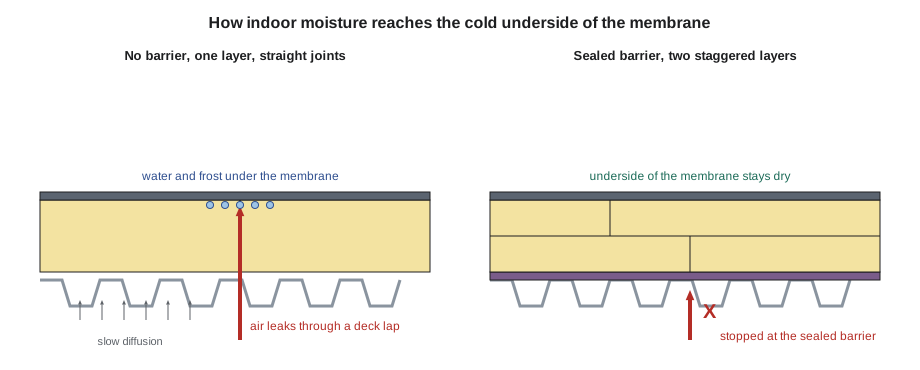
Air barrier and vapor retarder: not the same thing
An air barrier stops air flow. It must be continuous across the whole roof, sealed at every joint and penetration, connected to the air barrier of the walls, and strong enough to resist the air pressures pushing on it without tearing or pulling away from its support. A material can be a good air barrier while still letting vapor diffuse through it slowly.
A vapor retarder slows diffusion. It is rated by its permeance, the rate at which vapor passes through for a given vapor pressure difference. In the US, permeance is measured in perms; the building codes classify vapor retarders as Class I (0.1 perm or less), Class II (more than 0.1 up to 1.0 perm) and Class III (more than 1.0 up to 10 perms). Most roofing vapor retarders are Class I.
Many roofing products do both jobs: a self-adhered rubberized asphalt or SBS sheet, sealed at its laps and edges, is an air barrier and a very low-permeance vapor retarder. That is why roof types often call it an air and vapor barrier. But they are two functions, and a sheet laid loose with open laps may slow diffusion while letting air pour around it.
| Material | Air barrier? | Vapor retarder? | Notes |
|---|---|---|---|
| Self-adhered SBS or rubberized asphalt sheet | Yes, when sealed | Yes, very low permeance | Primer often needed; temperature limits |
| Polyethylene sheet | Only if fully sealed and supported | Yes | Easily torn; laps taped |
| Kraft or foil laminate | Only if sealed | Yes | Older systems; set in adhesive |
| Hot-mopped felts on concrete | Yes | Yes | Concrete must be dry |
| Concrete deck itself | Yes, if uncracked and sealed at edges | Moderate | Joints and openings must be sealed |
| Steel deck | No | Yes, at the steel itself, but leaks at laps | Needs a separate barrier |
| Foam insulation boards | No, because of joints | Some, through the board | Not a barrier on their own |
Worked problem
Converting permeance
A self-adhered barrier has a permeance of 0.05 perm. One perm is about 57.2 ng/(Pa·s·m²). What is its permeance in metric units, and which class is it?
Show solution
- 0.05 × 57.2 = 2.9 ng/(Pa·s·m²).
- 0.05 perm is 0.1 or less, so it is a Class I vapor retarder.
Answer: Class I, about 2.9 ng/(Pa·s·m²) in metric units.
How much water air can carry
The amount of water vapor in air is often given as grams of water per kilogram of dry air. Warm air can hold much more than cold air before it is saturated. When moist indoor air leaks into a roof and reaches a surface colder than its dew point, the vapor it cannot hold at that temperature condenses or, below freezing, turns to frost.
Worked problem
Water delivered by a small air leak
Indoor air at 70 °F and 40 in 100 relative humidity holds about 0.00615 lb of water per lb of air. Air at the 23 °F underside of the membrane can hold about 0.00248 lb/lb. A leak through a deck lap delivers 2 cfm of indoor air to the underside of the membrane for 30 cold days. Air weighs about 0.075 lb per cubic foot. How much water is left in the roof?
Show solution
- Water dropped per lb of air = 0.00615 − 0.00248 = 0.00367 lb.
- Air per day = 2 × 1,440 = 2,880 ft³ = 2,880 × 0.075 = 216 lb.
- Water per day = 216 × 0.00367 = 0.79 lb.
- Water in 30 days = 0.79 × 30 = 23.8 lb, about 2.9 gal.
Answer: About 3 gallons in a month from one small leak, deposited right under the membrane where it cannot dry upward. Northgate had hundreds of such leaks over the dental suite and laboratory, which is how 1,940 ft² of insulation became soaked.
When a roof needs a vapor retarder
Every roof over a heated building needs an air barrier. Whether it also needs a separate low-permeance vapor retarder depends on the climate, the indoor humidity, the materials and the design. The designer decides, using the code, the membrane maker's requirements and a condensation check like the one in lesson 6. Industry guidance has long recommended considering a vapor retarder when the outside January mean temperature is below about 40 °F and the indoor winter humidity is about 45 in 100 or higher, and always in buildings with high-humidity uses such as pools, laundries, kitchens, hospitals, laboratories, printing plants and food processing. Columbus is well inside that climate band, and Ridgecap's commercial roof types almost always include one.
Some assemblies are designed without a separate retarder, relying on an air barrier, the low permeance of the foam boards and a calculation that shows the roof stays dry. Those decisions belong to the designer. What the roofer must never do is leave out a barrier shown on the roof type or substitute a different one.
Where the barrier goes
The vapor retarder goes on the warm side of the insulation: on the deck, or on a thin board fastened to the deck, under all or most of the insulation. Enough insulation must sit above it to keep it warmer than the indoor air's dew point (lesson 6). A barrier placed near the top of the insulation would be cold in winter and collect condensation underneath, exactly where it is not wanted.
On steel decks, a self-adhered barrier is either laid on the primed top flanges, if the product is made to span the flutes, or on a substrate board such as gypsum that is fastened to the deck first. On concrete, it is laid on primed concrete or mopped on once the concrete is dry enough. On wood decks it is laid on the primed sheathing. Whatever the deck, the barrier must be fully supported and fully bonded at its laps.
The roof sandwich and drying
A roof with a vapor retarder on the deck and a membrane on top is a sandwich: two vapor barriers with the insulation between. It works well if the insulation goes in dry and stays dry, because no moisture can get in from either side. It works badly if moisture is trapped inside, because it has no way out. That is why:
- Insulation must be dry when it is installed and covered the same day.
- Concrete decks must be tested for moisture before a barrier is applied; new concrete can give off moisture for many months.
- Temporary roofs and night seals must keep rain out of the sandwich during construction.
- A leak in the membrane soaks the insulation, and the barrier below then holds the water like a tray. Leaks on barrier roofs show up far from the hole.
One-way relief vents are sometimes installed on roofs to let vapor escape. They do not dry a wet roof in any useful time; they can help relieve pressure on some older systems. Wet insulation is found and replaced.
Making the barrier continuous
An air barrier works only if it is continuous. The weak points are the edges and every hole through the roof, and that is where the crew spends its time:
- Parapets and walls: the roof barrier is carried up the inside of the parapet and sealed to the wall air barrier, usually with a transition membrane, so there is no gap at the roof-to-wall joint. This is the single most important detail; air pressure is highest at the top of the building.
- Roof edges without parapets: the barrier is wrapped up and over the wood nailer and sealed to the wall barrier below the edge metal.
- Deck laps and openings: on steel decks, the barrier bridges the deck joints; every cut in the deck for a drain, pipe or duct gets a sealed collar or a sheet-metal pan sealed to the barrier.
- Curbs: the barrier is turned up the curb and sealed to it, and the curb itself is sealed to the deck.
- Drains: the barrier is sealed to the drain body or to a sealed collar around it, because the drain opening is a large hole through the deck.
- Expansion joints and roof-to-roof steps: flexible barrier material crosses the joint with enough slack for movement.
- Laps: side and end laps are made at the width the maker specifies and rolled; T-joints, where three sheets meet, are patched.
On Carrick Street, the original 1996 roof had no barrier at all, and the north parapet had a gap where the steel deck ended short of the masonry. Rory could put his hand through it into the ceiling space. Luca filled the gap with a strip of steel and spray foam before the barrier went over it, so the barrier had something to bridge.
Air barriers and wind
An air barrier on the deck also helps the roof resist wind. When wind blows across the roof and inside air can leak upward through the deck, the inside pressure adds to the outside suction and lifts the membrane harder. A sealed barrier stops that inside pressure from reaching the underside of the membrane, which is one reason adhered membranes and air barriers go together.
Inspecting the barrier
The barrier is buried within hours, so it is inspected as it is laid. Ridgecap's checklist:
- Surface primed and dry; surface and air temperature within the product limits.
- Laps at the specified width, rolled, with no wrinkles or fishmouths.
- Every penetration sealed; every edge tied to the wall barrier.
- Damage from foot traffic, dropped tools and fasteners repaired with patches before the insulation goes on.
- Photographs of each parapet, drain and curb detail before it is covered.
Dana's flashlight walk on Carrick Street found two wrinkles and a lap that had lifted at a deck seam. Luca cut the wrinkles, patched them, and re-rolled the lap. It took ten minutes. "Ten minutes now or ten years of drips," Dana said.
Common mistakes
MistakeThinking a vapor retarder laid with open laps is an air barrier.
InsteadSeal every lap and edge; an air barrier must be continuous.
MistakeEnding the roof barrier at the parapet without tying it to the wall barrier.
InsteadCarry it up the parapet and seal it to the wall air barrier.
MistakePlacing the vapor retarder near the cold side of the insulation.
InsteadPut it on the warm side, with enough insulation above it.
MistakeTrapping wet insulation between the barrier and the membrane.
InsteadInstall dry boards and cover them the same day; night-seal the work.
MistakeRelying on relief vents to dry a wet roof.
InsteadFind and replace wet insulation.
Summary and key terms
- Moisture moves into roofs by diffusion and by air leakage; air leakage carries far more.
- An air barrier stops air and must be continuous; a vapor retarder slows diffusion and is rated by permeance.
- Self-adhered sheets usually do both jobs when fully sealed.
- Vapor retarders are recommended in cold climates with moderate to high indoor humidity and always over humid uses.
- The barrier goes on the warm side of the insulation, with enough insulation above it.
- Continuity at parapets, edges, curbs, drains and deck openings is what makes the barrier work.
- Diffusion
- The slow movement of water vapor through materials from high to low vapor pressure.
- Air leakage
- The flow of air through holes and gaps, carrying moisture with it.
- Permeance
- The rate at which water vapor passes through a material for a given vapor pressure difference.
- Vapor retarder
- A layer with low permeance that slows vapor diffusion.
- Air barrier
- A continuous, sealed layer that stops air flow through the assembly.
- Transition membrane
- A flexible sheet that connects the roof barrier to the wall air barrier.
- Stack effect
- The upward push of warm air in a heated building that drives air out at the top.
- Roof sandwich
- An assembly with vapor barriers above and below the insulation, which must be kept dry.
Practice problems
Work each problem on paper first, then reveal the answer to check.
Which moves more moisture into a roof, diffusion or air leakage?
Show answer
Air leakage.
What is the permeance range of a Class II vapor retarder?
Show answer
More than 0.1 up to 1.0 perm.
Convert 3.4 ng/(Pa·s·m²) to perms.
Show answer
3.4 ÷ 57.2 = 0.06 perm.
Where does the vapor retarder go?
Show answer
On the warm side of the insulation, usually on the deck.
Name the most important air barrier detail on a roof.
Show answer
The connection to the wall air barrier at the parapet or edge.
Lesson quiz · 5 questions
Score 60% or more to complete this lesson.
Create a free account to save your progress, take quizzes and earn a certificate.