
ROOF-310 · Lesson 7 of 12 · 25 min
Protected membrane and inverted roofs
▶ Video coming soon A video version of this lesson is on the way.
At the last study night before trade school, on Tuesday, November 10, Martin Oyelaran came to the yard with a laptop full of photographs. In September he had surveyed the roof of the Ridgeway Branch Library, a one-story building from 1998, for the city, and Ridgecap was pricing its re-roof for the spring. The first photo showed a roof covered in round gray stone. The second showed the same roof with a square of stone raked aside and a pink board lifted out, and under it, bonded to the concrete deck, a black membrane that looked almost new. "Twenty-eight years old," Martin said. "The membrane is fine. The insulation on top of it is the problem, and that's the whole story of this kind of roof."
This lesson covers the protected membrane roof, also called the inverted roof or IRMA roof, in which the insulation goes above the membrane instead of below it. It explains why the order is reversed, what materials it needs, how it is ballasted, how it drains and loses heat, and how it is inspected and repaired.
Turning the assembly upside down
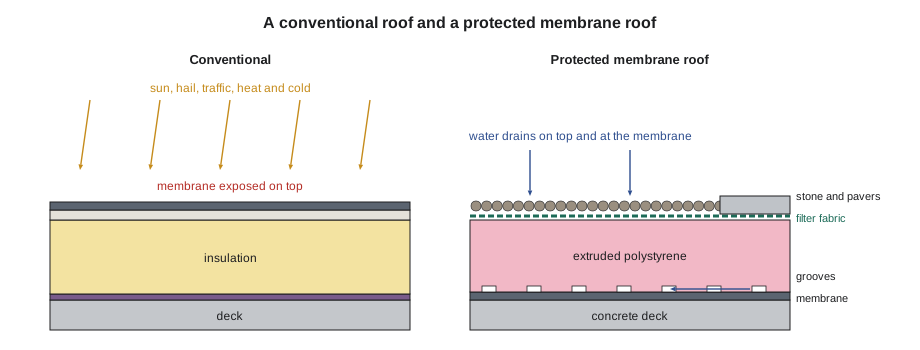
In a conventional roof, the membrane is on top, exposed to sun, cold, ultraviolet light, hail and foot traffic, and the insulation below keeps it cold in winter and hot in summer. In a protected membrane roof (PMR), the order is:
- Deck, usually concrete because of the weight above.
- Membrane, fully adhered to the deck.
- Insulation of extruded polystyrene boards, laid loose over the membrane.
- A filter fabric over the insulation.
- Ballast: washed stone, concrete pavers, or both, heavy enough to hold the insulation down and keep it from floating.
The name IRMA comes from an early trade name for the system, the Insulated Roof Membrane Assembly, and the idea has been used across North America since the 1970s. Plaza decks over parking garages, pedestrian roof terraces and many green roofs are built on the same principle.
Why put the membrane underneath?
The advantages all come from keeping the membrane warm, dark and out of harm's way:
- The membrane stays close to room temperature all year, so it does not suffer the daily and seasonal swings of an exposed membrane. An exposed dark membrane can reach about 160 to 180 °F on a summer afternoon and fall below freezing the same night; under a PMR, it barely moves.
- No ultraviolet light reaches it, and hail, foot traffic and dropped tools land on stone or pavers instead.
- The membrane, on the warm side of the insulation, also serves as the air barrier and vapor retarder. There is no sandwich of two barriers, and nothing to trap moisture inside the insulation.
- The insulation can be lifted, inspected, replaced or added to without disturbing the membrane.
- The surface can be used: pavers make walking surfaces and terraces, and the assembly suits green roofs.
Worked problem
How warm is a PMR membrane in winter?
A PMR has 7 in of XPS at R-5.0 per inch over the membrane, with films of R-0.61 inside and R-0.17 outside. On a 0 °F night with 70 °F inside, what is the membrane temperature (ignoring the thin deck and stone)?
Show solution
- XPS = 7 × 5.0 = R-35.
- R total = 0.61 + 35 + 0.17 = 35.78.
- Membrane = 70 − 70 × 0.61 ÷ 35.78 = 70 − 1.2 = 68.8 °F.
Answer: About 69 °F. In a conventional roof the membrane would be near 0 °F that night; under a PMR it stays at room temperature.
The materials
Every layer above the membrane spends its life wet. That rules out most materials:
- Insulation: only extruded polystyrene made for protected membrane use. It resists water absorption and freeze-thaw damage far better than other boards. Many products have grooves cut in the underside so water can run to the drains along the membrane. Polyiso, EPS and mineral wool are not used above the membrane.
- Filter fabric: a water-permeable polypropylene or polyester fabric over the boards that lets water through but stops fine sand and grit in the ballast from washing down and clogging the drainage paths.
- Ballast: rounded, washed stone of a specified size and weight, or concrete pavers, or pavers on pedestals for walking surfaces. Angular crushed stone can cut the fabric and boards, and fine stone can blow away.
- Membrane: a robust, fully adhered membrane that tolerates permanent wetness: hot rubberized asphalt with a reinforcing fabric and a protection sheet is common in cold-climate plaza work, along with two-ply modified bitumen and some single-ply systems approved for the purpose. It must be root-resistant under a green roof.
The membrane is bonded to the deck so that if it is ever punctured, water cannot run far under it. That makes leaks easier to find and keeps a small hole from wetting a large area.
Ballast and wind
The insulation in a PMR is not fastened or adhered; it would float away in a heavy rain and blow away in a storm without its ballast. The ballast must hold the boards down against both. Ballast design follows a recognized standard, ANSI/SPRI RP-4, which the building code references for ballasted roofs (ROOF-220), which sets stone size and weight, paver weights, interlocking or strapped pavers in the perimeter and corners, and height limits for the building.
Typical weights for comparison: a field of stone ballast is often about 10 lb/ft²; concrete pavers 2 in thick weigh about 24 lb/ft²; heavier stone or pavers go in the perimeter and corners. The roof structure must carry the ballast, the insulation, the membrane and the water held in the stone and boards, plus snow. That is why most PMRs are on concrete decks.
Worked problem
Ballast on the Ridgeway Library roof
The Ridgeway Library roof is 105 ft by 79 ft. If the whole roof were ballasted at a typical 10 lb/ft² of stone, how much stone is on it?
Show solution
- Area = 105 × 79 = 8,295 ft².
- Stone = 8,295 × 10 = 82,950 lb.
Answer: About 41 tons of stone, about the load of two loaded gravel trucks. During the re-roof it must all be moved, stored on the roof without overloading any bay, and put back.
Drainage at two levels
Water in a PMR runs off on top of the boards and also down through the joints to the membrane, where it drains along the membrane under the boards. The drains must accept water at both levels: the drain body is at membrane level, and a raised perforated extension or a ballast guard around the drain lets water in from the top of the insulation while keeping stone out. The membrane needs slope to drains just as in any roof, because water standing on the membrane under the boards cools the roof and loads the deck.
Drains on PMRs are checked and cleaned like any other, with one difference: the drain is hidden under ballast and fabric, so it needs a removable cover or a clear marking so maintenance staff can find it.
Heat loss and the rain correction
A PMR loses a little more heat than its board values suggest, because cold rain and meltwater flow under the boards across the warm membrane and carry heat away. Designers allow for this by adding thickness. US practice, based partly on Canadian research, is to add a margin of insulation for this effect, often in the range of 10 to 20 in 100. The XPS also slowly absorbs a little water over decades in service, and its thermal value falls somewhat, which is another reason for the margin.
Worked problem
Sizing PMR insulation with a margin
A designer wants R-28 for a PMR and adds 15 in 100 for rain cooling and aging. Using R-5.0 per inch for XPS, what thickness is needed, and what would two 3-1/2 in layers give?
Show solution
- Target = 28 × 1.15 = R-32.2.
- Thickness = 32.2 ÷ 5.0 = 6.44 in.
- Two 3-1/2 in layers = 7 in = 7 × 5.0 = R-35.
Answer: At least 6.44 in; two 3-1/2 in layers with staggered joints give R-35, which meets the target with room to spare.
Some assemblies put a single layer of insulation below the membrane as well as the XPS above, a hybrid that reduces the cooling effect. Then the membrane is no longer at room temperature, and the designer checks the dew point at the membrane as in lesson 6.
What Martin found at Ridgeway
The 1998 Ridgeway roof had hot rubberized asphalt on the concrete deck, one layer of 3 in XPS, filter fabric and stone. Martin's findings were typical of an old PMR:
- The membrane was sound everywhere he opened it, with no leaks in the library's records except at one skylight curb flashing.
- The XPS boards were heavier than new boards and had absorbed water; samples sent to a laboratory had lost a noticeable part of their thermal value.
- The filter fabric had torn in places, and fine material had washed down and partly clogged the drainage grooves, so water stood under the boards near two drains.
- The stone had been raked into piles by maintenance staff around the rooftop units, leaving bare boards that had been lifted by wind and broken.
- The insulation was far below what an energy code requires today.
His recommendation was to keep the membrane, repair the skylight flashing, remove and dispose of the old boards, add new XPS in two layers to a much higher value with new fabric, reuse the washed stone, and replace the stone with pavers on the paths to the rooftop units. The structural engineer had to confirm that the extra insulation and pavers were within the deck's capacity.
"Try doing that on a conventional roof," Martin said. "You'd be tearing off a perfectly good membrane to fix the insulation under it."
Installing and repairing a PMR
- The membrane is installed and flood-tested or electronically leak-tested before anything covers it, because finding a leak later means moving metric tons of ballast.
- XPS boards are laid loose with tight joints, grooves down, and in two staggered layers where specified; they are weighted with ballast the same day.
- Filter fabric is laid with generous laps and turned up at walls and curbs.
- Ballast is placed from the roof edge inward on loaded walkways, never dumped in piles on the boards, and spread to the specified weight.
- Perimeter and corner zones get the heavier ballast or pavers the design calls for.
- For repairs, the ballast and boards are moved aside in a small area, the membrane is cleaned and dried, the repair is made, and everything is put back.
Electronic leak detection, which finds the electrical path through a hole in a membrane over a conductive deck, is widely used on PMRs and plaza decks before the overburden goes on, and sometimes after, through the ballast.
When a PMR is not the right choice
- Over a deck that cannot carry the ballast and wet insulation.
- On very tall buildings or exposed sites beyond the ballast standard's limits, unless pavers are interlocked or other special measures are used.
- Where a light, reflective roof surface is wanted for cooling in summer, though pavers and light stone help.
- Where maintenance staff will not keep the ballast in place and the drains clear.
Rory asked why every roof was not built this way. Glen answered before Martin could. "Weight and money," he said. "And people raking the stone into piles."
Plaza decks and roof terraces
The same layers, with a walking surface on top, make a plaza deck: the roof of an underground parking garage under a courtyard, or a roof terrace outside a condominium's top floor. The membrane is usually hot rubberized asphalt or a two-ply system on the concrete structural slab, with a protection board, drainage mat, XPS where the space below is heated, and then pavers on pedestals, pavers on a sand or stone setting bed, or poured concrete topping. Planters, light standards, railings and doors all pass through or sit on the waterproofing, and every one of those is a detail that must be designed and flashed before the overburden goes on.
Two rules from PMRs matter even more on plazas. First, the membrane must be tested before it is buried, because the overburden may include concrete, soil and trees that cost far more to move than stone. Second, water must be able to drain at the membrane level all the way to the drains, through drainage mats and grooved boards, because water trapped under a heavy topping freezes, heaves pavers and loads the structure. Door thresholds need special care: the membrane must turn up behind the door frame at a height the design sets, and the walking surface outside is kept below the threshold, sloping away from it.
Common mistakes
MistakeUsing polyiso or EPS above the membrane.
InsteadUse XPS made for protected membrane use.
MistakeLeaving out the filter fabric.
InsteadInstall it with generous laps to keep fines out of the drainage paths.
MistakeCovering the membrane before leak testing.
InsteadFlood-test or electronically test the membrane before the boards go on.
MistakeDumping ballast in piles on the boards.
InsteadPlace and spread ballast from walkways to the specified weight.
MistakeIgnoring the rain cooling effect when sizing insulation.
InsteadAdd the designer's margin of insulation.
Summary and key terms
- In a protected membrane roof, the membrane is on the deck and XPS insulation, fabric and ballast are above it.
- The membrane stays near room temperature and is protected from sun, hail and traffic; it is also the air barrier and vapor retarder.
- Only XPS rated for the purpose is used above the membrane, with filter fabric and stone or pavers.
- Ballast must hold the boards down against wind and flotation, and the structure must carry it.
- Drains take water at the membrane and at the surface; rain under the boards adds heat loss, so designers add thickness.
- The insulation can be replaced or upgraded without disturbing a sound membrane.
- Protected membrane roof
- A roof with the membrane on the deck and the insulation and ballast above it; also called an inverted roof.
- IRMA
- Insulated Roof Membrane Assembly, an early name for the protected membrane roof.
- Filter fabric
- A permeable fabric over the insulation that keeps fine material out of the drainage paths.
- Ballast
- Stone or pavers that hold loose-laid roof components in place by weight.
- Drainage groove
- A channel cut in the underside of an XPS board to carry water along the membrane.
- Pedestal paver
- A paver raised on adjustable supports to form a level walking surface.
- Electronic leak detection
- A method that locates holes in a membrane by finding electrical paths through it.
- Overburden
- Everything placed over a membrane, such as insulation, ballast, soil or pavers.
Practice problems
Work each problem on paper first, then reveal the answer to check.
Why does a PMR membrane last long?
Show answer
It stays warm and is protected from sun, temperature swings, hail and traffic.
Which insulation is used above the membrane?
Show answer
Extruded polystyrene rated for protected membrane use.
A PMR of 5,000 ft² is ballasted at 10 lb/ft². How much ballast is that?
Show answer
5,000 × 10 = 50,000 lb, or 25 tons.
What does the filter fabric do?
Show answer
Lets water through while keeping fine material out of the drainage paths.
Why do designers add thickness to PMR insulation?
Show answer
Rain and meltwater flowing under the boards carry heat away, and the boards age.
Lesson quiz · 5 questions
Score 60% or more to complete this lesson.
Create a free account to save your progress, take quizzes and earn a certificate.