
ROOF-230 · Lesson 7 of 12 · 25 min
Underlayments for premium roofs
▶ Video coming soon A video version of this lesson is on the way.
On Rory's third Monday with Crew 6, Bram opened the St. Brendan's file at the yard and laid out four pieces of underlayment on the bench: a scrap of 1903 felt from the church, black and crumbling at the edges; a strip of the high-temperature self-adhered membrane from under the Corrigan roof; a length of the No. 30 felt they had cut into interlayment at the Penhallow carriage house; and a sheet of red rosin paper. "Four roofs, four underlayments," he said. "Tell me why." Rory got three of them. The rosin paper took a hint.
This lesson covers what underlayment does under a premium roof, the main types, how to choose one for each covering, ice barriers at eaves and valleys, high temperatures under metal, slip sheets, laps and fastening, and how long underlayment can be left exposed. The insulation and vapor control layers beneath the deck belong to ROOF-310.
What underlayment does
No steep-slope covering is watertight on its own. Shingles, slate, tile, wood and lapped metal shed water; wind-driven rain, snow and ice dams can push water past them. The underlayment is the second line of defense, and on some roofs it does more than that:
- It catches water that gets past the covering and carries it out at the eave.
- It keeps the deck dry while the roof is being built.
- At the eaves and in valleys, a self-adhered ice barrier seals around nails and stops water backed up behind ice from reaching the deck.
- Under some coverings, it separates the covering from the deck or from other materials: a slip sheet under copper, a mat under zinc, a separator under some synthetics.
- It forms part of the tested fire and wind rating of some assemblies.
Under tile, the underlayment is effectively the waterproofing: tile sheds most of the water, but rain driven sideways and water running slowly on low slopes can reach the deck. Under a century-old slate roof, the underlayment may have rotted away long ago and the slate has kept the water out on its own; on a new slate roof, the underlayment must last until the slate is next disturbed.
Types of underlayment
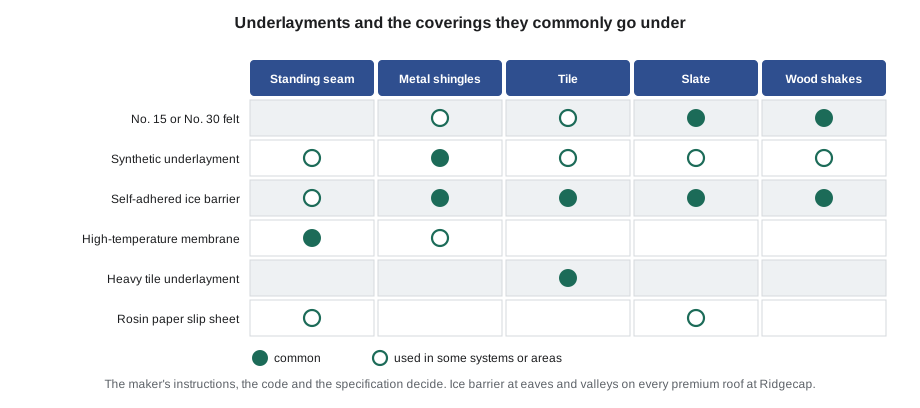
- Asphalt-saturated felt: paper or glass mat soaked in asphalt, in two common weights, No. 15 and No. 30, made to ASTM D226 or D4869. Cheap and familiar; tears in wind, wrinkles when wet, becomes brittle with age and in sun.
- Synthetic underlayment: woven or spun polypropylene or polyester sheets, light, strong and slip-resistant, with long allowable exposure. Accepted through an evaluation report, such as an ICC-ES report and the maker's instructions. Most are vapor-tight; some are vapor-permeable.
- Self-adhered membranes: rubberized (polymer-modified) asphalt or butyl on a film or mat, with a release liner, made to ASTM D1970 for ice barrier use. They seal around nails and bond to the deck.
- High-temperature self-adhered membranes: the same idea, made to resist the heat under metal and dark roofs without softening, flowing or sticking to the metal. Makers rate them for a maximum temperature, typically around 240 to 260 °F.
- Heavy and mineral-surfaced underlayments: heavy roll roofing, cap sheets or two-ply systems used under tile in some climates, as the tile manual shows.
- Rosin paper: an unsaturated paper used as a slip sheet under copper and some metals, so the metal can move without sticking to an asphalt membrane below.
Choosing underlayment for each covering
| Covering | Ridgecap's usual underlayment |
|---|---|
| Standing seam metal | high-temperature self-adhered membrane over the whole roof; or synthetic with high-temperature membrane at eaves, valleys and penetrations, as the maker allows |
| Metal shingles | synthetic or felt as the maker requires, with ice barrier at eaves and valleys |
| Clay and concrete tile | heavy or self-adhered underlayment as the tile manual shows for a cold climate; double layer on low slopes; counter-battens over it |
| Natural slate | No. 30 felt or a synthetic accepted by the specifier, with ice barrier at eaves and valleys; heritage work as specified |
| Synthetic slate | as the product evaluation and maker require |
| Wood shakes | breathable underlayment or felt, ice barrier at eaves, felt interlayment between courses, breather mat on solid decks |
| Wood shingles | breathable underlayment where used, ice barrier at eaves, no interlayment |
The Ohio code's underlayment section (R905.1.1) sets the types and application for each covering, and Section R905.1.2 requires an ice barrier where there has been a history of ice forming at the eaves, extending from the eave to at least 24 in inside the exterior wall line. Ridgecap installs an ice barrier at the eaves of every premium roof anyway.
Ice barriers at eaves and valleys
An ice dam forms when snow melts over a warm attic, the water runs down to the cold overhang and refreezes, and the next meltwater backs up behind the ice. On a water-shedding roof, that backed-up water runs uphill under the courses. A self-adhered membrane at the eave stops it from reaching the deck, sealing itself around the nails that pass through it. Valleys collect water from two slopes and are lined with a self-adhered membrane on most premium roofs, with the valley metal over it.
The required width is measured horizontally from the eave to a point inside the wall, so on a steep roof the membrane must run further up the slope than the horizontal measurement. The slope factor converts one to the other.
Worked problem
How wide an ice barrier at the carriage house?
The Penhallow carriage house is 10 in 12, with an 18 in horizontal overhang. Ridgecap runs the ice barrier to 24 in inside the exterior wall line, measured horizontally. How far up the slope must the membrane go, and how many courses of 36 in membrane with a 3 in lap does that take?
Show solution
- Horizontal distance = 18 + 24 = 42 in.
- Slope factor = √(10² + 12²) ÷ 12 = √244 ÷ 12 = 15.62 ÷ 12 = 1.302.
- Up the slope = 42 × 1.302 = 54.7 in.
- One course covers 36 in; two courses cover 36 + (36 − 3) = 69 in. Two courses are needed.
Answer: Two courses at each eave. One course would have stopped short of the warm wall line, exactly where an ice dam backs water. Rory had assumed one roll width was always enough; on a steep roof, it rarely is.
Heat under metal
A dark metal roof in summer sun reaches temperatures that ordinary self-adhered membranes cannot take. The asphalt softens and flows down the slope, oozes out at laps, or bonds to the underside of the metal. Bonded to the panel, it stops the panel from moving and can tear when the metal shrinks on a cold night. Most standing seam makers therefore require a high-temperature membrane, or a synthetic, under their panels. The Corrigan roof had a high-temperature membrane over the whole deck: Bram's preference under metal because it seals every clip screw.
Worked problem
Membrane for the Corrigan roof
The main roof has two slopes, each 40 ft 6 in by 18 ft, and the porch is 20 ft by 8 ft. A roll of high-temperature membrane is 36 in wide and 65 ft long. Allowing a 3 in side lap and a 6 in end lap per roll, and adding 10 in 100 for rakes, cuts and laps at the ridge, how many rolls are needed?
Show solution
- Area = 2 × 40.5 × 18 + 20 × 8 = 1,458 + 160 = 1,618 ft².
- Net roll = ((36 − 3) ÷ 12) × (65 − 0.5) = 2.75 × 64.5 = 177.4 ft².
- Rolls = 1,618 × 1.10 ÷ 177.4 = 10.03, so 11 rolls.
Answer: Eleven rolls. The answer is only just over 10, which is when rounding matters most; Ines had ordered eleven, and used all but half a roll.
Slip sheets
Copper flashings and valleys expand and contract more than steel, and copper bonds to asphalt when warm. Laid directly on a self-adhered membrane or fresh felt, a copper valley can stick, then tear or buckle as it moves. The traditional answer is a slip sheet of rosin paper between the asphalt product and the copper. At St. Brendan's, the valleys would get a self-adhered membrane on the deck for watertightness, a layer of rosin paper over it, and then the copper. Zinc is different again: makers usually require a structured mat under it so its underside can breathe.
Laps, fastening and exposure
- Lay underlayment shingle fashion, starting at the eave, so each course laps over the one below: water must always run over a lap, never into it.
- Follow the maker's side and end laps: typically 2 to 4 in side laps and 4 to 6 in end laps, with end laps staggered between courses.
- On low slopes where a double layer is required, lay a half-width starter, then full sheets each lapping the one below by just over half its width, so every point has two layers.
- Fasten synthetics with the cap nails or cap staples the maker requires, at the maker's spacing; ordinary roofing nails tear out in wind.
- Roll self-adhered membranes firmly, and prime the deck if the maker requires it in cold weather or on dusty surfaces.
- Do not leave underlayment exposed longer than the maker allows. Felt should be covered within days; synthetics are often rated for weeks or months of exposure, but sunlight degrades all of them.
- Never install a covering over wet underlayment or a wet deck.
Underlayment on old roofs
When a premium roof is repaired rather than replaced, the old underlayment usually stays. At the Basile house, the 1928 felt had cracked wherever it bent over a batten; Callum patched it locally (lesson 4) and recommended a lift-and-relay with new underlayment. At St. Brendan's, the 1903 felt survived only in scraps under the slate; the slate had done the work alone for decades. Because the valley work would expose the deck, the plan replaced the underlayment in the work area only, tying the new membrane into the old roof by sliding it up under the existing courses at the edges of the opened area, shingle fashion, so that water running down from above would always run onto the new membrane, never behind it.
Underlayment for tile in a cold climate
The Basile lift-and-relay that Callum priced for spring 2027 shows how the underlayment choice changes when the covering will be lifted off and the deck exposed. On a tile roof in Columbus, water can be driven under the tiles by wind, and meltwater from snow lying in the pans can back up at every batten. Callum's specification for the relay called for:
- A self-adhered membrane over the whole deck, not only at the eaves and valleys, because the tile would sit on it for the next century and nails through it would seal.
- Vertical counter-battens over the membrane at each rafter, so water and debris can drain down to the eave under the horizontal battens (lesson 4).
- Preservative-treated battens fastened through the counter-battens into the rafters, at the gauge set by the tile length and headlap.
- A vented eave closure that lets water out at the bottom of the counter-batten spaces but keeps birds and insects out.
Where a membrane is not used over the whole roof and the slope is low, the code or the tile manual may require a double layer of felt or a heavier underlayment. A double layer is laid so each sheet laps the one below by just over half its width.
Worked problem
Felt for a double layer
A 3 in 12 porch roof of 320 ft² needs a double layer of No. 30 felt. Rolls are 36 in wide and 72 ft long. Each sheet laps the one below by 19 in, so each new course adds 36 − 19 = 17 in of coverage. How many rolls are needed, before waste?
Show solution
- Net area per roll = (17 ÷ 12) × 72 = 102 ft².
- Rolls = 320 ÷ 102 = 3.14, so 4 rolls.
Answer: Four rolls: a double layer takes a little more than twice the felt of a single layer, because of the half-width starter and the end laps. A single self-adhered layer often costs less in labor and seals better.
Checking underlayment before it is covered
Once the covering is on, the underlayment cannot be seen again for decades. Before each area is covered, Crew 6 checks:
- Laps run with the water everywhere, including at valleys, walls and penetrations.
- No tears, punctures, wrinkles or fishmouths, and no exposed fasteners in the wrong places.
- Self-adhered membranes are fully bonded and rolled, with no lifted edges.
- Ice barrier reaches the required line inside the wall.
- Nothing wet, dusty or frosted is trapped under the covering.
Common mistakes
MistakeUsing an ordinary self-adhered membrane under a dark metal roof.
InsteadUse a high-temperature membrane rated for the conditions, or the underlayment the panel maker requires.
MistakeLaying copper directly on asphalt membrane or felt.
InsteadPut a rosin paper slip sheet under copper so it can move.
MistakeMeasuring the ice barrier width along the slope instead of horizontally.
InsteadMeasure the required distance horizontally and convert it up the slope with the slope factor.
MistakeLeaving underlayment exposed for weeks.
InsteadCover it within the time the maker allows, and inspect it before covering.
MistakeLapping underlayment against the flow of water.
InsteadStart at the eave and lap every course shingle fashion.
Summary and key terms
- Underlayment is the second line of defense under water-shedding coverings and the real waterproofing under tile.
- Types include felt, synthetics, self-adhered membranes, high-temperature membranes, heavy tile underlayments and rosin paper slip sheets.
- Each covering has a usual underlayment; the maker's instructions and the specification govern.
- Ice barriers at eaves are measured horizontally to a point inside the wall and converted up the slope with the slope factor.
- Under metal, high-temperature membranes resist flowing and sticking; copper needs a slip sheet.
- Underlayment is lapped shingle fashion, fastened as the maker requires and covered within its exposure limit.
- Underlayment
- The sheet layer between the deck and the roof covering.
- Ice barrier
- A self-adhered membrane at eaves and valleys that seals around nails and resists water backed up by ice.
- Ice dam
- A ridge of ice at the eave that traps meltwater behind it.
- High-temperature membrane
- A self-adhered underlayment rated not to soften or stick under hot metal roofs.
- Slip sheet
- A layer, often rosin paper, that lets metal move freely over the layer below.
- Slope factor
- The ratio of the length along a slope to its horizontal run.
- Cap nail
- A nail with a large plastic or metal cap, used to fasten synthetic underlayments.
Practice problems
Work each problem on paper first, then reveal the answer to check.
What is the slope factor for an 8 in 12 roof?
Show answer
√(64 + 144) ÷ 12 = 14.42 ÷ 12 = 1.202.
A horizontal distance of 32 in on an 8 in 12 roof is how far up the slope?
Show answer
32 × 1.202 = 38.5 in.
Why is rosin paper laid under copper?
Show answer
So the copper does not bond to asphalt and can move.
Why does a dark metal roof need a high-temperature membrane?
Show answer
Ordinary membranes soften, flow and stick to the metal in the heat.
Which way are underlayment courses lapped?
Show answer
Shingle fashion, starting at the eave.
Lesson quiz · 5 questions
Score 60% or more to complete this lesson.
Create a free account to save your progress, take quizzes and earn a certificate.